Skip main navigation
Closed
  • $410,500

    6309 Elderberry Wine Ave, Las Vegas, NV 89142

    4beds
    1,679sqft
    Single Family Residence
    Built in 1997
    5,227 Square Feet Lot
    $410,500 Zestimate®
    $244/sqft
    $2,052 Estimated rent

    Home value

    $410,500

    $378,000 - $447,000

    $2,052/mo

    Zestimate® history
    Loading
    Loading...

    Owner options

    List your home for rent

    $2,052/mo

    Rent Zestimate®

    Find your next renter with Zillow Rental Manager. Plus, with online applications, you can quickly screen prospective tenants – for free.

    Learn more

    $2,052/mo

    Rent Zestimate®

    Refinance and save

    $1,903/mo

    Est. payment

    Refinancing to a lower rate could help reduce your monthly payments and save thousands over the life of the loan.

    See today's rates

    $1,903/mo

    Est. payment

    Explore your selling options

    Work with a Zillow partner agent

    Leverage their expertise and Zillow's premium Showcase listings to get your home seen by more buyers.

    Get started

    List with your own agent

    Get your home in front of millions of buyers by listing it on Zillow.

    Learn how to do it

    Sell it yourself

    Take full control of how buyers see your home on Zillow by listing For Sale by Owner (FSBO).

    List your home

    What's special

    Single-story homeArchitectural arched detailsDesert-friendly landscapingTwo-car garageGenerous covered patioExpansive covered patioSliding doors
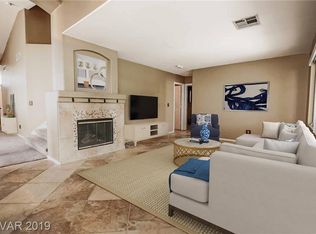
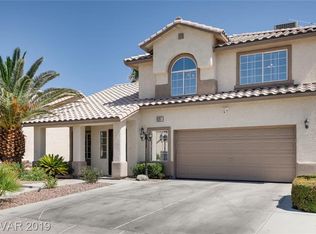
    Discover a harmοnіοus blend of сomfοrt and style in this сharmіng Las Vegas residence, perfectly situated for a vibrant lifestyle. NO HOA This inviting single-story home, spanning 1679 square feet, offers four spacious bedrooms and two full bathrooms, providing ample room for relaxation and daily living. The well-maintained stucco facade, complemented by a new tile roof and a two-car garage, sets a welcoming tone, while the desert-friendly landscaping ensures low maintenance and enduring curb appeal. The heart of this home features a bright, remodeled kitchen, boasting a convenient island with a double sink, brand new light wood cabinetry, pristine new white tile counters, and a new dishwasher, ideal for culinary exploration and entertaining. Seamlessly flowing from the kitchen, a well-lit dining area provides direct access to the expansive covered patio through sliding doors, perfect for al fresco dining and enjoying the Nevada sunshine. The living spaces are adorned with a mix of elegant wood flooring and practical tile, complemented by vaulted ceilings and an inviting fireplace, creating an atmosphere of warmth and sophistication. Ceiling fans throughout enhance comfort, while architectural arched details add a touch of grace. Retreat to the comfortable bedrooms, each featuring plush carpeting for a cozy ambiance. The primary bathroom offers a luxurious escape with a new dual vanity and a soaking tub. Outside, the private backyard oasis includes a generous covered patio, offering an ideal setting for relaxation and social gatherings. Significant updates enhance this property's appeal, including new whole home plumbing, a new roof, new kitchen cabinets, countertops, and a dishwasher, along with an HVAC unit that is only two years old. This delightful property is nestled in a well positioned Las Vegas neighborhood, providing easy access to local amenities, schools, shopping and more!. Embrace a lifestyle of ease and enjoyment in this exceptional home.

    Zillow last checked:

    Listing updated:

    Listed by:

    Anjoli Ortowski S.0189018 (702)809-6627,

    Wardley Real Estate

    Bought with:

    Kenia E. Aranda-Belen, S.0204115

    Realty ONE Group, Inc

    Source: LVR,MLS#: 2798706MLS LogoOriginating MLS: Greater Las Vegas Association of Realtors Inc

    Facts & features

    Interior

    Bedrooms & bathrooms
    • Bedrooms: 4
    • Bathrooms: 2
    • Full bathrooms: 2
    Primary bedroom
    • Description: Downstairs,Walk-In Closet(s)
    • Dimensions: 13x13
    Bedroom 2
    • Description: Closet
    • Dimensions: 11x10
    Bedroom 3
    • Description: Closet
    • Dimensions: 11x10
    Bedroom 4
    • Description: Closet
    • Dimensions: 11x11
    Primary bathroom
    • Description: Double Sink,Separate Shower,Separate Tub
    Kitchen
    • Description: Breakfast Nook/Eating Area,Island
    Living room
    • Description: Front
    • Dimensions: 15x15
    Heating
    • Central, Gas
    Cooling
    • Central Air, Electric
    Appliances
    • Included: Dryer, Disposal, Gas Range, Refrigerator, Washer
    • Laundry: Gas Dryer Hookup, Main Level, Laundry Room
    Features
    • Bedroom on Main Level, Primary Downstairs
    • Flooring: Carpet, Tile
    • Windows: Double Pane Windows
    • Number of fireplaces: 1
    • Fireplace features: Family Room, Gas
    Interior area
    • Total structure area: 1,679
    • Total interior livable area: 1,679 sqft

    Property

    Parking
    • Total spaces: 2
    • Parking features: Attached, Finished Garage, Garage, Inside Entrance, Private
    • Attached garage spaces: 2
    Features
    • Stories: 1
    • Patio & porch: Covered, Patio
    • Exterior features: Patio, Private Yard
    • Fencing: Block,Back Yard
    Lot
    • Size: 5,227 Square Feet
    • Features: Desert Landscaping, Landscaped, < 1/4 Acre
    Details
    • Parcel number: 16103716020
    • Zoning description: Single Family
    • Horse amenities: None

    Construction

    Type & style
    • Home type: SingleFamily
    • Architectural style: One Story
    • Property subtype: Single Family Residence
    Materials
    • Frame, Stucco, Drywall
    • Roof: Tile
    Condition
    • Resale,Very Good Condition
    • Year built: 1997

    Utilities & green energy

    • Electric: Photovoltaics None
    • Sewer: Public Sewer
    • Water: Public
    • Utilities for property: Underground Utilities
    Green energy
    • Energy efficient items: Windows

    Community & HOA

    Community
    • Subdivision: Orchards #57-Lewis Homes
    HOA
    • Has HOA: No
    • Amenities included: None
    Location
    • Region: Las Vegas

    Financial & listing details

    • Price per square foot: $244/sqft
    • Tax assessed value: $249,986
    • Annual tax amount: $1,310
    • Date on market: 7/9/2026
    • Listing agreement: Exclusive Right To Sell
    • Listing terms: Cash,Conventional,FHA,USDA Loan

    Price history

    DateEventPrice
    8/13/2026Sold$410,500+2.9%$244/sqft
    Source: LVR #2798706 Report a problem
    7/14/2026Pending sale$399,000$238/sqft
    Source: LVR #2798706 Report a problem
    7/9/2026Listed for sale$399,000+228.4%$238/sqft
    Source: LVR #2798706 Report a problem
    12/20/1996Sold$121,500$72/sqft
    Source: Public Record Report a problem

    Public tax history

    YearProperty taxesTax assessment
    2026$1,313 +3%$87,495 +0.1%
    2025$1,275 +3%$87,378 -1.2%
    2024$1,238 +3%$88,406 +13.3%
    2023$1,202 +3%$77,998 +6.4%
    2022$1,167 +3.1%$73,331 +1.5%
    2021$1,133 +3.1%$72,230 +5.1%
    2020$1,099 +3%$68,718 +7.7%
    2019$1,067 +5.7%$63,818
    2018$1,010 $63,818 +1.1%
    2017$1,010 $63,139 +20%
    2016$1,010 +0.3%$52,625 +21.6%
    2015$1,007 +3%$43,280 +25%
    2014$978 $34,621
    2013-- $34,621 +10.3%
    2012-- $31,397 -20.7%
    2011-- $39,595 +3.5%
    2010-- $38,268 -35.1%
    2009-- $58,998
    2008-- $58,998 -37.9%
    2007-- $95,068 +11.1%
    2006-- $85,580 +37.9%
    2005-- $62,048 +19.6%
    2004-- $51,877 +3.5%
    2003-- $50,113 +7.6%
    2002-- $46,590 +4.3%
    2001-- $44,650
    Find assessor info on the county website

    Neighborhood: Sunrise Manor

    Nearby schools

    GreatSchools rating
    Schools provided by the listing agent
    • Elementary: Goldfarb, Dan,Goldfarb, Dan
    • Middle: Harney Kathleen & Tim
    • High: Las Vegas

    Source: LVR. This data may not be complete. We recommend contacting the local school district to confirm school assignments for this home.

    Get a cash offer in 3 minutes
    Find out how much your home could sell for in as little as 3 minutes with a no-obligation cash offer.
    Estimated market value
    $410,500
    Get a cash offer in 3 minutes
    Find out how much your home could sell for in as little as 3 minutes with a no-obligation cash offer.
    Estimated market value
    $410,500