Incredible opportunity to own a 4 bedroom, 3 bathroom home on nearly half an acre with breathtaking panoramic views of the Las Vegas Strip and city skyline. This property offers the perfect combination of space, privacy, and endless potential. Featuring 3 car garage spaces, expansive driveway, pool with incredible views, and a layout ready for your personal touch to create your dream paradise in Las Vegas. Spacious kitchen with granite countertops, large living areas, and unmatched sunset and city views from multiple areas of the property. Rare opportunity with unlimited possibilities in a highly desirable location.
Active
Price increase: $100 (7/3)
$749,800
723 Wilshire Blvd, Las Vegas, NV 89110
4beds
2,732sqft
:
Get pre-qualified$4,783/mo
Single Family Residence
Built in 1988
0.47 Acres Lot
$-- Zestimate®
$274/sqft
$-- HOA
What's special
Nearly half an acrePool with incredible viewsExpansive driveway
- 72 days |
- 389 |
- 19 |
Zillow last checked:
Listing updated:
Listed by:
Juan Carlos Carrera Pena S.0179854 702-586-0032,
United Realty Group
Source: LVR,MLS#: 2785910 Originating MLS: Greater Las Vegas Association of Realtors Inc
Originating MLS: Greater Las Vegas Association of Realtors IncFacts & features
Interior
Bedrooms & bathrooms
- Bedrooms: 4
- Bathrooms: 3
- Full bathrooms: 2
- 1/2 bathrooms: 1
Primary bedroom
- Description: Balcony,Ceiling Fan,Walk-In Closet(s)
- Dimensions: 15x15
Bedroom 2
- Description: Ceiling Fan,Closet
- Dimensions: 11x12
Bedroom 3
- Description: Ceiling Fan,Closet
- Dimensions: 11x12
Bedroom 4
- Description: Ceiling Fan,Closet
- Dimensions: 12x12
Primary bathroom
- Description: Double Sink,Separate Shower
Family room
- Description: Downstairs
- Dimensions: 17x15
Kitchen
- Description: Granite Countertops,Island,Stainless Steel Appliances,Tile Flooring
Heating
- Central, Electric
Cooling
- Central Air, Electric
Appliances
- Included: Built-In Electric Oven, Dryer, Dishwasher, Electric Cooktop, Microwave, Refrigerator, Washer
- Laundry: Electric Dryer Hookup, Main Level
Features
- Handicap Access
- Flooring: Carpet, Ceramic Tile, Hardwood
- Windows: Double Pane Windows
- Number of fireplaces: 1
- Fireplace features: Family Room, Wood Burning
Interior area
- Total structure area: 2,732
- Total interior livable area: 2,732 sqft
Video & virtual tour
Property
Parking
- Total spaces: 3
- Parking features: Attached, Garage, Private, RV Access/Parking
- Attached garage spaces: 3
Features
- Stories: 2
- Patio & porch: Balcony
- Exterior features: Balcony, Handicap Accessible, Private Yard
- Has private pool: Yes
- Pool features: In Ground, Private
- Fencing: Block,Back Yard
Lot
- Size: 0.47 Acres
- Features: 1/4 to 1 Acre Lot, Desert Landscaping, Landscaped
Details
- Parcel number: 14035110011
- Zoning description: Single Family
- Horse amenities: None
Construction
Type & style
- Home type: SingleFamily
- Architectural style: Two Story
- Property subtype: Single Family Residence
Materials
- Roof: Composition,Shingle
Condition
- Resale
- Year built: 1988
Utilities & green energy
- Electric: Photovoltaics None
- Sewer: Public Sewer
- Water: Public
- Utilities for property: Electricity Available, Underground Utilities
Green energy
- Energy efficient items: Windows
Community & HOA
Community
- Subdivision: Hollywood Vegas Inc Estate Tr
HOA
- Has HOA: No
- Amenities included: None
Location
- Region: Las Vegas
Financial & listing details
- Price per square foot: $274/sqft
- Tax assessed value: $359,300
- Annual tax amount: $2,545
- Date on market: 5/27/2026
- Listing agreement: Exclusive Right To Sell
- Listing terms: Cash,Conventional,FHA,VA Loan
- Electric utility on property: Yes
Estimated market value
Not available
Estimated sales range
Not available
Not available
Price history
| Date | Event | Price |
|---|---|---|
| 7/3/2026 | Price change | $749,800+0%$274/sqft |
Source:  LVR #2785910 Report a problem LVR #2785910 Report a problem | ||
| 6/18/2026 | Price change | $749,7000%$274/sqft |
Source: LVR #2785910 Report a problem | ||
| 6/8/2026 | Price change | $749,8000%$274/sqft |
Source: LVR #2785910 Report a problem | ||
| 5/27/2026 | Listed for sale | $749,900+30.4%$274/sqft |
Source: LVR #2785910 Report a problem | ||
| 7/19/2021 | Sold | $575,000-0.8%$210/sqft |
Source: LVR #2293064 Report a problem | ||
| 6/16/2021 | Pending sale | $579,900$212/sqft |
Source: LVR #2293064 Report a problem | ||
| 6/3/2021 | Price change | $579,900-3.3%$212/sqft |
Source: LVR #2293064 Report a problem | ||
| 5/7/2021 | Listed for sale | $599,995+62.2%$220/sqft |
Source: LVR #2293064 Report a problem | ||
| 12/30/2020 | Sold | $370,000+42.3%$135/sqft |
Source: LVR #2257413 Report a problem | ||
| 3/4/2003 | Sold | $260,000$95/sqft |
Source: Public Record Report a problem | ||
Public tax history
| Year | Property taxes | Tax assessment |
|---|---|---|
| 2026 | $2,548 +3% | $125,755 -0.3% |
| 2025 | $2,473 +3% | $126,071 -1% |
| 2024 | $2,402 +3% | $127,393 +11.2% |
| 2023 | $2,332 +3% | $114,592 +9.7% |
| 2022 | $2,264 +7.7% | $104,505 +0.1% |
| 2021 | $2,102 -36.7% | $104,428 +6% |
| 2020 | $3,320 +76.7% | $98,540 +4% |
| 2019 | $1,879 +6.9% | $94,709 |
| 2018 | $1,758 | $94,709 -1.6% |
| 2017 | $1,758 | $96,276 +9.7% |
| 2016 | $1,758 -12.1% | $87,784 +7.1% |
| 2015 | $2,000 +17.5% | $81,977 +32.2% |
| 2014 | $1,703 | $62,003 |
| 2013 | -- | $62,003 +14.7% |
| 2012 | -- | $54,054 -32.9% |
| 2011 | -- | $80,502 +32.9% |
| 2010 | -- | $60,562 -40.5% |
| 2009 | -- | $101,743 |
| 2008 | -- | $101,743 -24.6% |
| 2007 | -- | $134,996 +17.3% |
| 2006 | -- | $115,133 +19.8% |
| 2005 | -- | $96,079 +20.8% |
| 2004 | -- | $79,562 +1.1% |
| 2003 | -- | $78,726 +0.4% |
| 2002 | -- | $78,390 +3% |
| 2001 | -- | $76,100 |
Find assessor info on the county website
Monthly payment
Est. payment
Payment breakdown
Explore the cost of this home by adjusting the details. Changes won't be saved.Climate risks
Neighborhood: Sunrise Manor
Nearby schools
GreatSchools rating
- 6/10Mervin Iverson Elementary SchoolGrades: PK-5Distance: 1.2 mi
- 3/10Kathleen & Tim Harney Middle SchoolGrades: 6-8Distance: 1.3 mi
- 3/10Las Vegas High SchoolGrades: 9-12Distance: 1.8 mi
Schools provided by the listing agent
- Elementary: Iverson, Mervin,Iverson, Mervin
- Middle: Harney Kathleen & Tim
- High: Eldorado
Source: LVR. This data may not be complete. We recommend contacting the local school district to confirm school assignments for this home.
- $573,0003 bd2 ba2.2k sqft745 Wilshire Blvd, Las Vegas, NV 89110Off Market
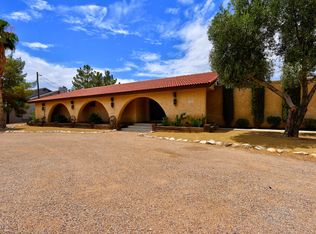
- $646,6005 bd3 ba2.7k sqft701 Wilshire Blvd, Las Vegas, NV 89110Off Market
- $531,1003 bd2 ba2.3k sqft722 N Hollywood Blvd, Las Vegas, NV 89110Off Market
- $750,0005 bd3 ba3.2k sqft738 N Hollywood Blvd, Las Vegas, NV 89110Sold

- $551,4005 bd4 ba2.5k sqft722 Wilshire Blvd, Las Vegas, NV 89110Off Market
- $789,0005 bd4 ba2.7k sqft706 N Hollywood Blvd, Las Vegas, NV 89110For Sale
- $150,0000.44 acres744 Wilshire Blvd, Las Vegas, NV 89110Sold
- $548,5003 bd2 ba2.8k sqft700 Wilshire Blvd, Las Vegas, NV 89110Off Market
A local agent can set up tours, give advice and negotiate with sellers.
Similar homes
- $725,9004 bd3 ba2.5k sqft10005 Sail Landing Ct, Las Vegas, NV 89117For Sale
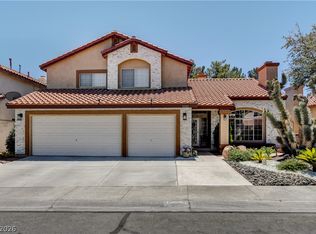 MLS ID #2805759, Fernando O. Brown, First Mutual Realty Group. LVR
 - $660,0004 bd3 ba2k sqft2908 Bernardo Ln, Las Vegas, NV 89102For Sale
 MLS ID #2803642, Massiel D. Merritt, Galindo Group Real Estate. LVR
 - $724,9004 bd3 ba2.5k sqft3176 Sterlingshire Dr, Las Vegas, NV 89146For Sale
 MLS ID #2786072, Juan Carlos Carrera Pena, United Realty Group. LVR
 - $690,0005 bd3 ba3.3k sqft2593 Indigo Cloud Ct, Las Vegas, NV 89142For Sale
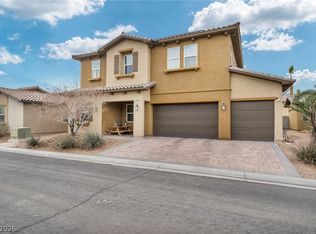 MLS ID #2758500, Eleno G. Gundayao, Wardley Real Estate. LVR
 - $779,7774 bd3 ba2.5k sqft1300 Sun Copper Dr, Las Vegas, NV 89117For SaleMLS ID #2778509, Colby Madrid, LPT Realty, LLC. LVR
- $649,9004 bd3 ba2.3k sqft3485 Artemis St, Las Vegas, NV 89117For SaleMLS ID #2802127, Kobe Barbarita, Barbarita Realty Consultants. LVR
- $825,0005 bd4 ba2.9k sqft1409 Minuet St, Henderson, NV 89052For SaleMLS ID #2789875, Karen Gradington, Redfin. LVR
- $759,9005 bd4 ba4k sqft6228 Red Pine Ct, Las Vegas, NV 89130For SaleMLS ID #2786261, Veronica Ellis, LPT Realty, LLC. LVR
- $690,0004 bd4 ba3.1k sqft72 Newton Ridge Way, Las Vegas, NV 89183For SaleMLS ID #2804901, Robert L. Schlegel, Elite Realty. LVR
- $699,9004 bd4 ba3k sqft864 Aurelie Ridge St, Henderson, NV 89011For SaleMLS ID #2804026, Richard J. Brenkus, Keller Williams MarketPlace. LVR
- $900,0004 bd3 ba2.5k sqft3925 Quadrel St, Las Vegas, NV 89129For SaleMLS ID #2774450, Nathan Elser, Viking REI. LVR
- $737,0004 bd3 ba2.8k sqft48 Back Spin Ct, Las Vegas, NV 89148For SaleMLS ID #2768859, Steve P. Hawks, Platinum Real Estate Prof. LVR
- $749,9003 bd2 ba2.1k sqft68 Alerion St, Las Vegas, NV 89138For SaleMLS ID #2783120, Robert W. Little Jr, RE/MAX Advantage. LVR
- $650,0004 bd3 ba2.3k sqft2700 Peekskill Ave, Henderson, NV 89052For SaleMLS ID #2804336, Craig Tann, Huntington & Ellis, A Real Est. LVR
- $829,0003 bd3 ba2.7k sqft11212 Hudson Brook St, Las Vegas, NV 89183For SaleMLS ID #2797535, Jason Mattson, Orange Realty Group LLC. LVR
- $658,0003 bd2 ba1.5k sqft6336 Buckskin Ave, Las Vegas, NV 89108For SaleMLS ID #2797778, Javier M. Mendez, LPT Realty, LLC. LVR
- $745,0005 bd5 ba3.4k sqft5560 Honey Creek Ave, Las Vegas, NV 89131For SaleMLS ID #2792583, Trenton Holthaus, Keller Williams Realty Las Veg. LVR
- $830,0004 bd3 ba2.3k sqft314 Dazzling Ter, Henderson, NV 89012For SaleMLS ID #2725336, Timothy D. Searcy, Paradigm Realty. LVR
- $524,9004 bd3 ba2.2k sqft6464 Pear Valley Ln, Las Vegas, NV 89118For SaleMLS ID #2804581, Giau K. Pham, Love Las Vegas Realty. LVR
- $699,9994 bd5 ba2.8k sqft9133 Sapphire Ridge Ave, Las Vegas, NV 89129For SaleMLS ID #2782832, Lizandra Diaz Sosa, United Realty Group. LVR
