Experience the allure of this beautiful, TASTEFULLY UPDATED 2-story home with POOL in Sunrise Highlands! Providing 5 BR with 3 FB. All rooms have ceiling fans, 2 built-in customized cabinets, new AC, low-care landscape, a 3-car garage with 2 TESLA battery pack and TESLA solar-power, and a paved driveway. Discover the inviting interior, thoughtfully designed with numerous upgrades that blend style and functionality seamlessly! The impressive kitchen boasts built-in appliances and cabinetry for ample storage. All bedrooms await upstairs! The main bedroom features an ensuite with all the must-haves. Outdoor living is found here, too! Featuring a sparkling pool and a concrete patio w/built-in full kitchen & BBQ grilling station, the backyard oasis promises year-round enjoyment. Conveniently located near schools, parks, shopping, dining options, and more. This beauty offers a perfect blend of sophistication and practicality, making it an exceptional place to live. See it! Love it! Live it!
Active
$690,000
2593 Indigo Cloud Ct, Las Vegas, NV 89142
5beds
3,389sqft
:
Get pre-qualifiedN/A
Single Family Residence
Built in 2012
6,098 Square Feet Lot
$673,000 Zestimate®
$204/sqft
$45/mo HOA
What's special
Sparkling poolLow-care landscapePaved drivewayImpressive kitchenBuilt-in appliancesNew acCabinetry for ample storage
- 166 days |
- 406 |
- 24 |
Zillow last checked:
Listing updated:
Listed by:
Eleno G. Gundayao BS.0146736 kuyajun39@gmail.com,
Wardley Real Estate
Source: LVR,MLS#: 2758500 Originating MLS: Greater Las Vegas Association of Realtors Inc
Originating MLS: Greater Las Vegas Association of Realtors IncFacts & features
Interior
Bedrooms & bathrooms
- Bedrooms: 5
- Bathrooms: 3
- Full bathrooms: 3
Primary bedroom
- Description: Walk-In Closet(s)
- Dimensions: 15X15
Bedroom 2
- Description: Closet
- Dimensions: 10X12
Bedroom 3
- Description: Closet
- Dimensions: 10X12
Bedroom 4
- Description: Closet
- Dimensions: 12X14
Primary bathroom
- Description: Double Sink
Dining room
- Description: Formal Dining Room
- Dimensions: 12X14
Great room
- Description: Built-In Entertainment Center
- Dimensions: 20X24
Kitchen
- Description: Breakfast Nook/Eating Area
Heating
- Central, Gas
Cooling
- Central Air, Electric
Appliances
- Included: Built-In Gas Oven, Convection Oven, Dryer, Dishwasher, Disposal, Microwave, Refrigerator, Water Softener Owned, Water Purifier, Washer
- Laundry: Gas Dryer Hookup, Laundry Room
Features
- Bedroom on Main Level, Ceiling Fan(s), Window Treatments
- Flooring: Carpet, Ceramic Tile, Tile
- Windows: Blinds
- Has fireplace: No
Interior area
- Total structure area: 3,389
- Total interior livable area: 3,389 sqft
Video & virtual tour
Property
Parking
- Total spaces: 3
- Parking features: Attached, Garage, Garage Door Opener, Inside Entrance, Private
- Attached garage spaces: 3
Features
- Stories: 2
- Patio & porch: Covered, Patio
- Exterior features: Built-in Barbecue, Barbecue, Patio, Private Yard
- Has private pool: Yes
- Pool features: In Ground, Private
- Fencing: Block,Back Yard
- Has view: Yes
- View description: City, Strip View
Lot
- Size: 6,098 Square Feet
- Features: Landscaped, Rocks, Synthetic Grass, < 1/4 Acre
Details
- Parcel number: 16111114047
- Zoning description: Single Family
- Horse amenities: None
Construction
Type & style
- Home type: SingleFamily
- Architectural style: Two Story
- Property subtype: Single Family Residence
Materials
- Frame, Stucco
- Roof: Tile
Condition
- Resale
- Year built: 2012
Utilities & green energy
- Electric: Photovoltaics Seller Owned
- Sewer: Public Sewer
- Water: Public
- Utilities for property: Underground Utilities
Green energy
- Energy efficient items: Solar Panel(s)
Community & HOA
Community
- Security: Security System Leased
- Subdivision: Sunrise Highlands2
HOA
- Has HOA: Yes
- Services included: Association Management
- HOA fee: $45 monthly
- HOA name: Sunrise Higland
- HOA phone: 702-531-3382
Location
- Region: Las Vegas
Financial & listing details
- Price per square foot: $204/sqft
- Tax assessed value: $581,497
- Annual tax amount: $2,627
- Date on market: 3/1/2026
- Listing agreement: Exclusive Right To Sell
- Listing terms: Cash,Conventional,FHA,VA Loan
- Ownership: Single Family Residential
- Road surface type: Paved
Estimated market value
$673,000
$639,000 - $707,000
$3,786/mo
Price history
| Date | Event | Price |
|---|---|---|
| 3/1/2026 | Listed for sale | $690,000-8%$204/sqft |
Source:  LVR #2758500 Report a problem LVR #2758500 Report a problem | ||
| 2/23/2026 | Listing removed | $750,000$221/sqft |
Source: LVR #2722092 Report a problem | ||
| 11/13/2025 | Price change | $750,000-2.6%$221/sqft |
Source: LVR #2722092 Report a problem | ||
| 9/27/2025 | Listed for sale | $770,000$227/sqft |
Source: LVR #2722092 Report a problem | ||
| 9/26/2025 | Listing removed | $770,000$227/sqft |
Source: LVR #2654166 Report a problem | ||
| 8/15/2025 | Price change | $770,000-3.1%$227/sqft |
Source: LVR #2654166 Report a problem | ||
| 7/3/2025 | Price change | $795,000-3%$235/sqft |
Source: LVR #2654166 Report a problem | ||
| 3/1/2025 | Listed for sale | $820,000+243.4%$242/sqft |
Source: LVR #2654166 Report a problem | ||
| 5/29/2012 | Sold | $238,755$70/sqft |
Source: Public Record Report a problem | ||
Public tax history
| Year | Property taxes | Tax assessment |
|---|---|---|
| 2026 | $2,382 -9.3% | $203,524 +5.9% |
| 2025 | $2,627 +1.4% | $192,233 -2.9% |
| 2024 | $2,592 +19.7% | $198,016 +17.8% |
| 2023 | $2,165 -16.5% | $168,084 +21.7% |
| 2022 | $2,592 -10.4% | $138,152 +0.8% |
| 2021 | $2,892 +22.5% | $137,071 +2.2% |
| 2020 | $2,361 -13.4% | $134,153 +5% |
| 2019 | $2,725 +19.2% | $127,719 |
| 2018 | $2,286 | $127,719 +30.4% |
| 2017 | $2,286 | $97,930 +15.5% |
| 2016 | $2,286 +8.7% | $84,808 +5.6% |
| 2015 | $2,103 | $80,316 +15.4% |
| 2014 | $2,103 | $69,570 |
| 2013 | -- | $69,570 |
Find assessor info on the county website
Monthly payment
Est. payment
Payment breakdown
Explore the cost of this home by adjusting the details. Changes won't be saved.Climate risks
Neighborhood: Sunrise Manor
Nearby schools
GreatSchools rating
- 5/10Jenkins Earl N Elementary SchoolGrades: PK-5Distance: 0.4 mi
- 3/10Kathleen & Tim Harney Middle SchoolGrades: 6-8Distance: 0.8 mi
- 3/10Las Vegas High SchoolGrades: 9-12Distance: 0.4 mi
Schools provided by the listing agent
- Elementary: Iverson, Mervin,Iverson, Mervin
- Middle: Harney Kathleen & Tim
- High: Las Vegas
Source: LVR. This data may not be complete. We recommend contacting the local school district to confirm school assignments for this home.
- $420,0004 bd3 ba2.3k sqft2603 Indigo Cloud Ct, Las Vegas, NV 89142Sold
- $413,6003 bd2 ba1.7k sqft2583 Indigo Cloud Ct, Las Vegas, NV 89142Off Market
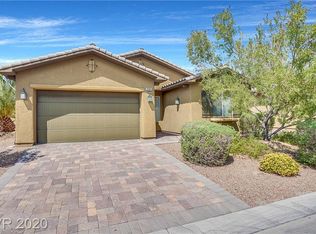
- $450,0003 bd3 ba2.1k sqft2592 Early Sky Ct, Las Vegas, NV 89142Sold

- $573,6005 bd3 ba3.9k sqft2602 Early Sky Ct, Las Vegas, NV 89142Off Market
- $564,9004 bd3 ba3.7k sqft2582 Early Sky Ct, Las Vegas, NV 89142Off Market
- $414,8003 bd2 ba1.7k sqft2573 Indigo Cloud Ct, Las Vegas, NV 89142Off Market
- $467,8003 bd2 ba2.3k sqft2613 Indigo Cloud Ct, Las Vegas, NV 89142Off Market
- $470,8004 bd3 ba2.3k sqft2594 Indigo Cloud Ct, Las Vegas, NV 89142Off Market
A local agent can set up tours, give advice and negotiate with sellers.
Similar homes
- $580,0004 bd4 ba3.1k sqft1035 Devon Lake St, Las Vegas, NV 89110For Sale
 MLS ID #2807522, Juan Carlos Carrera Pena, United Realty Group. LVR
 - $685,0005 bd4 ba3k sqft358 Via Del Salvatore, Henderson, NV 89011For Sale
 MLS ID #2791297, Shannon C. Smith, Realty ONE Group, Inc. LVR
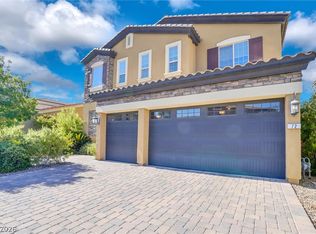
 - $690,0004 bd4 ba3.1k sqft72 Newton Ridge Way, Las Vegas, NV 89183For Sale
 MLS ID #2804901, Robert L. Schlegel, Elite Realty. LVR
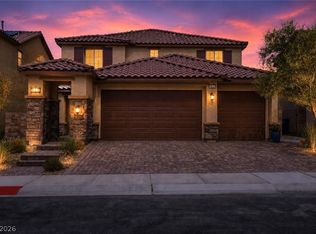
 - $699,9004 bd4 ba3k sqft864 Aurelie Ridge St, Henderson, NV 89011For Sale
 MLS ID #2804026, Richard J. Brenkus, Keller Williams MarketPlace. LVR
 - $695,0004 bd3 ba2.4k sqft10604 Harvest Green Way, Las Vegas, NV 89135For SaleMLS ID #2802915, Brendan J. King III, Real Broker LLC. LVR
- $680,0004 bd3 ba2.8k sqft3988 W Le Baron Ave, Las Vegas, NV 89141For SaleMLS ID #2781335, Sonya R. Milana, LIFE Realty District. LVR
- $630,0004 bd3 ba2.6k sqft6836 Dayton Flyer St, Las Vegas, NV 89149For SaleMLS ID #2805548, Molly Humble, Custom Fit Real Estate. LVR
- $699,9004 bd3 ba3k sqft356 Coastal Fog Ave, Las Vegas, NV 89183For SaleMLS ID #2782591, Cynthia L. Glickman, Century 21 Elevate. LVR
- $724,9955 bd3 ba3.3k sqft9627 Ashlynn Peak Ct, Las Vegas, NV 89149For SaleMLS ID #2797886, Robert G. Castro, Signature Real Estate Group. LVR
- $699,9905 bd4 ba3.3k sqft6908 Forest Gate St, North Las Vegas, NV 89084For SaleMLS ID #2780891, Travis Saunders, Wardley Real Estate. LVR
- $725,0004 bd3 ba2.4k sqft10511 Harvest Green Way, Las Vegas, NV 89135For SaleMLS ID #2806508, Cameron DeAngelo, All Vegas Valley Realty. LVR
- $695,0004 bd3 ba3.2k sqft3633 Via De Leoni Ave, Henderson, NV 89052For SaleMLS ID #2777220, Brandy L. Nixon, Keller Williams Realty Las Veg. LVR
- $650,0005 bd4 ba3.9k sqft5460 Lake Sonoma Ave, Enterprise, NV 89141For SaleMLS ID #2781799, Craig Tann, Huntington & Ellis, A Real Est. LVR
- $680,0004 bd5 ba3.4k sqft8358 Nelson Ridge Ln, Las Vegas, NV 89178For SaleMLS ID #2783380, Daniel Stewart, eXp Realty. LVR
- $590,0005 bd3 ba3.1k sqft1164 Evergreen Cove St, Henderson, NV 89011For SaleMLS ID #2795653, Travis Saunders, Wardley Real Estate. LVR
- $446,9904 bd3 ba2.5k sqft6178 Yuzu Pl, Las Vegas, NV 89122For SaleMLS ID #2802321, Kim M. Stubler, Realty ONE Group, Inc. LVR
- $550,0005 bd4 ba3k sqft9839 Toad Hollow St, Enterprise, NV 89141For SaleMLS ID #2805156, Robert A. Olguin, Wardley Real Estate. LVR
- $739,9905 bd4 ba3.2k sqft9490 Wild Valley Ave, Las Vegas, NV 89148For SaleMLS ID #2786093, Steven A. Volman Cannon JR, Serhant. LVR
- $679,9005 bd3 ba2.3k sqft3105 Twilight Hills Ave, Henderson, NV 89052For SaleMLS ID #2771162, Michele A. Logan, Great Start Realty. LVR
- $615,0004 bd3 ba2.4k sqft780 Cadence View Way, Henderson, NV 89011For SaleMLS ID #2752788, Michell M. Wolf, Real Broker LLC. LVR
