Welcome to this stunning 3,971 square foot three-story home nestled in the heart of Las Vegas. With five generous bedrooms and three and a half baths, this single-family residence delivers the perfect balance of space, style, and functionality.
The thoughtfully designed interior showcases a blend of plush carpeting, rich hardwood floors, and tile flooring throughout, complemented by blinds, drapes, and clean drywall finishes. The bathrooms impress with dual vanities, walk-in showers, and select rooms offering deep soaking tubs and skylights that flood the space with natural light.
Two master suites, one on the first floor and one on the third, give you the ultimate flexibility for multigenerational living or hosting long-term guests. The chef's kitchen is where you'll love spending time, featuring a large island, sleek cabinetry, granite countertops, and a full suite of stainless steel appliances including a refrigerator, dishwasher, and microwave.
Whether you're hosting a game night or simply unwinding after a long day, the spacious game room and great room have you covered. Select areas feature cozy fireplaces and direct outdoor access to keep the good times going. Step out onto your private balcony from the living area and soak in the Las Vegas atmosphere. Your private driveway, secured by wrought iron gates, leads to an attached garage so you'll always come home with ease and peace of mind.
All furniture and personal property inside the home are available for purchase.
Active
$829,000
5493 Ledgewood Creek Ave, Las Vegas, NV 89141
5beds
3,971sqft
Single Family Residence
Built in 2013
5,662 Square Feet Lot
$798,800 Zestimate®
$209/sqft
$18/mo HOA
What's special
Wrought iron gatesSleek cabinetryAttached garageDirect outdoor accessTwo master suitesPrivate drivewayCozy fireplaces
- 64 days |
- 168 |
- 5 |
Zillow last checked:
Listing updated:
Listed by:
Victor Yang S.0204715 vicybusiness@gmail.com,
Keller Williams VIP
Source: LVR,MLS#: 2792536 Originating MLS: Greater Las Vegas Association of Realtors Inc
Originating MLS: Greater Las Vegas Association of Realtors IncFacts & features
Interior
Bedrooms & bathrooms
- Bedrooms: 5
- Bathrooms: 4
- Full bathrooms: 3
- 1/2 bathrooms: 1
Primary bedroom
- Description: 2 Pbr's,Bedroom With Bath Downstairs,Downstairs
- Dimensions: 20x20
Primary bedroom
- Description: 2 Pbr's
- Dimensions: 20x20
Bedroom 2
- Description: Ceiling Light,Closet
- Dimensions: 15x15
Bedroom 3
- Description: Ceiling Light,Closet
- Dimensions: 15x15
Bedroom 4
- Description: Ceiling Light,Closet
- Dimensions: 15x15
Den
- Description: Downstairs
- Dimensions: 20x30
Dining room
- Description: Dining Area
- Dimensions: 20x15
Great room
- Description: Upstairs
- Dimensions: 20x30
Kitchen
- Description: Marble/Stone Countertops
- Dimensions: 20x15
Heating
- Gas, Multiple Heating Units
Cooling
- Central Air, Electric
Appliances
- Included: Built-In Gas Oven, Dryer, Disposal, Gas Range, Microwave, Refrigerator, Washer
- Laundry: Gas Dryer Hookup, Upper Level
Features
- Bedroom on Main Level, Primary Downstairs
- Flooring: Carpet, Laminate, Linoleum, Vinyl
- Number of fireplaces: 2
- Fireplace features: Gas, Great Room, Living Room
Interior area
- Total structure area: 3,971
- Total interior livable area: 3,971 sqft
Video & virtual tour
Property
Parking
- Total spaces: 4
- Parking features: Attached Carport, Attached, Garage, Open, Private
- Attached garage spaces: 1
- Carport spaces: 3
- Covered spaces: 4
- Has uncovered spaces: Yes
Features
- Stories: 3
- Patio & porch: Balcony, Patio
- Exterior features: Balcony, Patio, Sprinkler/Irrigation
- Fencing: Block,Back Yard
Lot
- Size: 5,662 Square Feet
- Features: Sprinklers In Rear, Sprinklers In Front, Trees, < 1/4 Acre
Details
- Parcel number: 17625512043
- Zoning description: Single Family
- Horse amenities: None
Construction
Type & style
- Home type: SingleFamily
- Architectural style: Three Story
- Property subtype: Single Family Residence
Materials
- Frame, Stucco
- Roof: Tile
Condition
- Resale
- Year built: 2013
Utilities & green energy
- Electric: Photovoltaics None
- Sewer: Public Sewer
- Water: Public
- Utilities for property: Cable Available
Community & HOA
Community
- Security: Security System Owned
- Subdivision: Highlands Ranch Phase 1
HOA
- Has HOA: Yes
- Amenities included: None
- Services included: Maintenance Grounds
- HOA fee: $18 monthly
- HOA name: Highlands Ranch
- HOA phone: 702-737-8580
Location
- Region: Las Vegas
Financial & listing details
- Price per square foot: $209/sqft
- Tax assessed value: $634,571
- Annual tax amount: $5,758
- Date on market: 6/18/2026
- Listing agreement: Exclusive Agency
- Listing terms: Cash,Conventional,FHA,VA Loan
- Ownership: Single Family Residential
Estimated market value
$798,800
$759,000 - $839,000
$3,973/mo
Price history
| Date | Event | Price |
|---|---|---|
| 6/18/2026 | Listed for sale | $829,000+4.9%$209/sqft |
Source:  LVR #2792536 Report a problem LVR #2792536 Report a problem | ||
| 5/31/2024 | Listing removed | -- |
Source: LVR #2566013 Report a problem | ||
| 4/4/2024 | Price change | $4,350-7.1%$1/sqft |
Source: LVR #2566013 Report a problem | ||
| 3/8/2024 | Listed for rent | $4,680+33.7%$1/sqft |
Source: LVR #2566013 Report a problem | ||
| 9/28/2023 | Listing removed | -- |
Source: LVR #2493536 Report a problem | ||
| 9/14/2023 | Price change | $3,500-27.8%$1/sqft |
Source: LVR #2493536 Report a problem | ||
| 6/7/2023 | Price change | $4,850-2%$1/sqft |
Source: LVR #2493536 Report a problem | ||
| 5/5/2023 | Listed for rent | $4,950+25.3%$1/sqft |
Source: LVR #2493536 Report a problem | ||
| 1/18/2023 | Listing removed | -- |
Source: Zillow Rentals Report a problem | ||
| 12/31/2022 | Price change | $3,950-21%$1/sqft |
Source: Zillow Rentals Report a problem | ||
| 12/21/2022 | Listed for rent | $5,000$1/sqft |
Source: Zillow Rentals Report a problem | ||
| 6/14/2022 | Listing removed | -- |
Source: LVR #2388832 Report a problem | ||
| 5/23/2022 | Listed for sale | $790,000$199/sqft |
Source: LVR #2388832 Report a problem | ||
| 5/11/2022 | Pending sale | $790,000$199/sqft |
Source: LVR #2388832 Report a problem | ||
| 4/20/2022 | Listed for sale | $790,000+33.9%$199/sqft |
Source: LVR #2388832 Report a problem | ||
| 11/10/2021 | Sold | $590,000$149/sqft |
Source: LVR #2327075 Report a problem | ||
| 9/18/2021 | Pending sale | $590,000$149/sqft |
Source: LVR #2327075 Report a problem | ||
| 9/13/2021 | Price change | $590,000-1.7%$149/sqft |
Source: LVR #2327075 Report a problem | ||
| 9/12/2021 | Listed for sale | $600,000$151/sqft |
Source: LVR #2327075 Report a problem | ||
| 9/11/2021 | Pending sale | $600,000$151/sqft |
Source: LVR #2327075 Report a problem | ||
| 9/9/2021 | Price change | $600,000+0%$151/sqft |
Source: LVR #2327075 Report a problem | ||
| 9/5/2021 | Price change | $599,900-2.5%$151/sqft |
Source: LVR #2327075 Report a problem | ||
| 8/30/2021 | Listed for sale | $615,000+48.6%$155/sqft |
Source: LVR #2327075 Report a problem | ||
| 11/12/2013 | Sold | $413,800$104/sqft |
Source: Public Record Report a problem | ||
Public tax history
| Year | Property taxes | Tax assessment |
|---|---|---|
| 2026 | $5,760 +8% | $222,100 +3.9% |
| 2025 | $5,334 +8% | $213,696 +1.8% |
| 2024 | $4,939 +8% | $209,818 +12.3% |
| 2023 | $4,574 +8% | $186,873 +10.2% |
| 2022 | $4,235 +3% | $169,635 +4.2% |
| 2021 | $4,111 +5.2% | $162,758 +6.5% |
| 2020 | $3,908 +3% | $152,871 +17.2% |
| 2019 | $3,794 +5.7% | $130,412 |
| 2018 | $3,591 | $130,412 -0.8% |
| 2017 | $3,591 | $131,427 -1.7% |
| 2016 | $3,591 +0.2% | $133,751 +9% |
| 2015 | $3,584 +3.3% | $122,695 +1847.5% |
| 2014 | $3,471 | $6,300 |
Find assessor info on the county website
Monthly payment
Est. payment
Payment breakdown
Explore the cost of this home by adjusting the details. Changes won't be saved.Climate risks
Neighborhood: Enterprise
Nearby schools
GreatSchools rating
- 5/10Aldeane Comito Ries Elementary SchoolGrades: PK-5Distance: 0.1 mi
- 7/10Lois & Jerry Tarkanian Middle SchoolGrades: 6-8Distance: 0.4 mi
- 5/10Desert Oasis High SchoolGrades: 9-12Distance: 1.7 mi
Schools provided by the listing agent
- Elementary: Ries, Aldeane Comito,Ries, Aldeane Comito
- Middle: Tarkanian
- High: Desert Oasis
Source: LVR. This data may not be complete. We recommend contacting the local school district to confirm school assignments for this home.
- $510,2004 bd2 ba2.6k sqft5485 Ledgewood Creek Ave, Las Vegas, NV 89141Off Market
- $607,6004 bd2 ba2.6k sqft5485 Ledgewood Creek Ave #0, Las Vegas, NV 89141Off Market

- $537,9005 bd3 ba2.8k sqft5473 Ledgewood Creek Ave, Las Vegas, NV 89141Off Market
- $575,0004 bd2 ba2.8k sqft5486 Tartan Hill Ave, Las Vegas, NV 89141Sold

- $759,3005 bd4 ba3.9k sqft5494 Tartan Hill Ave, Las Vegas, NV 89141Off Market
- $518,0003 bd3 ba2.6k sqft5474 Tartan Hill Ave, Las Vegas, NV 89141Off Market
- $620,9004 bd3 ba2.8k sqft5492 Ledgewood Creek Ave, Las Vegas, NV 89141Off Market
- $528,1005 bd2 ba2.8k sqft5463 Ledgewood Creek Ave, Las Vegas, NV 89141Off Market
A local agent can set up tours, give advice and negotiate with sellers.
Similar homes
- $750,0005 bd4 ba3.9k sqft5910 W Haleh Ave, Las Vegas, NV 89141For Sale
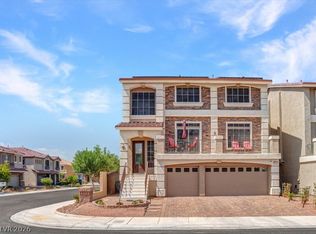 MLS ID #2801750, Shannette Quilter, Keller Williams VIP. LVR
 - $850,0004 bd4 ba3k sqft3553 Royal Fortune Dr, Las Vegas, NV 89141For Sale
 MLS ID #2788793, Traci L. Carzoo, Lusso Residential Sales & Inv. LVR
 - $899,0005 bd5 ba3.6k sqft12723 Coastline Shadow St, Las Vegas, NV 89141For Sale
 MLS ID #2792774, Russell B. Haver, Signature Real Estate Group. LVR
 - $875,0005 bd5 ba3.9k sqft10704 Meridian Mills Rd, Enterprise, NV 89052For Sale
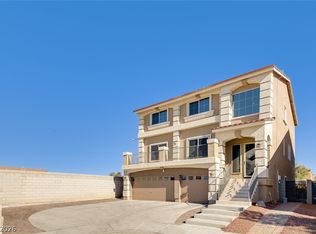 MLS ID #2811091, Lacey M. Stech, Blue Diamond Realty LLC. LVR
 - $764,9005 bd3 ba2.9k sqft10232 Eden Mountain St, Las Vegas, NV 89141For SaleMLS ID #2790446, Anthony Vane, BHHS Nevada Properties. LVR
- $690,0004 bd4 ba2.8k sqft3935 Henny Ave, Las Vegas, NV 89141For SaleMLS ID #2807571, Ted R. Foth Jr, Real Broker LLC. LVR
- $925,0005 bd4 ba3k sqft5597 Lodgepole Pine Ct, Las Vegas, NV 89139For SaleMLS ID #2768262, Steven F. Doss, Doss Realty Group LLC. LVR
- $785,0004 bd4 ba2.9k sqft7135 Sunland Hills Ave, Las Vegas, NV 89113For SaleMLS ID #2782613, Kyusook Amirkhanian, Realty ONE Group, Inc. LVR
- $630,0004 bd4 ba3k sqft5255 Kennedy Hill Ave, Las Vegas, NV 89139For SaleMLS ID #2805569, Jeani C. Ganir, Real Broker LLC. LVR
- $639,9994 bd4 ba3k sqft6050 Belvedere Canyon Ave, Las Vegas, NV 89139For SaleMLS ID #2804335, Rebecca Henson, Axis Real Estate LLC. LVR
- $819,0006 bd4 ba3k sqft9378 Chateau St Jean Dr, Las Vegas, NV 89123For SaleMLS ID #2747896, Victor Yang, Keller Williams VIP. LVR
- $689,9994 bd3 ba2.7k sqft70 Pikiariki Ct, Las Vegas, NV 89183For SaleMLS ID #2809743, Richard J. Brenkus, Keller Williams MarketPlace. LVR
- $919,0005 bd3 ba2.9k sqft7110 La Cienega St, Las Vegas, NV 89119For SaleMLS ID #2790386, Sos Grigoryan, Homelab Realty. LVR
- $624,9003 bd3 ba2.3k sqft11145 Alora St, Las Vegas, NV 89141For SaleMLS ID #2800073, Ester Mishal, eXp Realty. LVR
- $960,0005 bd4 ba3.8k sqft293 Cantiga Ave, Las Vegas, NV 89183For SaleMLS ID #2808593, Jessica C. Martin, Real Broker LLC. LVR
- $840,0004 bd4 ba2.9k sqft1196 Hillside Peak St, Henderson, NV 89002For SaleMLS ID #2810181, Maria S. Martin, BHHS Nevada Properties. LVR
- $880,0004 bd3 ba2.6k sqft2948 Via Meridiana, Henderson, NV 89052For SaleMLS ID #2808246, Evangeline J. Genio, BHHS Nevada Properties. LVR
- $800,0004 bd4 ba4.2k sqft6681 Blue Sapphire Ave, Las Vegas, NV 89110For SaleMLS ID #2797108, Christy Heil, Keller Williams VIP. LVR
- $779,5006 bd3 ba3.7k sqft394 Glocker Ct, Henderson, NV 89012For SaleMLS ID #2806554, Hali Gillin, HomeSmart Encore. LVR
- $599,9984 bd4 ba2.6k sqft12321 Silvana St, Las Vegas, NV 89141For SaleMLS ID #2776915, Jenet Sabisch, Galindo Group Real Estate. LVR
