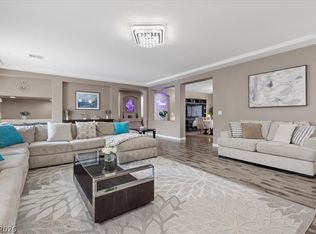
Discover your private oasis in this stunning 5 bed 4 bath home located in a prestigious gated community on a huge lot at the end of a quiet cul-de-sac. Step inside to high ceilings, large kitchen island with beautiful hard surface floors throughout, closet organizers, loft and a bedroom and bathroom downstairs.
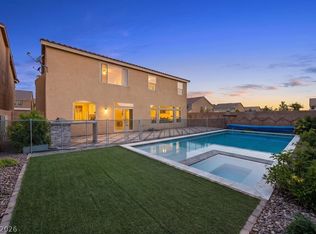
Outside, entertain in style with a heated pool and spa with in-ground cleaning system, salt water, covered patio surrounded by elegant stone pavers that provide a resort-like backyard retreat. The expansive lot offers ample space for outdoor living, with plenty of room for a future garden, play area, or simply relaxing under the stars.
Additional highlights include OWNED solar system, dedicated RV parking,making it easy to store your toys and enjoy weekend adventures. This rare find combines luxury and functionality in one incredible package.
Perfect for families or those seeking a spacious,low-maintenance lifestyle with low HOA dues!
Don't miss this exceptional opportunity
Active
Price cut: $5K (7/15)
$925,000
5597 Lodgepole Pine Ct, Las Vegas, NV 89139
5beds
3,096sqft
:
Get pre-qualified$5,915/mo
Single Family Residence
Built in 2017
10,018 Square Feet Lot
$902,500 Zestimate®
$299/sqft
$84/mo HOA
What's special
Dedicated rv parkingResort-like backyard retreatHigh ceilingsBedroom and bathroom downstairsLarge kitchen islandCloset organizers
- 126 days |
- 665 |
- 45 |
Zillow last checked:
Listing updated:
Listed by:
Steven F. Doss B.1001155 702-612-1480,
Doss Realty Group LLC
Source: LVR,MLS#: 2768262 Originating MLS: Greater Las Vegas Association of Realtors Inc
Originating MLS: Greater Las Vegas Association of Realtors IncFacts & features
Interior
Bedrooms & bathrooms
- Bedrooms: 5
- Bathrooms: 4
- Full bathrooms: 4
Primary bedroom
- Description: Ceiling Fan,Custom Closet
- Dimensions: 17x14
Bedroom 2
- Description: Ceiling Fan,Closet
- Dimensions: 12x10
Bedroom 3
- Description: Ceiling Fan,Closet
- Dimensions: 13x12
Bedroom 4
- Description: Ceiling Fan,Closet
- Dimensions: 13x15
Bedroom 5
- Description: Ceiling Fan,Closet
- Dimensions: 12x10
Dining room
- Description: Dining Area
- Dimensions: 11x14
Kitchen
- Description: Granite Countertops,Island
- Dimensions: 12x14
Loft
- Description: Ceiling Fan
- Dimensions: 21x15
Heating
- Central, Gas
Cooling
- Central Air, Electric, 2 Units
Appliances
- Included: Dryer, Dishwasher, Disposal, Gas Range, Microwave, Refrigerator, Tankless Water Heater, Washer
- Laundry: Gas Dryer Hookup, Main Level, Laundry Room
Features
- Bedroom on Main Level, Ceiling Fan(s)
- Flooring: Laminate, Tile
- Windows: Low-Emissivity Windows
- Has fireplace: No
Interior area
- Total structure area: 3,096
- Total interior livable area: 3,096 sqft
Video & virtual tour
Property
Parking
- Total spaces: 2
- Parking features: Garage, Inside Entrance, Private, RV Potential, RV Access/Parking
- Garage spaces: 2
Features
- Stories: 2
- Patio & porch: Covered, Patio
- Exterior features: Patio, Shed
- Has private pool: Yes
- Pool features: Heated, In Ground, Private, Pool/Spa Combo, Salt Water
- Has spa: Yes
- Fencing: Block,Back Yard,RV Gate
Lot
- Size: 10,018 Square Feet
- Features: Cul-De-Sac, Desert Landscaping, Landscaped, Synthetic Grass, < 1/4 Acre
Details
- Additional structures: Shed(s)
- Parcel number: 17624211009
- Zoning description: Single Family
- Horse amenities: None
Construction
Type & style
- Home type: SingleFamily
- Architectural style: Two Story
- Property subtype: Single Family Residence
Materials
- Roof: Tile
Condition
- Resale
- Year built: 2017
Details
- Builder name: Richmond
Utilities & green energy
- Sewer: Public Sewer
- Water: Public
- Utilities for property: Cable Available
Green energy
- Energy efficient items: Windows
Community & HOA
Community
- Security: Gated Community
- Subdivision: Arlington Heights
HOA
- Has HOA: Yes
- Amenities included: Gated
- Services included: Association Management
- HOA fee: $252 quarterly
- HOA name: CATALINA COVE
- HOA phone: 702-515-2042
Location
- Region: Las Vegas
Financial & listing details
- Price per square foot: $299/sqft
- Tax assessed value: $661,000
- Annual tax amount: $5,180
- Date on market: 4/5/2026
- Listing agreement: Exclusive Right To Sell
- Listing terms: Cash,Conventional
Estimated market value
$902,500
$857,000 - $948,000
$4,366/mo
Price history
| Date | Event | Price |
|---|---|---|
| 7/15/2026 | Price change | $925,000-0.5%$299/sqft |
Source:  LVR #2768262 Report a problem LVR #2768262 Report a problem | ||
| 6/22/2026 | Price change | $930,000-1.1%$300/sqft |
Source: LVR #2768262 Report a problem | ||
| 5/21/2026 | Price change | $940,000-1.1%$304/sqft |
Source: LVR #2768262 Report a problem | ||
| 4/5/2026 | Listed for sale | $950,000+131.1%$307/sqft |
Source: LVR #2768262 Report a problem | ||
| 5/18/2017 | Sold | $411,025$133/sqft |
Source: Public Record Report a problem | ||
Public tax history
| Year | Property taxes | Tax assessment |
|---|---|---|
| 2026 | $5,183 +3% | $231,350 -1.1% |
| 2025 | $5,032 +3% | $234,006 +8% |
| 2024 | $4,885 +3% | $216,580 +12% |
| 2023 | $4,743 +3% | $193,339 +19% |
| 2022 | $4,605 +3% | $162,468 -3.6% |
| 2021 | $4,471 +20.5% | $168,559 +16.2% |
| 2020 | $3,710 +3% | $145,051 +16.4% |
| 2019 | $3,602 +628.4% | $124,629 |
| 2018 | $495 | $124,629 +342.9% |
| 2017 | $495 | $28,140 +34% |
| 2016 | $495 | $21,000 |
Find assessor info on the county website
Monthly payment
Est. payment
Payment breakdown
Explore the cost of this home by adjusting the details. Changes won't be saved.Climate risks
Neighborhood: Enterprise
Nearby schools
GreatSchools rating
- 5/10Aldeane Comito Ries Elementary SchoolGrades: PK-5Distance: 0.7 mi
- 7/10Lois & Jerry Tarkanian Middle SchoolGrades: 6-8Distance: 1 mi
- 5/10Desert Oasis High SchoolGrades: 9-12Distance: 2.2 mi
Schools provided by the listing agent
- Elementary: Ries, Aldeane Comito,Ries, Aldeane Comito
- Middle: Tarkanian
- High: Desert Oasis
Source: LVR. This data may not be complete. We recommend contacting the local school district to confirm school assignments for this home.
- $523,6004 bd2 ba2.5k sqft5607 Lodgepole Pine Ct, Las Vegas, NV 89139Off Market
- $749,6004 bd2 ba2.9k sqft5596 Sage Lakes Ave, Las Vegas, NV 89139Off Market
- $558,2004 bd2 ba2.5k sqft5617 Lodgepole Pine Ct, Las Vegas, NV 89139Off Market
- $895,0004 bd4 ba2.8k sqft9243 Sandula Ct, Las Vegas, NV 89139Sold

- $869,4005 bd4 ba3.6k sqft5598 Lodgepole Pine Ct, Las Vegas, NV 89139Off Market
- $632,5005 bd3 ba3k sqft5606 Sage Lakes Ave, Las Vegas, NV 89139Off Market
- $641,5004 bd4 ba3k sqft5606 Sage Lakes, Las Vegas, NV 89139Off Market
- $845,0004 bd4 ba2.6k sqft9231 Sandula Ct, Las Vegas, NV 89139Sold
A local agent can set up tours, give advice and negotiate with sellers.
Similar homes
- $830,5005 bd4 ba3.6k sqft9610 Twin Rivers Ct, Las Vegas, NV 89139For Sale
 MLS ID #2784267, Falisha Rexford, Real Broker LLC. LVR
 - $799,9505 bd3 ba4.3k sqft6408 Mount Eden Ave, Las Vegas, NV 89139For Sale
 MLS ID #2775817, Nicholas Smith, Keller Williams MarketPlace. LVR
 - $829,0005 bd4 ba3.9k sqft5493 Ledgewood Creek Ave, Las Vegas, NV 89141For Sale
 MLS ID #2792536, Victor Yang, Keller Williams VIP. LVR
 - $919,0005 bd3 ba2.9k sqft7110 La Cienega St, Las Vegas, NV 89119For Sale
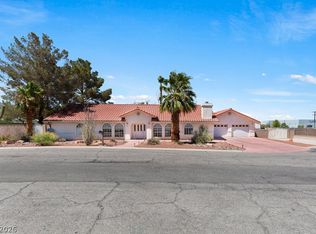 MLS ID #2790386, Sos Grigoryan, Homelab Realty. LVR
 - $750,0005 bd4 ba3.9k sqft5910 W Haleh Ave, Las Vegas, NV 89141For SaleMLS ID #2801750, Shannette Quilter, Keller Williams VIP. LVR
- $580,0004 bd3 ba2.3k sqft4829 Canary Diamond Ave, Las Vegas, NV 89139For SaleMLS ID #2786855, Freddy R. Aldana, Signature Real Estate Group. LVR
- $850,0004 bd4 ba3k sqft3553 Royal Fortune Dr, Las Vegas, NV 89141For SaleMLS ID #2788793, Traci L. Carzoo, Lusso Residential Sales & Inv. LVR
- $525,0005 bd3 ba2.6k sqft7931 Dell Ridge Ave, Las Vegas, NV 89179For SaleMLS ID #2806854, Kim M. Stubler, Realty ONE Group, Inc. LVR
- $628,8003 bd4 ba2.9k sqft9726 Fox Estate St, Las Vegas, NV 89141For SaleMLS ID #2797569, Stephanie Moore, BluePrint Real Estate Services. LVR
- $545,0005 bd4 ba2.4k sqft8748 Crestwood Hills St, Las Vegas, NV 89113For SaleMLS ID #2805820, Sam Xu, Infobroker Realty. LVR
- $974,9005 bd4 ba2.7k sqft5675 Willow Canyon St, Las Vegas, NV 89149For SaleMLS ID #2792082, Jesse Vargas Jr., Real Broker LLC. LVR
- $680,0004 bd3 ba2.8k sqft3988 W Le Baron Ave, Las Vegas, NV 89141For SaleMLS ID #2781335, Sonya R. Milana, LIFE Realty District. LVR
- $680,0006 bd4 ba3k sqft850 Sebastiani Ct, Las Vegas, NV 89123For SaleMLS ID #2785803, Severina V Chernaev, Virtue Real Estate Group. LVR
- $945,0004 bd4 ba3.2k sqft3200 Waterstone Ave, Henderson, NV 89044For SaleMLS ID #2793034, Leslie S. Carver, BHHS Nevada Properties. LVR
- $868,9994 bd3 ba3.3k sqft2285 Moresca Ave, Henderson, NV 89052For SaleMLS ID #2790579, Ryan Crighton, Rothwell Gornt Companies. LVR
- $800,0003 bd3 ba2.4k sqft10006 Joshua Foothills St, Las Vegas, NV 89178For SaleMLS ID #2805176, Lani J. Belcher, eXp Realty. LVR
- $659,9004 bd3 ba2.6k sqft267 McNerney Dr, Henderson, NV 89012For SaleMLS ID #2806457, Geri L. Martucci, Keller Williams MarketPlace. LVR
- $959,0004 bd6 ba3.4k sqft261 Crimson Edge St, Henderson, NV 89012For SaleMLS ID #2790903, Nicole Merriman, eXp Realty. LVR
- $565,0004 bd4 ba2.5k sqft11009 Prairie Grove Rd, Las Vegas, NV 89179For SaleMLS ID #2804625, Jeremy Looby, Las Vegas Sotheby's Int'l. LVR
- $790,0004 bd3 ba3.6k sqft3189 Casanova Cir, Las Vegas, NV 89120For SaleMLS ID #2765213, Jennifer M. Pitterle, Real Broker LLC. LVR
