Assumable loan at 4.875% Four cars. One garage. Zero neighbors behind you.
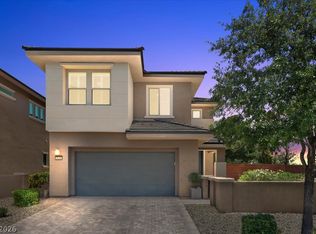
Let's start with the part you actually came for: a finished, tandem 4-car RV garage. Not a "tandem three plus a golf cart nook." Four. With room for the RV, the toys, the workshop, the lift, the pickleball setup, or all of the above. This is the feature buyers type into the search bar and almost never find — and here it's attached to a brand-new single-story home.
Now the setting. 10006 Joshua Foothills sits behind the gates in the far southwest corner of the valley near Mountain's Edge, in one of the last pockets where new construction still backs to open desert. Mountain views out the back. Mountain views out the front. No cut-through traffic, no one stacked on top of you — just that rare Vegas feeling of being genuinely out there while still being fifteen minutes from everything.
Inside, 2,467 square feet of single-story living, all on one level, built in 2023. An open great room stretches across tile floors and opens to a kitchen with quartz counters, stainless appliances, a walk-in pantry, and an island big enough to actually use. The primary suite brings a walk-in closet, dual sinks, and a separate tub and shower. Both secondary bedrooms have their own walk-in closets and share a Jack-and-Jill bath.
Out back: covered patio, low-maintenance desert landscaping, and a private yard pointed straight at the mountains. Coffee in the morning, sunsets in the evening, and no weekend spent fighting a lawn.
Dual-pane windows, modern finishes, three years young, new construction without the eighteen-month build clock.
And the kicker: ask about the assumable VA loan at 4.875%.
Single-story. Gated. Mountain views front and back. A 4-car RV garage. This combination doesn't come around — schedule your private showing of 10006 Joshua Foothills today.
Active
Price cut: $6K (10/6)
$749,000
10006 Joshua Foothills St, Las Vegas, NV 89178
3beds
2,467sqft
Single Family Residence
Built in 2023
6,534 Square Feet Lot
$739,900 Zestimate®
$304/sqft
$60/mo HOA
What's special
Modern finishesLow-maintenance desert landscapingBacks to open desertCovered patioDual-pane windowsWalk-in pantryKitchen with quartz counters
- 80 days
- 650
- 32
Zillow last checked:
Listing updated:
Listed by:
Lani J. Belcher S.0076923 (702)327-8892,
eXp Realty
Source: LVR,MLS#: 2805176 Originating MLS: Greater Las Vegas Association of Realtors Inc
Originating MLS: Greater Las Vegas Association of Realtors IncFacts & features
Interior
Bedrooms & bathrooms
- Bedrooms: 3
- Bathrooms: 3
- Full bathrooms: 2
- 1/2 bathrooms: 1
Primary bedroom
- Description: Ceiling Fan,Ceiling Light
- Dimensions: 16x18
Bedroom 2
- Description: Ceiling Fan,Ceiling Light,Closet
- Dimensions: 11x12
Bedroom 3
- Description: Ceiling Fan,Ceiling Light,Closet,Downstairs
- Dimensions: 12x12
Primary bathroom
- Description: Double Sink,Separate Shower,Separate Tub
Dining room
- Description: Dining Area,Vaulted Ceiling
- Dimensions: 13x17
Family room
- Description: Ceiling Fan,Downstairs,Vaulted Ceiling
- Dimensions: 13x17
Kitchen
- Description: Island,Quartz Countertops,Stainless Steel Appliances,Tile Flooring,Vaulted Ceiling,Walk-in Pantry
Heating
- Central, Gas
Cooling
- Central Air, Electric, High Efficiency, 2 Units
Appliances
- Included: Dryer, Dishwasher, ENERGY STAR Qualified Appliances, Disposal, Gas Range, Microwave, Refrigerator, Water Softener Owned, Washer
- Laundry: Gas Dryer Hookup, Laundry Room
Features
- Bathroom on Main Level, Bedroom on Main Level, Ceiling Fan(s), Full Bath on Main Level, Primary Downstairs, Window Treatments, Programmable Thermostat
- Flooring: Carpet, Tile
- Windows: Blinds
- Has fireplace: No
Interior area
- Total structure area: 2,467
- Total interior livable area: 2,467 sqft
Video & virtual tour
Property
Parking
- Total spaces: 4
- Parking features: Attached, Garage, Garage Door Opener, Inside Entrance, Private, RV Garage, RV Access/Parking, Tandem
- Attached garage spaces: 4
Features
- Stories: 1
- Patio & porch: Covered, Patio
- Exterior features: Patio, Private Yard
- Fencing: Block,Back Yard
- Has view: Yes
- View description: Mountain(s)
Lot
- Size: 6,534 Square Feet
- Features: Desert Landscaping, Landscaped, < 1/4 Acre
Details
- Parcel number: 17630611011
- Zoning description: Single Family
- Horse amenities: None
Construction
Type & style
- Home type: SingleFamily
- Architectural style: One Story
- Property subtype: Single Family Residence
Materials
- Roof: Tile
Condition
- Resale
- Year built: 2023
Utilities & green energy
- Electric: Photovoltaics Third-Party Owned, 220 Volts in Garage
- Sewer: Public Sewer
- Water: Public
- Utilities for property: Underground Utilities
Community & HOA
Community
- Security: Gated Community
- Subdivision: Fort Apache & Mountains Edge Phase 2
HOA
- Has HOA: Yes
- Amenities included: Gated
- Services included: Association Management
- HOA fee: $60 monthly
- HOA name: Desert Edge
- HOA phone: 702-869-0937
Location
- Region: Las Vegas
Financial & listing details
- Price per square foot: $304/sqft
- Tax assessed value: $691,037
- Annual tax amount: $7,093
- Date on market: 8/1/2026
- Listing agreement: Exclusive Right To Sell
- Listing terms: Assumable,Cash,Conventional,FHA,VA Loan
Estimated market value
$739,900
$703,000 - $777,000
$2,975/mo
Price history
| Date | Event | Price |
|---|---|---|
| 10/6/2026 | Price change | $749,000-0.8%$304/sqft |
Source:  LVR #2805176 Report a problem LVR #2805176 Report a problem | ||
| 8/20/2026 | Price change | $755,000-5.6%$306/sqft |
Source: LVR #2805176 Report a problem | ||
| 8/1/2026 | Listed for sale | $800,000+17.8%$324/sqft |
Source: LVR #2805176 Report a problem | ||
| 8/9/2024 | Sold | $679,200-4.3%$275/sqft |
Source: Public Record Report a problem | ||
| 7/9/2024 | Listed for sale | $709,430-6.7%$288/sqft |
Source:  Lennar Homes Report a problem Lennar Homes Report a problem | ||
| 4/11/2024 | Listing removed | $760,375$308/sqft |
Source: Lennar Homes Report a problem | ||
| 4/9/2024 | Listed for sale | $760,375$308/sqft |
Source: Lennar Homes Report a problem | ||
Public tax history
| Year | Property taxes | Tax assessment |
|---|---|---|
| 2026 | $7,096 +2.2% | $241,863 +376.6% |
| 2025 | $6,940 +443.1% | $50,750 -3.3% |
| 2024 | $1,278 +8% | $52,500 +30.4% |
| 2023 | $1,184 | $40,250 |
Find assessor info on the county website
Monthly payment
Est. payment
Payment breakdown
Explore the cost of this home by adjusting the details. Changes won't be saved.Climate risks
Neighborhood: 89178
Nearby schools
Schools provided by the listing agent
- Elementary: Thompson, Tyrone,Thompson, Tyrone
- Middle: Gunderson, Barry & June
- High: Sierra Vista High
Source: LVR. This data may not be complete. We recommend contacting the local school district to confirm school assignments for this home.
- $710,5004 bd3 ba2.2k sqft9996 Joshua Foothills St, Las Vegas, NV 89178Sold
- $697,9904 bd3 ba2.2k sqft10016 Joshua Foothills St, Las Vegas, NV 89178Sold
- $750,0003 bd3 ba2.4k sqft9986 Joshua Foothills St, Las Vegas, NV 89178For Sale

- $725,4003 bd2 ba2.4k sqft10026 Joshua Foothills St, Las Vegas, NV 89178Sold
Similar homes
- $797,0005 bd5 ba3.3k sqft10049 Desert Azure St, Las Vegas, NV 89178For Sale
 MLS ID #2816267, Karyn Carlton, Carlton Holland Realty. LVR
 - $575,0004 bd3 ba3k sqft10016 Silver Cliff St, Las Vegas, NV 89178For Sale
 MLS ID #2812092, Shyla R. Magee, Real Broker LLC. LVR
 - $749,0003 bd3 ba2k sqft5532 Bristol Grove Ln, Las Vegas, NV 89135For Sale
 MLS ID #2821198, Justin Donald, BHHS Nevada Properties. LVR
 - $750,0004 bd4 ba2.9k sqft7135 Sunland Hills Ave, Las Vegas, NV 89113For Sale
 MLS ID #2782613, Kyusook Amirkhanian, Realty ONE Group, Inc. LVR
