Beautifully updated in Mountain’s Edge, this 4-bedroom home has so much to love, including a renovated kitchen, downstairs primary, plenty of flexible living space and no rear neighbor. The floor plan just works, with thoughtful upgrades throughout that make this home feel truly move-in ready. The open-concept kitchen, dining and living areas flow together, so you’re never cooking cut off from the conversation. The kitchen is a standout with quartz counters, subway tile backsplash, custom two-tone cabinetry with pull-out drawers, under-cabinet lighting, pantry, double ovens, gas cooktop and stainless steel appliances. The living room adds a gas fireplace with decorative tile and surround sound. The downstairs primary features a shiplap accent wall, walk-in closet with built-ins and a spacious bath with dual sinks, butcher block counters and a separate tub and shower. Upstairs, you’ll find three additional bedrooms plus a loft with a built-in bar, wine fridge and surround sound, perfect as a second living room, game room or hangout space. Out back, a covered patio and turf keep things easy, with the added privacy of no home directly behind you. A brand-new HVAC, water softener, large walk-in laundry room with sink and cabinets, and 2-car garage round out the home. Mountain’s Edge offers a quieter, residential feel with parks, walking trails, playgrounds, basketball and pickleball courts, and a pet park nearby. You’re still within reach of the Las Vegas Strip, golf, hiking and dining, just far enough away to come home to something calmer.
Active
$575,000
10016 Silver Cliff St, Las Vegas, NV 89178
4beds
3,058sqft
Single Family Residence
Built in 2008
4,791 Square Feet Lot
$-- Zestimate®
$188/sqft
$78/mo HOA
What's special
Downstairs primaryCovered patioQuartz countersStainless steel appliancesDouble ovensGas cooktopSeparate tub and shower
- 52 days
- 377
- 53
Zillow last checked:
Listing updated:
Listed by:
Shyla R. Magee BS.0143413 702-588-2252,
Real Broker LLC
Source: LVR,MLS#: 2812092 Originating MLS: Greater Las Vegas Association of Realtors Inc
Originating MLS: Greater Las Vegas Association of Realtors IncFacts & features
Interior
Bedrooms & bathrooms
- Bedrooms: 4
- Bathrooms: 3
- Full bathrooms: 2
- 1/2 bathrooms: 1
Primary bedroom
- Description: Bedroom With Bath Downstairs,Ceiling Fan,Ceiling Light,Downstairs,Pbr Separate From Other,Walk-In Closet(s)
- Dimensions: 16x19
Bedroom 2
- Description: Ceiling Fan,Ceiling Light,Closet,TV/ Cable,Upstairs
- Dimensions: 14x17
Bedroom 3
- Description: Ceiling Fan,Ceiling Light,Closet,TV/ Cable,Upstairs
- Dimensions: 18x13
Bedroom 4
- Description: Ceiling Fan,Ceiling Light,Closet,TV/ Cable,Upstairs
- Dimensions: 16x14
Primary bathroom
- Description: Double Sink,Separate Shower,Separate Tub
Dining room
- Description: Family Room/Dining Combo
- Dimensions: 16x10
Family room
- Description: Ceiling Fan,Downstairs,Separate Family Room
- Dimensions: 22x18
Kitchen
- Description: Breakfast Bar/Counter,Island,Lighting Recessed,Pantry,Quartz Countertops,Stainless Steel Appliances,Tile Flooring,Vented Outside
Living room
- Description: Entry Foyer,Formal,Front
- Dimensions: 14x13
Loft
- Description: Ceiling Fan,Great Room
- Dimensions: 17x19
Heating
- Central, Gas
Cooling
- Central Air, Electric
Appliances
- Included: Built-In Electric Oven, Double Oven, Dryer, Dishwasher, Gas Cooktop, Disposal, Microwave, Refrigerator, Water Softener Owned, Wine Refrigerator, Washer
- Laundry: Cabinets, Gas Dryer Hookup, Laundry Room, Sink, Upper Level
Features
- Bathroom on Main Level, Bedroom on Main Level, Ceiling Fan(s), Full Bath on Main Level, Primary Downstairs, Window Treatments
- Flooring: Carpet, Luxury Vinyl Plank, Tile
- Windows: Blinds, Double Pane Windows, Window Treatments
- Number of fireplaces: 1
- Fireplace features: Family Room, Gas, Glass Doors
Interior area
- Total structure area: 3,058
- Total interior livable area: 3,058 sqft
Video & virtual tour
Property
Parking
- Total spaces: 2
- Parking features: Attached, Finished Garage, Garage, Garage Door Opener, Inside Entrance, Private
- Attached garage spaces: 2
Features
- Stories: 2
- Patio & porch: Covered, Patio, Porch
- Exterior features: Barbecue, Porch, Patio, Private Yard, Irrigation Sprinklers
- Fencing: Block,Back Yard
Lot
- Size: 4,791 Square Feet
- Features: Drip Irrigation/Bubblers, Desert Landscaping, Landscaped, No Rear Neighbors, Rocks, Synthetic Grass, < 1/4 Acre
Details
- Parcel number: 17629215001
- Zoning description: Single Family
- Horse amenities: None
Construction
Type & style
- Home type: SingleFamily
- Architectural style: Two Story
- Property subtype: Single Family Residence
Materials
- Frame, Stucco, Drywall
- Roof: Tile
Condition
- Resale
- Year built: 2008
Utilities & green energy
- Electric: Photovoltaics None
- Sewer: Public Sewer
- Water: Public
- Utilities for property: Underground Utilities
Green energy
- Energy efficient items: Windows
Community & HOA
Community
- Security: Security System Owned
- Subdivision: Silver Hills
HOA
- Has HOA: Yes
- Amenities included: Basketball Court, Dog Park, Barbecue, Playground, Pickleball, Park, Security
- Services included: Association Management, Recreation Facilities, Security
- HOA fee: $234 quarterly
- HOA name: Mountain's Edge
- HOA phone: 702-457-6362
Location
- Region: Las Vegas
Financial & listing details
- Price per square foot: $188/sqft
- Tax assessed value: $480,686
- Annual tax amount: $2,896
- Date on market: 8/27/2026
- Listing agreement: Exclusive Right To Sell
- Listing terms: Cash,Conventional,FHA,VA Loan
Estimated market value
Not available
Estimated sales range
Not available
Not available
Price history
| Date | Event | Price |
|---|---|---|
| 8/27/2026 | Listed for sale | $575,000+37.2%$188/sqft |
Source:  LVR #2812092 Report a problem LVR #2812092 Report a problem | ||
| 12/23/2020 | Sold | $419,000-0.2%$137/sqft |
Source: LVR #2249663 Report a problem | ||
| 11/21/2020 | Listed for sale | $419,900+23.9%$137/sqft |
Source: Simply Vegas #2249663 Report a problem | ||
| 7/17/2017 | Sold | $339,000-0.3%$111/sqft |
Source: LVR #1884912 Report a problem | ||
| 4/19/2017 | Price change | $339,900-2.6%$111/sqft |
Source: O48 Realty #1884912 Report a problem | ||
| 3/31/2017 | Listed for sale | $349,000-5.5%$114/sqft |
Source: LUXE Estates & Lifestyles LLC #1858401 Report a problem | ||
| 1/2/2017 | Listing removed | $369,500$121/sqft |
Source: LUXE Estates & Lifestyles LLC #1858401 Report a problem | ||
| 12/29/2016 | Listed for sale | $369,500+2.8%$121/sqft |
Source: LUXE Estates & Lifestyles LLC #1858401 Report a problem | ||
| 9/5/2016 | Listing removed | $359,500$118/sqft |
Source: Realty ONE Group, Inc #1809068 Report a problem | ||
| 6/22/2016 | Listed for sale | $359,500+13.7%$118/sqft |
Source: Realty ONE Group, Inc #1809068 Report a problem | ||
| 11/10/2008 | Sold | $316,200$103/sqft |
Source: Public Record Report a problem | ||
Public tax history
| Year | Property taxes | Tax assessment |
|---|---|---|
| 2026 | $2,899 +3% | $168,240 +1% |
| 2025 | $2,814 +3% | $166,552 +7% |
| 2024 | $2,733 +3% | $155,671 +11.5% |
| 2023 | $2,654 +3% | $139,558 +5.7% |
| 2022 | $2,576 +3% | $132,036 +3.2% |
| 2021 | $2,501 +6.7% | $127,923 +3.3% |
| 2020 | $2,343 +4.8% | $123,887 +8.5% |
| 2019 | $2,236 +6.9% | $114,207 |
| 2018 | $2,092 | $114,207 +8.1% |
| 2017 | $2,092 | $105,666 +20.8% |
| 2016 | $2,092 +3.4% | $87,445 +4.5% |
| 2015 | $2,022 | $83,686 +25.1% |
| 2014 | $2,022 | $66,902 |
| 2013 | -- | $66,902 +1.4% |
| 2012 | -- | $65,990 -20.5% |
| 2011 | -- | $83,005 +27.3% |
| 2010 | -- | $65,181 -33.4% |
| 2009 | -- | $97,835 |
| 2008 | -- | $97,835 |
Find assessor info on the county website
Monthly payment
Est. payment
Payment breakdown
Explore the cost of this home by adjusting the details. Changes won't be saved.Climate risks
Neighborhood: 89178
Nearby schools
Schools provided by the listing agent
- Elementary: Thompson, Tyrone,Thompson, Tyrone
- Middle: Gunderson, Barry & June
- High: Sierra Vista High
Source: LVR. This data may not be complete. We recommend contacting the local school district to confirm school assignments for this home.
- $437,1003 bd2 ba2.1k sqft10008 Silver Cliff St, Las Vegas, NV 89178Off Market
- $478,0003 bd3 ba2.4k sqft10024 Silver Cliff St, Las Vegas, NV 89178Off Market
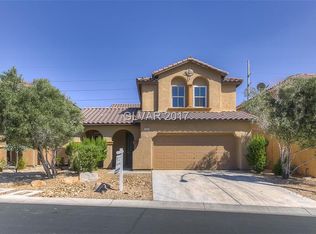
- $444,9003 bd2 ba2.1k sqft10000 Silver Cliff St, Las Vegas, NV 89178Off Market
- $487,9004 bd3 ba2.4k sqft10032 Silver Cliff St, Las Vegas, NV 89178Off Market

Similar homes
- $739,0004 bd3 ba2.7k sqft8560 Myrtle Flag Ave, Las Vegas, NV 89178For Sale
 MLS ID #2811411, Lisa Meranto, Park Realty. LVR
 - $530,0004 bd3 ba2.4k sqft615 Little Moon Ave, Las Vegas, NV 89178For Sale
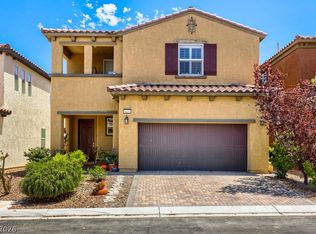 MLS ID #2793647, Rachel Adriano, Century 21 Americana. LVR
 - $484,9003 bd2 ba1.7k sqft9174 Weeping Hollow Ave, Las Vegas, NV 89178For Sale
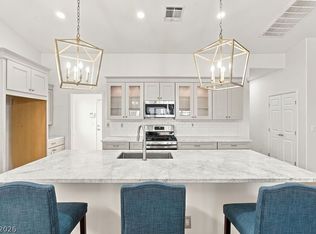 MLS ID #2817994, Nicole J. Griffin, Galindo Group Real Estate. LVR
 - $560,0004 bd4 ba2.6k sqft9253 Briggs Hill Ct, Las Vegas, NV 89139For Sale
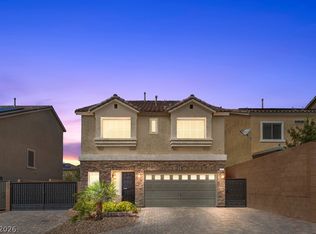 MLS ID #2816617, Claudia A. Marion, Keller Williams MarketPlace. LVR
