RV parking, a pool, a private balcony, and a gated community highlight this Southern Highlands home tucked on a quiet cul-de-sac. This two-story residence offers 3 bedrooms and 2.5 baths. Vaulted ceilings and abundant natural light welcome you into the spacious living room. The kitchen features a center island and stainless steel appliances, while the adjoining family room has a cozy fireplace.
Upstairs, the primary suite offers a second fireplace, an en-suite bath with a jetted tub, and a large private balcony with sweeping views. The landscaped backyard is ready for relaxing or entertaining by the pool, with RV parking adding flexibility. A security camera and alarm system complete this distinctive home. Schedule your private showing today!
Active
$525,000
3576 Cupecoy Point Ave, Las Vegas, NV 89141
3beds
1,897sqft
Single Family Residence
Built in 2004
5,662 Square Feet Lot
$516,600 Zestimate®
$277/sqft
$148/mo HOA
What's special
- 12 days
- 502
- 51
Likely to sell faster than
Zillow last checked:
Listing updated:
Listed by:
Cindy Lawrence S.0059349 cindy@cindyfindshomes.com,
Realty ONE Group, Inc
Source: LVR,MLS#: 2820786 Originating MLS: Greater Las Vegas Association of Realtors Inc
Originating MLS: Greater Las Vegas Association of Realtors IncFacts & features
Interior
Bedrooms & bathrooms
- Bedrooms: 3
- Bathrooms: 3
- Full bathrooms: 2
- 1/2 bathrooms: 1
Primary bedroom
- Description: Balcony,Ceiling Fan,Upstairs,Walk-In Closet(s)
- Dimensions: 16x14
Bedroom 2
- Description: Ceiling Fan,Ceiling Light,Closet
- Dimensions: 12x11
Bedroom 3
- Description: Ceiling Fan,Ceiling Light,Closet
- Dimensions: 11x11
Primary bathroom
- Description: Double Sink,Separate Shower,Separate Tub,Tub With Jets
Dining room
- Description: Vaulted Ceiling
- Dimensions: 13x8
Family room
- Description: Ceiling Fan
- Dimensions: 21x14
Kitchen
- Description: Breakfast Nook/Eating Area,Custom Cabinets,Garden Window,Island,Lighting Recessed,Man Made Woodor Laminate Flooring,Marble/Stone Countertops,Stainless Steel Appliances
Living room
- Description: Entry Foyer,Formal,Front,Vaulted Ceiling
- Dimensions: 13x12
Heating
- Central, Gas
Cooling
- Central Air, Electric
Appliances
- Included: Dryer, Gas Cooktop, Disposal, Gas Range, Microwave, Refrigerator, Water Softener Owned, Washer
- Laundry: Gas Dryer Hookup, Main Level, Laundry Room
Features
- Bathroom on Main Level, Ceiling Fan(s), Half Bath on Main Level, Window Treatments
- Flooring: Carpet, Laminate
- Windows: Blinds, Double Pane Windows
- Number of fireplaces: 2
- Fireplace features: Bedroom, Family Room, Gas
Interior area
- Total structure area: 1,897
- Total interior livable area: 1,897 sqft
Video & virtual tour
Property
Parking
- Total spaces: 2
- Parking features: Attached, Garage, Garage Door Opener, Inside Entrance, Private, RV Gated, RV Access/Parking, RV Paved
- Attached garage spaces: 2
Features
- Stories: 2
- Patio & porch: Balcony, Covered, Patio
- Exterior features: Balcony, Patio, Private Yard, IrrigationSprinklers
- Has private pool: Yes
- Pool features: In Ground, Private
- Fencing: Block,Back Yard
Lot
- Size: 5,662 Square Feet
- Features: Drip Irrigation/Bubblers, Landscaped, Rocks, < 1/4 Acre
Details
- Parcel number: 19105114011
- Zoning description: Single Family
- Horse amenities: None
Construction
Type & style
- Home type: SingleFamily
- Architectural style: Two Story
- Property subtype: Single Family Residence
Materials
- Roof: Tile
Condition
- Year built: 2004
Utilities & green energy
- Electric: Photovoltaics None
- Sewer: Public Sewer
- Water: Public
- Utilities for property: Cable Available, Underground Utilities
Green energy
- Energy efficient items: Windows
Community & HOA
Community
- Security: Gated Community
- Subdivision: San Niccolo North At Southern Highlands
HOA
- Has HOA: Yes
- Amenities included: Dog Park, Gated, Playground, Park
- Services included: Association Management, Common Areas, Maintenance Grounds, Reserve Fund, Taxes
- HOA fee: $79 monthly
- HOA name: Southern Highlands
- HOA phone: 702-361-6640
- Second HOA fee: $69 monthly
Location
- Region: Las Vegas
Financial & listing details
- Price per square foot: $277/sqft
- Tax assessed value: $412,026
- Annual tax amount: $2,918
- Date on market: 9/29/2026
- Listing agreement: Exclusive Right To Sell
- Listing terms: Cash,Conventional,FHA,VA Loan
Estimated market value
$516,600
$491,000 - $542,000
$2,718/mo
Price history
| Date | Event | Price |
|---|---|---|
| 9/30/2026 | Listed for sale | $525,000+46.2%$277/sqft |
Source:  LVR #2820786 Report a problem LVR #2820786 Report a problem | ||
| 2/12/2019 | Sold | $359,000$189/sqft |
Source: LVR #2056364 Report a problem | ||
| 1/12/2019 | Pending sale | $359,000$189/sqft |
Source: Wardley Real Estate #2056364 Report a problem | ||
| 12/22/2018 | Listed for sale | $359,000+88.5%$189/sqft |
Source: Wardley Real Estate #2056364 Report a problem | ||
| 8/19/2009 | Sold | $190,500+15.5%$100/sqft |
Source: Public Record Report a problem | ||
| 7/26/2009 | Listed for sale | $164,900$87/sqft |
Source: BIRDVIEW Technologies. Inc. #949328 Report a problem | ||
| 7/16/2009 | Listing removed | $164,900$87/sqft |
Source: Impac Real Estate Services Report a problem | ||
| 7/5/2009 | Listed for sale | $164,900-62.1%$87/sqft |
Source: Impac Real Estate Services Report a problem | ||
| 5/18/2005 | Sold | $435,000+87.4%$229/sqft |
Source: Public Record Report a problem | ||
| 2/20/2004 | Sold | $232,065$122/sqft |
Source: Public Record Report a problem | ||
Public tax history
| Year | Property taxes | Tax assessment |
|---|---|---|
| 2026 | $2,921 -1.8% | $144,209 -1.2% |
| 2025 | $2,973 +8% | $145,983 +11% |
| 2024 | $2,753 +8% | $131,485 +18.2% |
| 2023 | $2,550 +8% | $111,266 +2.4% |
| 2022 | $2,361 +7.7% | $108,692 +4.1% |
| 2021 | $2,192 +6.7% | $104,388 +4% |
| 2020 | $2,054 +4.8% | $100,354 +7.6% |
| 2019 | $1,960 +6.9% | $93,228 |
| 2018 | $1,833 | $93,228 +0.2% |
| 2017 | $1,833 | $93,069 +5.2% |
| 2016 | $1,833 +3.4% | $88,493 +30.5% |
| 2015 | $1,772 | $67,790 +15.7% |
| 2014 | $1,772 | $58,607 |
| 2013 | -- | $58,607 +1.7% |
| 2012 | -- | $57,612 -3.9% |
| 2011 | -- | $59,925 -6.9% |
| 2010 | -- | $64,339 -25.5% |
| 2009 | -- | $86,362 |
| 2008 | -- | $86,362 -45% |
| 2007 | -- | $156,977 +22.4% |
| 2006 | -- | $128,249 +45.9% |
| 2005 | -- | $87,885 |
Find assessor info on the county website
Monthly payment
Est. payment
Payment breakdown
Explore the cost of this home by adjusting the details. Changes won't be saved.Climate risks
Neighborhood: Enterprise
Nearby schools
Schools provided by the listing agent
- Elementary: Stuckey, Evelyn,Stuckey, Evelyn
- Middle: Tarkanian
- High: Desert Oasis
Source: LVR. This data may not be complete. We recommend contacting the local school district to confirm school assignments for this home.
- $412,5003 bd2 ba1.6k sqft3560 Cupecoy Point Ave, Las Vegas, NV 89141Sold
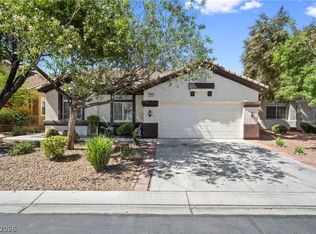
- $635,1005 bd3 ba3.1k sqft3549 Alcudia Bay Ave, Las Vegas, NV 89141Off Market

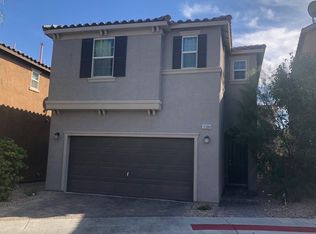
- $438,2003 bd3 ba1.8k sqft11390 McKinney Falls St, Las Vegas, NV 89141Off Market

- $431,7003 bd3 ba1.8k sqft11384 McKinney Falls St, Las Vegas, NV 89141Off Market
Similar homes
- $419,8883 bd3 ba1.3k sqft10818 Rosabella St, Las Vegas, NV 89141For Sale
 MLS ID #2807408, Guadalupe Salas, Conrado & Co. The R.E. Group. LVR
 - $518,0004 bd3 ba2.2k sqft8430 Golden Amber St, Las Vegas, NV 89139For Sale
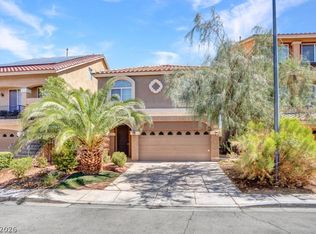 MLS ID #2822531, Brad Snyder, Simply Vegas. LVR
 - $529,9904 bd3 ba1.9k sqft10473 Bolting Cloud Dr, Las Vegas, NV 89178For Sale
 MLS ID #2818344, Jeffrey J. Wilson, Realty ONE Group, Inc. LVR
 - $560,0004 bd3 ba1.9k sqft8054 Rodeo Dr, Las Vegas, NV 89123For Sale
 MLS ID #2822856, Amy M. Peller, Realty of America LLC. LVR
