Renovated single-story home with a 3-car garage behind the gates of Montagne Marron in Southern Highlands. This 4-bedroom, 2.5-bath residence blends modern finishes with inviting spaces for everyday living and entertaining. Wide-plank flooring, high ceilings and skylights complement a spacious great room anchored by a striking floor-to-ceiling fireplace. The open layout keeps the kitchen connected to the main living area, creating a welcoming setting for gatherings or quiet evenings at home.
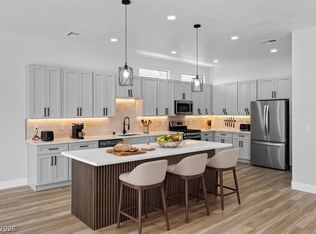
The kitchen features quartz countertops, a generous island, white cabinetry, a 48-inch double-oven range, custom hood, apron-front sink and pantry. Thoughtfully coordinated finishes give the space a polished look, while ample counter space makes meal preparation and serving effortless.
Unwind in the primary suite with its own fireplace, walk-in closet and beautifully updated bath featuring a freestanding soaking tub and oversized glass shower. Built-ins make the fourth bedroom a flexible space for a home office, guests or hobbies.
An enclosed sunroom provides another inviting place to relax, with double sliding doors opening to a maturely landscaped backyard. Enjoy outdoor dining beneath the covered patio, prepare meals at the built-in BBQ or settle in for an evening outdoors with the motorized shade adding comfort and flexibility. The landscaping creates an established setting that complements the home's refreshed interior.
Fresh interior and exterior paint and a finished 3-car garage complete this move-in-ready Southern Highlands home. From the statement kitchen to the relaxing primary retreat, this residence offers the appeal of updated living with the convenience of a single-story design. Schedule a showing to experience the layout, finishes and indoor-outdoor spaces in person.
Active
Price cut: $10K (9/30)
$749,999
10939 Saint Rafael St, Las Vegas, NV 89141
4beds
2,347sqft
Single Family Residence
Built in 2000
6,098 Square Feet Lot
$735,300 Zestimate®
$320/sqft
$120/mo HOA
What's special
Modern finishesThoughtfully coordinated finishesQuartz countertopsGenerous islandHigh ceilingsCustom hoodEnclosed sunroom
- 56 days
- 590
- 49
Zillow last checked:
Listing updated:
Listed by:
Kristina A. Allan S.0198994 702-616-9400,
Platinum Real Estate Prof
Source: LVR,MLS#: 2809416 Originating MLS: Greater Las Vegas Association of Realtors Inc
Originating MLS: Greater Las Vegas Association of Realtors IncFacts & features
Interior
Bedrooms & bathrooms
- Bedrooms: 4
- Bathrooms: 3
- Full bathrooms: 2
- 1/2 bathrooms: 1
Primary bedroom
- Description: Ceiling Fan,Ceiling Light,Closet,Custom Closet,Pbr Separate From Other,Walk-In Closet(s)
- Dimensions: 20x15
Bedroom 2
- Description: Ceiling Fan,Ceiling Light,Closet
- Dimensions: 14x12
Bedroom 3
- Description: Ceiling Fan,Ceiling Light,Closet
- Dimensions: 14x10
Bedroom 4
- Description: Ceiling Fan,Ceiling Light,Closet
- Dimensions: 10x12
Dining room
- Description: Dining Area
- Dimensions: 14x8
Family room
- Description: Ceiling Fan
- Dimensions: 24x16
Kitchen
- Description: Breakfast Bar/Counter,Breakfast Nook/Eating Area,Custom Cabinets,Island,Lighting Recessed,Luxury Vinyl Plank,Pantry,Quartz Countertops,Stainless Steel Appliances,Vented Outside
Heating
- Central, Gas
Cooling
- Central Air, Electric
Appliances
- Included: Dryer, Dishwasher, Disposal, Gas Range, Microwave, Refrigerator, Washer
- Laundry: Electric Dryer Hookup, Gas Dryer Hookup, Laundry Room
Features
- Bathroom on Main Level, Bedroom on Main Level, Ceiling Fan(s), Primary Downstairs, Window Treatments, Programmable Thermostat
- Flooring: Luxury Vinyl Plank
- Windows: Blinds, Insulated Windows, Plantation Shutters
- Number of fireplaces: 3
- Fireplace features: Bedroom, Electric, Family Room, Gas, Primary Bedroom
Interior area
- Total structure area: 2,347
- Total interior livable area: 2,347 sqft
Video & virtual tour
Property
Parking
- Total spaces: 3
- Parking features: Attached, Exterior Access Door, Electric Vehicle Charging Station(s), Garage, Garage Door Opener, Private, Storage
- Attached garage spaces: 3
Features
- Stories: 1
- Patio & porch: Covered, Enclosed, Patio, Porch
- Exterior features: Built-in Barbecue, Barbecue, Porch, Patio, Private Yard, IrrigationSprinklers
- Fencing: Block,Back Yard
Lot
- Size: 6,098 Square Feet
- Features: Drip Irrigation/Bubblers, Desert Landscaping, Landscaped, Rocks, Synthetic Grass, Sprinklers Timer, Trees, < 1/4 Acre
Details
- Parcel number: 17636311003
- Zoning description: Single Family
- Horse amenities: None
Construction
Type & style
- Home type: SingleFamily
- Architectural style: One Story
- Property subtype: Single Family Residence
Materials
- Drywall
- Roof: Tile
Condition
- Year built: 2000
Utilities & green energy
- Electric: Photovoltaics None
- Sewer: Public Sewer
- Water: Public
- Utilities for property: Underground Utilities
Green energy
- Energy efficient items: Windows
Community & HOA
Community
- Security: Prewired, Gated Community
- Subdivision: Montagne Marron At Southern Highlands-Phase 1
HOA
- Has HOA: Yes
- Amenities included: Dog Park, Gated, Jogging Path, Playground, Park, Tennis Court(s)
- Services included: Maintenance Grounds
- HOA fee: $45 monthly
- HOA name: Southern Highlands
- HOA phone: 702-361-6640
- Second HOA fee: $75 monthly
Location
- Region: Las Vegas
Financial & listing details
- Price per square foot: $320/sqft
- Tax assessed value: $386,134
- Annual tax amount: $2,511
- Date on market: 8/16/2026
- Listing agreement: Exclusive Right To Sell
- Listing terms: Cash,Conventional,FHA,VA Loan
- Ownership: Single Family Residential
Estimated market value
$735,300
$699,000 - $772,000
$2,648/mo
Price history
| Date | Event | Price |
|---|---|---|
| 9/30/2026 | Price change | $749,999-1.3%$320/sqft |
Source:  LVR #2809416 Report a problem LVR #2809416 Report a problem | ||
| 9/16/2026 | Price change | $759,999-1.3%$324/sqft |
Source: LVR #2809416 Report a problem | ||
| 8/25/2026 | Listed for sale | $769,999+6.2%$328/sqft |
Source: LVR #2809416 Report a problem | ||
| 4/16/2024 | Sold | $725,000$309/sqft |
Source: LVR #2569533 Report a problem | ||
| 4/5/2024 | Pending sale | $725,000$309/sqft |
Source: LVR #2569533 Report a problem | ||
| 3/31/2024 | Contingent | $725,000$309/sqft |
Source: LVR #2569533 Report a problem | ||
| 3/22/2024 | Listed for sale | $725,000+40.8%$309/sqft |
Source: LVR #2569533 Report a problem | ||
| 2/16/2024 | Sold | $515,000-6.9%$219/sqft |
Source: LVR #2536602 Report a problem | ||
| 2/9/2024 | Contingent | $552,880$236/sqft |
Source: LVR #2536602 Report a problem | ||
| 2/2/2024 | Price change | $552,880-0.4%$236/sqft |
Source: LVR #2536602 Report a problem | ||
| 1/17/2024 | Price change | $554,880-0.9%$236/sqft |
Source: LVR #2536602 Report a problem | ||
| 12/28/2023 | Price change | $559,880-1.8%$239/sqft |
Source: LVR #2536602 Report a problem | ||
| 12/13/2023 | Price change | $569,880-0.9%$243/sqft |
Source: LVR #2536602 Report a problem | ||
| 11/27/2023 | Price change | $574,880-0.9%$245/sqft |
Source: LVR #2536602 Report a problem | ||
| 11/9/2023 | Price change | $579,880-1%$247/sqft |
Source: LVR #2536602 Report a problem | ||
| 10/31/2023 | Price change | $585,880-1.7%$250/sqft |
Source: LVR #2536602 Report a problem | ||
| 10/23/2023 | Listed for sale | $595,880+109.1%$254/sqft |
Source: LVR #2536602 Report a problem | ||
| 12/12/2016 | Sold | $285,000+10%$121/sqft |
Source: Public Record Report a problem | ||
| 8/9/2012 | Sold | $259,000-0.3%$110/sqft |
Source: Public Record Report a problem | ||
| 7/7/2012 | Price change | $259,900-3.7%$111/sqft |
Source: Wardley Real Estate #1263116 Report a problem | ||
| 6/29/2012 | Listed for sale | $269,900+8%$115/sqft |
Source: Wardley Real Estate Report a problem | ||
| 5/31/2002 | Sold | $250,000$107/sqft |
Source: Public Record Report a problem | ||
Public tax history
| Year | Property taxes | Tax assessment |
|---|---|---|
| 2026 | $2,514 +8% | $135,147 -0.4% |
| 2025 | $2,328 +8% | $135,661 +10.1% |
| 2024 | $2,156 +3% | $123,162 +12.2% |
| 2023 | $2,093 +3% | $109,795 +7.1% |
| 2022 | $2,032 +3% | $102,511 +0.5% |
| 2021 | $1,973 +3% | $101,984 +5.1% |
| 2020 | $1,915 +3% | $97,040 +9% |
| 2019 | $1,859 +5.7% | $89,017 |
| 2018 | $1,759 | $89,017 +1.1% |
| 2017 | $1,759 | $88,010 +1.8% |
| 2016 | $1,759 +0.2% | $86,454 +34% |
| 2015 | $1,755 +3% | $64,537 +14.5% |
| 2014 | $1,704 | $56,361 |
| 2013 | -- | $56,361 +3.2% |
| 2012 | -- | $54,608 -10.7% |
| 2011 | -- | $61,118 -5.3% |
| 2010 | -- | $64,516 -24.8% |
| 2009 | -- | $85,811 |
| 2008 | -- | $85,811 -40.5% |
| 2007 | -- | $144,170 +7.5% |
| 2006 | -- | $134,160 +33.9% |
| 2005 | -- | $100,163 +35% |
| 2004 | -- | $74,221 +2.7% |
| 2003 | -- | $72,237 +7.3% |
| 2002 | -- | $67,300 +8.3% |
| 2001 | -- | $62,130 |
Find assessor info on the county website
Monthly payment
Est. payment
Payment breakdown
Explore the cost of this home by adjusting the details. Changes won't be saved.Climate risks
Neighborhood: Enterprise
Nearby schools
Schools provided by the listing agent
- Elementary: Frias, Charles & Phyllis,Frias, Charles & Phyllis
- Middle: Tarkanian
- High: Desert Oasis
Source: LVR. This data may not be complete. We recommend contacting the local school district to confirm school assignments for this home.
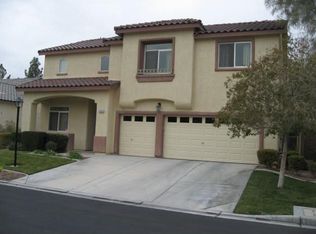
- $512,8003 bd3 ba2.4k sqft10931 Saint Rafael St, Las Vegas, NV 89141Off Market
- $514,1004 bd2 ba2.6k sqft10945 Saint Rafael St, Las Vegas, NV 89141Off Market
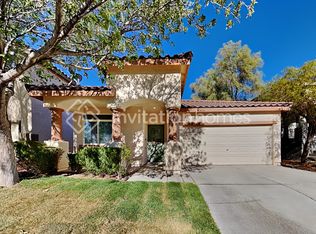
- $437,0002 bd2 ba1.8k sqft10957 Saint Rafael St, Las Vegas, NV 89141Off Market
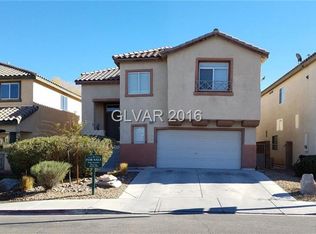
- $464,0004 bd3 ba1.9k sqft10934 Salernes St, Las Vegas, NV 89141Off Market
Similar homes
- $725,0005 bd3 ba3k sqft5807 Rothbury Ave, Las Vegas, NV 89141For Sale
 MLS ID #2824784, Mickey G. Karacsonyi, Monopoly Realty & Mgmt Inc. LVR
 - $739,0005 bd3 ba2.9k sqft10232 Eden Mountain St, Las Vegas, NV 89141For Sale
 MLS ID #2821042, Anthony Vane, BHHS Nevada Properties. LVR
 - $699,7184 bd3 ba2.5k sqft303 Rhiannon Ct, Las Vegas, NV 89183For Sale
 MLS ID #2811014, Leslie S. Carver, BHHS Nevada Properties. LVR
 - $729,0003 bd3 ba2.8k sqft10334 Mopan Rd, Las Vegas, NV 89178For Sale
 MLS ID #2814358, Jason Garcia, Coldwell Banker Premier. LVR
