Desert Luxury at its finest in this spectacular Ranch Style Home in the prestigious Age Restricted Community of Regency in Summerlin South. This LUX Community of Regency has all the finest Amenities of a Five Star Resort to include Sparkling Pool & Spa with Cabanas, Fireplace to Gather, Social Calendar of Events, Fitness Center, Pickleball /Tennis Courts and the Security Guard Gated Grounds. This home has a Gourmet Kitchen that will meet all your Chef Needs, with stunning floor to ceiling Custom Cabinets and Top of the line Appliances. The Huge Slider in the Great Room opens to the Outdoor Patio Space bringing a true indoor /outdoor feel. This patio is completely enclosed on three sides offering Ultimate Privacy. For those that love to travel, this low maintenance property is truly a lock & leave masterpiece. Schedule your private tour today!
Active
Price cut: $15K (7/28)
$829,000
6722 Desert Crimson St, Las Vegas, NV 89148
2beds
1,758sqft
:
Get pre-qualified$5,648/mo
Single Family Residence
Built in 2019
4,791 Square Feet Lot
$810,100 Zestimate®
$472/sqft
$417/mo HOA
What's special
Sparkling pool and spaRanch style homeUltimate privacyOutdoor patio spaceGourmet kitchenGreat roomCustom cabinets
- 346 days |
- 212 |
- 3 |
Zillow last checked:
Listing updated:
Listed by:
Susan M. Absher S.0069228 702-324-8235,
Real Broker LLC
Source: LVR,MLS#: 2711489 Originating MLS: Greater Las Vegas Association of Realtors Inc
Originating MLS: Greater Las Vegas Association of Realtors IncFacts & features
Interior
Bedrooms & bathrooms
- Bedrooms: 2
- Bathrooms: 2
- Full bathrooms: 2
Primary bedroom
- Description: Bedroom With Bath Downstairs,Ceiling Fan,Custom Closet,Walk-In Closet(s)
- Dimensions: 16X14
Bedroom 2
- Description: Ceiling Fan,Custom Closet
- Dimensions: 11X11
Primary bathroom
- Description: Double Sink,Separate Shower
- Dimensions: 10X10
Den
- Description: Ceiling Light
- Dimensions: 11X10
Dining room
- Description: Breakfast Nook/Eating Area,Dining Area
- Dimensions: 21X10
Family room
- Description: Ceiling Fan
- Dimensions: 21X15
Kitchen
- Description: Breakfast Bar/Counter,Custom Cabinets,Island,Quartz Countertops
Heating
- Central, Gas
Cooling
- Central Air, Electric
Appliances
- Included: Built-In Gas Oven, Double Oven, Dryer, ENERGY STAR Qualified Appliances, Gas Cooktop, Disposal, Microwave, Refrigerator, Washer
- Laundry: Gas Dryer Hookup, Main Level, Laundry Room
Features
- Bedroom on Main Level, Ceiling Fan(s), Primary Downstairs, Window Treatments
- Flooring: Ceramic Tile
- Windows: Blinds, Double Pane Windows, Low-Emissivity Windows, Window Treatments
- Number of fireplaces: 1
- Fireplace features: Gas, Great Room
Interior area
- Total structure area: 1,758
- Total interior livable area: 1,758 sqft
Video & virtual tour
Property
Parking
- Total spaces: 2
- Parking features: Attached, Garage, Garage Door Opener, Private
- Attached garage spaces: 2
Features
- Stories: 1
- Patio & porch: Patio
- Exterior features: Barbecue, Patio, Private Yard, Fire Pit, Sprinkler/Irrigation
- Pool features: Association, Community
- Fencing: Block,Back Yard,Stucco Wall,Wrought Iron
Lot
- Size: 4,791 Square Feet
- Features: Drip Irrigation/Bubblers, Desert Landscaping, Landscaped, < 1/4 Acre
Details
- Parcel number: 17606217085
- Zoning description: Single Family
- Other equipment: Water Softener Loop
- Horse amenities: None
Construction
Type & style
- Home type: SingleFamily
- Architectural style: One Story
- Property subtype: Single Family Residence
Materials
- Roof: Tile
Condition
- Resale
- Year built: 2019
Utilities & green energy
- Electric: Photovoltaics None
- Sewer: Public Sewer
- Water: Public
- Utilities for property: Underground Utilities
Green energy
- Energy efficient items: Windows
Community & HOA
Community
- Features: Pool
- Security: Gated Community
- Senior community: Yes
- Subdivision: Regency
HOA
- Has HOA: Yes
- Amenities included: Country Club, Clubhouse, Fitness Center, Gated, Indoor Pool, Media Room, Barbecue, Pickleball, Park, Pool, Guard, Spa/Hot Tub, Security, Tennis Court(s)
- Services included: Association Management, Maintenance Grounds, Recreation Facilities, Security
- HOA fee: $350 monthly
- HOA name: Regency
- HOA phone: 949-855-1800
- Second HOA fee: $67 monthly
Location
- Region: Las Vegas
Financial & listing details
- Price per square foot: $472/sqft
- Tax assessed value: $653,400
- Annual tax amount: $6,153
- Date on market: 8/19/2025
- Listing agreement: Exclusive Right To Sell
- Listing terms: Cash,Conventional,FHA,VA Loan
Estimated market value
$810,100
$770,000 - $851,000
$2,277/mo
Price history
| Date | Event | Price |
|---|---|---|
| 7/28/2026 | Price change | $829,000-1.8%$472/sqft |
Source:  LVR #2711489 Report a problem LVR #2711489 Report a problem | ||
| 6/7/2026 | Price change | $844,000-1.7%$480/sqft |
Source: LVR #2711489 Report a problem | ||
| 12/11/2025 | Price change | $859,000-1.7%$489/sqft |
Source: LVR #2711489 Report a problem | ||
| 11/4/2025 | Price change | $874,000-2.8%$497/sqft |
Source: LVR #2711489 Report a problem | ||
| 8/19/2025 | Listed for sale | $899,000-0.1%$511/sqft |
Source: LVR #2711489 Report a problem | ||
| 8/19/2025 | Listing removed | $899,900$512/sqft |
Source: LVR #2659475 Report a problem | ||
| 2/27/2025 | Listed for sale | $899,900+67.7%$512/sqft |
Source: LVR #2659475 Report a problem | ||
| 10/28/2019 | Sold | $536,492$305/sqft |
Source: Public Record Report a problem | ||
Public tax history
| Year | Property taxes | Tax assessment |
|---|---|---|
| 2026 | $6,338 +3% | $228,690 +1.6% |
| 2025 | $6,153 +3% | $225,019 +2.4% |
| 2024 | $5,974 +3% | $219,831 +10.2% |
| 2023 | $5,800 +3% | $199,534 +4% |
| 2022 | $5,632 +6.6% | $191,916 +1.8% |
| 2021 | $5,284 +371.6% | $188,437 +393.2% |
| 2020 | $1,121 +5% | $38,207 +5% |
| 2019 | $1,068 | $36,400 |
Find assessor info on the county website
Monthly payment
Est. payment
Payment breakdown
Explore the cost of this home by adjusting the details. Changes won't be saved.Climate risks
Neighborhood: Spring Valley
Nearby schools
GreatSchools rating
- 7/10Shelley Berkley Elementary SchoolGrades: PK-5Distance: 0.3 mi
- 7/10Wilbur & Theresa Faiss Middle SchoolGrades: 6-8Distance: 0.6 mi
- 4/10Sierra Vista High SchoolGrades: 9-12Distance: 2.6 mi
Schools provided by the listing agent
- Elementary: Shelley, Berkley,Shelley, Berkley
- Middle: Faiss, Wilbur & Theresa
- High: Sierra Vista High
Source: LVR. This data may not be complete. We recommend contacting the local school district to confirm school assignments for this home.
- $727,6002 bd2 ba1.6k sqft6730 Desert Crimson St, Las Vegas, NV 89148Off Market
- $734,6002 bd2 ba1.6k sqft6714 Desert Crimson St, Spring Valley, NV 89148Off Market
- $899,6003 bd2 ba2.2k sqft10007 Amethyst Hills St, Las Vegas, NV 89148Off Market
- $837,8002 bd2 ba1.6k sqft9997 Amethyst Hills St, Las Vegas, NV 89148Off Market
- $887,3003 bd3 ba2.2k sqft6738 Desert Crimson St, Spring Valley, NV 89148Off Market
- $975,0003 bd2 ba2k sqft6706 Desert Crimson St, Spring Valley, NV 89148For Sale
- $766,7002 bd2 ba1.6k sqft10017 Amethyst Hills St, Spring Valley, NV 89148Off Market
- $722,5002 bd2 ba1.7k sqft6723 Desert Crimson St, Spring Valley, NV 89148Off Market
A local agent can set up tours, give advice and negotiate with sellers.
Similar homes
- $775,0003 bd2 ba1.6k sqft6649 Ruby Desert Ct, Spring Valley, NV 89148For Sale
 MLS ID #2771328, Linda Chain, BHHS Nevada Properties. LVR
 - $995,0003 bd3 ba2.2k sqft9828 Iron Sky Ct, Las Vegas, NV 89148For Sale
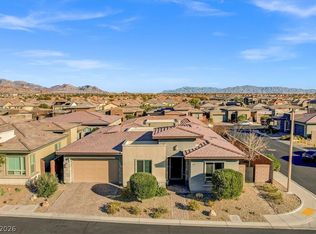 MLS ID #2802758, Peter Torsiello, Signature Real Estate Group. LVR
 - $975,0002 bd2 ba1.7k sqft9926 Regency Canyon Way, Spring Valley, NV 89148For Sale
 MLS ID #2785314, Reezwan Dossa, SMG Realty. LVR
 - $975,0003 bd2 ba2k sqft6706 Desert Crimson St, Spring Valley, NV 89148For Sale
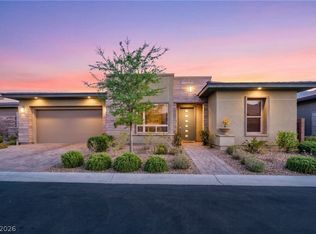 MLS ID #2767419, Paul Conforte, Xpand Realty & Property Mgmt. LVR
 - $1,180,0002 bd3 ba2.4k sqft6796 Copper Sunrise Ct, Spring Valley, NV 89148For SaleMLS ID #2773930, Bridget A. Olson, Xpand Realty & Property Mgmt. LVR
- $799,9994 bd3 ba2.4k sqft8870 Las Montanas Ave, Las Vegas, NV 89147For SaleMLS ID #2797098, Lianna L. Alvarez, LA Real Estate Group. LVR
- $774,0003 bd3 ba2k sqft5532 Bristol Grove Ln, Las Vegas, NV 89135For SaleMLS ID #2791451, Justin Donald, BHHS Nevada Properties. LVR
- $585,0004 bd3 ba2.3k sqft9602 Belmont Bay Ave, Las Vegas, NV 89148For SaleMLS ID #2783561, Ana Victoria B Abitria, Wardley Real Estate. LVR
- $489,0004 bd3 ba2.3k sqft6540 American Flower St, Las Vegas, NV 89148For SaleMLS ID #2783541, Jenny Wong, Sphere Real Estate. LVR
- $749,9003 bd4 ba1.8k sqft82 Nine Mile Creek Dr, Las Vegas, NV 89138For SaleMLS ID #2798302, Anthony Vane, BHHS Nevada Properties. LVR
- $869,0002 bd3 ba2.5k sqft4311 Veraz St, Summerlin, NV 89135For SaleMLS ID #2763788, Carla Redmond, Queensridge Realty. LVR
- $849,0003 bd2 ba2.1k sqft9028 Grayling Dr, Las Vegas, NV 89134For SaleMLS ID #2774863, April L. Malavet, BHHS Nevada Properties. LVR
- $799,9994 bd3 ba2.6k sqft7345 Quaking Aspen St, Las Vegas, NV 89149For SaleMLS ID #2800348, Jessica L. Beyer, Precision Realty. LVR
- $949,9003 bd3 ba2.5k sqft10813 Cedar Forest Ave, Las Vegas, NV 89144For SaleMLS ID #2801653, Jess R. Presswood, BHHS Nevada Properties. LVR
- $715,0003 bd2 ba2.2k sqft8610 Hallcrest Ct, Las Vegas, NV 89139For SaleMLS ID #2767240, Cindy D. Cifuentes Carino, Keller Williams MarketPlace. LVR
- $484,9993 bd3 ba1.7k sqft10520 Adobe Ranch St, Las Vegas, NV 89141For SaleMLS ID #2804565, Matthew Suiter, BHHS Nevada Properties. LVR
- $575,0004 bd3 ba2.6k sqft9973 Topaz Peak Ct, Las Vegas, NV 89178For SaleMLS ID #2794277, Aileen A. Purio, Keller Williams MarketPlace. LVR
- $745,0002 bd3 ba2.2k sqft10202 Millholm Ave, Las Vegas, NV 89166For SaleMLS ID #2798233, Elizabeth Lucas, BHHS Nevada Properties. LVR
- $725,0004 bd3 ba2.5k sqft303 Rhiannon Ct, Las Vegas, NV 89183For SaleMLS ID #2770392, Leslie S. Carver, BHHS Nevada Properties. LVR
- $775,0004 bd4 ba2.3k sqft11555 Sailing Stones St, Las Vegas, NV 89138For SaleMLS ID #2777002, Cynthia L. Ward, BHHS Nevada Properties. LVR
