Exceptional corner-lot home in the heart of Summerlin South featuring a backyard designed for year-round enjoyment. Relax by the sparkling pool, entertain guests with the custom pizza oven, or sharpen your short game on the private putting green. This outdoor retreat offers the perfect blend of recreation, relaxation, and entertaining space. Inside, you'll find fresh updates to the open concept including new tile flooring, carpet, and interior paint, creating a bright, move-in-ready atmosphere. Located in one of Las Vegas' most sought-after master-planned communities, this home offers convenient access to Downtown Summerlin, Red Rock Canyon, parks, trails, shopping, dining, and entertainment. Experience the lifestyle that makes Summerlin South one of the valley's premier places to call home.
Active
Price cut: $25K (7/29)
$774,000
5532 Bristol Grove Ln, Las Vegas, NV 89135
3beds
2,075sqft
:
Get pre-qualified$5,023/mo
Single Family Residence
Built in 2012
6,098 Square Feet Lot
$750,200 Zestimate®
$373/sqft
$143/mo HOA
What's special
- 53 days |
- 381 |
- 22 |
Zillow last checked:
Listing updated:
Listed by:
Justin Donald S.0190047 (702)510-1611,
BHHS Nevada Properties
Source: LVR,MLS#: 2791451 Originating MLS: Greater Las Vegas Association of Realtors Inc
Originating MLS: Greater Las Vegas Association of Realtors IncFacts & features
Interior
Bedrooms & bathrooms
- Bedrooms: 3
- Bathrooms: 3
- Full bathrooms: 2
- 1/2 bathrooms: 1
Primary bedroom
- Description: Balcony,Ceiling Fan,Closet,Pbr Separate From Other,Upstairs,Walk-In Closet(s)
- Dimensions: 19x15
Bedroom 2
- Description: Ceiling Fan,Ceiling Light,Upstairs,Walk-In Closet(s)
- Dimensions: 10x13
Bedroom 3
- Description: Ceiling Fan,Ceiling Light,Closet,Upstairs
- Dimensions: 10x12
Primary bathroom
- Description: Double Sink,Separate Shower,Separate Tub
Great room
- Description: Downstairs
- Dimensions: 16x23
Kitchen
- Description: Custom Cabinets,Garden Window,Granite Countertops,Island,Lighting Recessed,Stainless Steel Appliances,Tile Flooring,Walk-in Pantry
Loft
- Description: Other
- Dimensions: 9x9
Heating
- Central, Gas
Cooling
- Central Air, Electric, High Efficiency
Appliances
- Included: Convection Oven, Dryer, Dishwasher, Gas Cooktop, Disposal, Gas Range, Microwave, Refrigerator, Water Softener Owned, Tankless Water Heater, Washer
- Laundry: Gas Dryer Hookup, Laundry Room, Upper Level
Features
- Ceiling Fan(s), Window Treatments
- Flooring: Carpet, Tile
- Windows: Double Pane Windows, Insulated Windows, Low-Emissivity Windows, Plantation Shutters, Window Treatments
- Has fireplace: No
Interior area
- Total structure area: 2,075
- Total interior livable area: 2,075 sqft
Video & virtual tour
Property
Parking
- Total spaces: 2
- Parking features: Attached, Garage, Garage Door Opener, Inside Entrance, Private, Storage
- Attached garage spaces: 2
Features
- Stories: 2
- Patio & porch: Balcony, Covered, Patio
- Exterior features: Built-in Barbecue, Balcony, Barbecue, Handicap Accessible, Patio, Private Yard, Sprinkler/Irrigation
- Has private pool: Yes
- Pool features: Gas Heat, Heated, In Ground, Private, Community
- Has spa: Yes
- Fencing: Block,Back Yard
- Has view: Yes
- View description: City, Mountain(s), Strip View
Lot
- Size: 6,098 Square Feet
- Features: Drip Irrigation/Bubblers, Desert Landscaping, Fruit Trees, Garden, Landscaped, Rocks, Synthetic Grass, < 1/4 Acre
Details
- Parcel number: 16425814101
- Zoning description: Single Family
- Other equipment: Water Softener Loop
- Horse amenities: None
Construction
Type & style
- Home type: SingleFamily
- Architectural style: Two Story
- Property subtype: Single Family Residence
Materials
- Drywall
- Roof: Tile
Condition
- Resale
- Year built: 2012
Utilities & green energy
- Electric: Photovoltaics None
- Sewer: Public Sewer
- Water: Public
- Utilities for property: Electricity Available, Underground Utilities
Green energy
- Energy efficient items: Doors, Windows
Community & HOA
Community
- Features: Pool
- Subdivision: Summerlin Village 16 Parcel E J K & E S - 1
HOA
- Has HOA: Yes
- Amenities included: Dog Park, Jogging Path, Barbecue, Playground, Park, Pool, Spa/Hot Tub
- Services included: Association Management, Common Areas, Maintenance Grounds, Recreation Facilities, Taxes
- HOA fee: $67 monthly
- HOA name: Summerlin South
- HOA phone: 702-791-4600
- Second HOA fee: $76 monthly
Location
- Region: Las Vegas
Financial & listing details
- Price per square foot: $373/sqft
- Tax assessed value: $593,700
- Annual tax amount: $4,811
- Date on market: 6/13/2026
- Listing agreement: Exclusive Right To Sell
- Listing terms: Cash,Conventional,FHA,VA Loan
- Ownership: Single Family Residential
- Electric utility on property: Yes
Estimated market value
$750,200
$713,000 - $788,000
$3,371/mo
Price history
| Date | Event | Price |
|---|---|---|
| 7/29/2026 | Price change | $774,000-3.1%$373/sqft |
Source:  LVR #2791451 Report a problem LVR #2791451 Report a problem | ||
| 6/14/2026 | Listed for sale | $799,000+187.4%$385/sqft |
Source: LVR #2791451 Report a problem | ||
| 2/13/2020 | Listing removed | $2,275$1/sqft |
Source: Annex Properties Report a problem | ||
| 1/10/2020 | Price change | $2,275-1.1%$1/sqft |
Source: Annex Properties Report a problem | ||
| 11/10/2019 | Price change | $2,300-8%$1/sqft |
Source: Annex Properties #2147024 Report a problem | ||
| 10/26/2019 | Listed for rent | $2,500+13.6%$1/sqft |
Source: Annex Properties #2147024 Report a problem | ||
| 4/22/2018 | Listing removed | $2,200$1/sqft |
Source: Annex Properties Report a problem | ||
| 4/2/2018 | Listed for rent | $2,200$1/sqft |
Source: Annex Properties Report a problem | ||
| 3/14/2012 | Sold | $278,005$134/sqft |
Source: Public Record Report a problem | ||
Public tax history
| Year | Property taxes | Tax assessment |
|---|---|---|
| 2026 | $5,365 +1% | $207,795 +1% |
| 2025 | $5,309 +8% | $205,711 +16.7% |
| 2024 | $4,916 +8% | $176,213 +13.6% |
| 2023 | $4,552 +7.1% | $155,120 +7.1% |
| 2022 | $4,249 +3.1% | $144,772 +1.2% |
| 2021 | $4,121 +6.8% | $143,084 +3.1% |
| 2020 | $3,860 +4.8% | $138,720 +8.7% |
| 2019 | $3,683 +6.9% | $127,632 |
| 2018 | $3,445 | $127,632 -0.7% |
| 2017 | $3,445 | $128,482 +2.6% |
| 2016 | $3,445 +22.3% | $125,208 +21.3% |
| 2015 | $2,817 | $103,234 +11.3% |
| 2014 | $2,817 | $92,777 |
| 2013 | -- | $92,777 |
Find assessor info on the county website
Monthly payment
Est. payment
Payment breakdown
Explore the cost of this home by adjusting the details. Changes won't be saved.Climate risks
Neighborhood: Summerlin South
Nearby schools
GreatSchools rating
- 7/10Kathy L. Batterman Elementary SchoolGrades: PK-5Distance: 0.7 mi
- 7/10Victoria Fertitta Middle SchoolGrades: 6-8Distance: 0.9 mi
- 3/10Durango High SchoolGrades: 9-12Distance: 4.4 mi
Schools provided by the listing agent
- Elementary: Batterman, Kathy,Batterman, Kathy
- Middle: Fertitta Frank & Victoria
- High: Durango
Source: LVR. This data may not be complete. We recommend contacting the local school district to confirm school assignments for this home.
- $632,2003 bd2 ba1.9k sqft5524 Bristol Grove Ln, Las Vegas, NV 89135Off Market
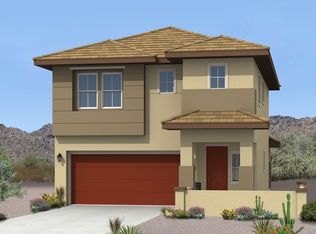
- $597,3003 bd2 ba2k sqft5516 Bristol Grove Ln, Summerlin, NV 89135Off Market
- $767,0003 bd2 ba2k sqft5538 Bristol Grove Ln, Summerlin, NV 89135Off Market
- $616,9004 bd2 ba2.2k sqft5508 Bristol Grove Ln, Las Vegas, NV 89135Off Market
- $565,6003 bd3 ba2k sqft5502 Bristol Grove Ln, Las Vegas, NV 89135Off Market
- $559,7003 bd3 ba1.8k sqft10594 Agate Knoll Ln, Las Vegas, NV 89135Off Market
- $669,2003 bd2 ba2.5k sqft10587 Agate Knoll Ln, Las Vegas, NV 89135Off Market
- $539,0004 bd3 ba1.8k sqft5509 Twin Feathers Way, Las Vegas, NV 89135Off Market
A local agent can set up tours, give advice and negotiate with sellers.
Similar homes
- $800,0003 bd3 ba2.4k sqft10006 Joshua Foothills St, Las Vegas, NV 89178For Sale
 MLS ID #2805176, Lani J. Belcher, eXp Realty. LVR
 - $749,9003 bd4 ba1.8k sqft82 Nine Mile Creek Dr, Las Vegas, NV 89138For Sale
 MLS ID #2798302, Anthony Vane, BHHS Nevada Properties. LVR
 - $729,9003 bd3 ba2.3k sqft31 Berneri Dr, Las Vegas, NV 89138For Sale
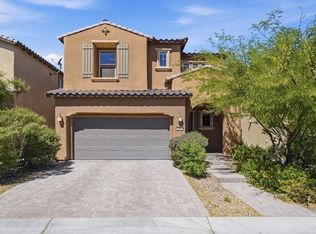 MLS ID #2774042, Nancy Liu, Vertex Realty & Property Manag. LVR
 - $665,0004 bd3 ba2.2k sqft11423 Gravitation Dr, Las Vegas, NV 89135For Sale
 MLS ID #2802351, Jennifer L. Graff, Simply Vegas. LVR
 - $829,0002 bd2 ba1.7k sqft6722 Desert Crimson St, Las Vegas, NV 89148For SaleMLS ID #2711489, Susan M. Absher, Real Broker LLC. LVR
- $630,0004 bd4 ba3k sqft5255 Kennedy Hill Ave, Las Vegas, NV 89139For SaleMLS ID #2805569, Jeani C. Ganir, Real Broker LLC. LVR
- $499,0004 bd3 ba2.3k sqft9538 Creedmoor Ct, Las Vegas, NV 89148For SaleMLS ID #2799288, Liang Hong, Love Las Vegas Realty. LVR
- $545,0003 bd3 ba2k sqft11437 Ogden Mills Dr Unit 101, Las Vegas, NV 89135For SaleMLS ID #2801675, Marissa Anderson, NV Broker & Associates, LLC. LVR
- $669,9994 bd4 ba3k sqft6050 Belvedere Canyon Ave, Las Vegas, NV 89139For SaleMLS ID #2804335, Rebecca Henson, Axis Real Estate LLC. LVR
- $675,0005 bd4 ba3k sqft3116 Port Side Dr, Las Vegas, NV 89117For SaleMLS ID #2789954, Alberto Saab, BHHS Nevada Properties. LVR
- $915,0004 bd3 ba2.2k sqft61 Agnew St, Las Vegas, NV 89138For SaleMLS ID #2802289, Jered G. Jones, Real Broker LLC. LVR
- $925,0003 bd3 ba2.8k sqft7737 Spanish Lake Dr, Las Vegas, NV 89113For SaleMLS ID #2788595, Jennifer Belcastro, Huntington & Ellis, A Real Est. LVR
- $950,0003 bd3 ba2k sqft369 Molinetto St, Las Vegas, NV 89138For SaleMLS ID #2774682, Tara Friedman, BHHS Nevada Properties. LVR
- $650,0004 bd3 ba2.3k sqft613 Overview Dr, Las Vegas, NV 89145For SaleMLS ID #2793906, David Montanaro, BHHS Nevada Properties. LVR
- $769,8884 bd3 ba2.7k sqft4315 Skylake Ct, Las Vegas, NV 89129For SaleMLS ID #2788981, Falisha Rexford, Real Broker LLC. LVR
- $550,0003 bd2 ba1.9k sqft6420 Goody Ct, Las Vegas, NV 89118For SaleMLS ID #2802116, Brandon Johnson, LIFE Realty District. LVR
- $575,0004 bd3 ba2.6k sqft9973 Topaz Peak Ct, Las Vegas, NV 89178For SaleMLS ID #2794277, Aileen A. Purio, Keller Williams MarketPlace. LVR
- $585,0003 bd2 ba1.7k sqft1413 Sun Copper Dr, Las Vegas, NV 89117For SaleMLS ID #2794914, Natalie K. Cornejo, BHHS Nevada Properties. LVR
- $565,0004 bd4 ba2.5k sqft11009 Prairie Grove Rd, Las Vegas, NV 89179For SaleMLS ID #2804625, Jeremy Looby, Las Vegas Sotheby's Int'l. LVR
- $924,9994 bd4 ba3k sqft11004 Cliff Swallow Ave, Las Vegas, NV 89144For SaleMLS ID #2785613, Anetta Replogle, Love Las Vegas Realty. LVR
