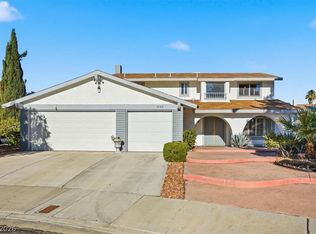
Welcome to this beautifully upgraded home in The Lakes, perfectly situated on a premium corner cul-de-sac lot. Featuring over 3,000 sq. ft., 5 spacious bedrooms, including two private primary suites (one is downstairs) and office/den, this home offers exceptional flexibility for multi-generational living or guests. The remodeled kitchen showcases granite countertops, tons of custom cabinetry, farm sink, stainless steel appliances, 6' built-in refrigerator and opens to a large family room with a stunning stone fireplace and wet bar. Enjoy a private courtyard entry with a tranquil waterfall, while the backyard is designed for entertaining with a swim-spa, gazebo, mature landscaping, fruit trees, and ample patio space. Save on your electric bill with Solar. Conveniently located walking distance to The Lakes and near shopping, dining, and parks, this is a rare opportunity to own one of the neighborhood’s most unique homes. Come see it today!
Active
$675,000
3116 Port Side Dr, Las Vegas, NV 89117
5beds
3,031sqft
:
Get pre-qualified$4,385/mo
Single Family Residence
Built in 1986
6,534 Square Feet Lot
$654,700 Zestimate®
$223/sqft
$37/mo HOA
What's special
Large family roomWet barFruit treesMature landscapingAmple patio spacePremium corner cul-de-sac lotRemodeled kitchen
- 45 days |
- 530 |
- 35 |
Zillow last checked:
Listing updated:
Listed by:
Alberto Saab S.0059454 (702)315-7801,
BHHS Nevada Properties
Source: LVR,MLS#: 2789954 Originating MLS: Greater Las Vegas Association of Realtors Inc
Originating MLS: Greater Las Vegas Association of Realtors IncFacts & features
Interior
Bedrooms & bathrooms
- Bedrooms: 5
- Bathrooms: 4
- Full bathrooms: 2
- 3/4 bathrooms: 2
Primary bedroom
- Description: Ceiling Fan,Ceiling Light,Pbr Separate From Other,Upstairs,Walk-In Closet(s)
- Dimensions: 16x14
Bedroom 2
- Description: Ceiling Fan,Closet,Mirrored Door,Upstairs
- Dimensions: 12x11
Bedroom 3
- Description: Ceiling Fan,Closet,Mirrored Door,Upstairs
- Dimensions: 12x11
Bedroom 4
- Description: Upstairs,Walk-In Closet(s)
- Dimensions: 16x15
Bedroom 5
- Description: Downstairs,With Bath
- Dimensions: 19x14
Primary bathroom
- Description: Double Sink,Separate Shower,Tub
Den
- Description: Upstairs
- Dimensions: 13x11
Great room
- Description: Downstairs
- Dimensions: 21x19
Kitchen
- Description: Custom Cabinets,Granite Countertops,Lighting Recessed,Tile Flooring
Heating
- Central, Gas
Cooling
- Central Air, Electric, 2 Units
Appliances
- Included: Dishwasher, Disposal, Gas Range, Refrigerator, Water Heater
- Laundry: Electric Dryer Hookup, Gas Dryer Hookup, Main Level, Laundry Room
Features
- Bedroom on Main Level, Primary Downstairs, Window Treatments
- Flooring: Ceramic Tile, Laminate
- Windows: Blinds, Double Pane Windows, Plantation Shutters
- Number of fireplaces: 1
- Fireplace features: Gas, Great Room
Interior area
- Total structure area: 3,031
- Total interior livable area: 3,031 sqft
Video & virtual tour
Property
Parking
- Total spaces: 2
- Parking features: Attached, Garage, Garage Door Opener, Inside Entrance, Open
- Attached garage spaces: 2
- Has uncovered spaces: Yes
Features
- Stories: 2
- Exterior features: Barbecue, Courtyard, Dog Run, Sprinkler/Irrigation
- Has spa: Yes
- Spa features: In Ground
- Fencing: Block,Back Yard,Stucco Wall
- Has view: Yes
- View description: None
Lot
- Size: 6,534 Square Feet
- Features: Cul-De-Sac, Drip Irrigation/Bubblers, Landscaped, < 1/4 Acre
Details
- Parcel number: 16308315020
- Zoning description: Single Family
- Horse amenities: None
Construction
Type & style
- Home type: SingleFamily
- Architectural style: Two Story
- Property subtype: Single Family Residence
Materials
- Frame, Stucco
- Foundation: Permanent
- Roof: Pitched,Tile
Condition
- Resale
- Year built: 1986
Utilities & green energy
- Sewer: Public Sewer
- Water: Public
- Utilities for property: Underground Utilities
Green energy
- Energy efficient items: Windows
Community & HOA
Community
- Subdivision: Bluffs
HOA
- Has HOA: Yes
- Amenities included: None
- Services included: Association Management
- HOA fee: $110 quarterly
- HOA name: West Sahara Comm Ass
- HOA phone: 702-433-0419
Location
- Region: Las Vegas
Financial & listing details
- Price per square foot: $223/sqft
- Tax assessed value: $384,454
- Annual tax amount: $3,712
- Date on market: 6/10/2026
- Listing agreement: Exclusive Right To Sell
- Listing terms: Assumable,Cash,Conventional,VA Loan
Estimated market value
$654,700
$622,000 - $687,000
$5,052/mo
Price history
| Date | Event | Price |
|---|---|---|
| 6/10/2026 | Listed for sale | $675,000-3.6%$223/sqft |
Source:  LVR #2789954 Report a problem LVR #2789954 Report a problem | ||
| 11/11/2025 | Listing removed | $699,950$231/sqft |
Source: LVR #2728268 Report a problem | ||
| 10/16/2025 | Listed for sale | $699,950+125.9%$231/sqft |
Source: LVR #2728268 Report a problem | ||
| 3/24/2014 | Sold | $309,900$102/sqft |
Source: LVR #1404556 Report a problem | ||
| 2/13/2014 | Listed for sale | $309,900$102/sqft |
Source: TODAY'S REALTY, INC. #1404556 Report a problem | ||
Public tax history
| Year | Property taxes | Tax assessment |
|---|---|---|
| 2026 | $3,715 +3% | $134,559 +0.8% |
| 2025 | $3,607 +3% | $133,535 +5.3% |
| 2024 | $3,502 +3% | $126,793 +13.7% |
| 2023 | $3,400 -1.5% | $111,539 +6% |
| 2022 | $3,452 +7.7% | $105,223 +1.2% |
| 2021 | $3,205 +6.7% | $103,990 +2.8% |
| 2020 | $3,003 +4.8% | $101,158 +4.7% |
| 2019 | $2,865 +6.9% | $96,619 |
| 2018 | $2,680 | $96,619 +1.1% |
| 2017 | $2,680 | $95,553 +2.7% |
| 2016 | $2,680 +0.2% | $93,048 +3.7% |
| 2015 | $2,675 +3.2% | $89,709 +9.9% |
| 2014 | $2,592 | $81,622 |
| 2013 | -- | $81,622 +10.9% |
| 2012 | -- | $73,614 -9.6% |
| 2011 | -- | $81,411 -4.8% |
| 2010 | -- | $85,476 -11.3% |
| 2009 | -- | $96,349 |
| 2008 | -- | $96,349 -26.6% |
| 2007 | -- | $131,183 +3.4% |
| 2006 | -- | $126,838 +26.7% |
| 2005 | -- | $100,107 +27.7% |
| 2004 | -- | $78,418 +4.3% |
| 2003 | -- | $75,201 +0.2% |
| 2002 | -- | $75,070 +3.7% |
| 2001 | -- | $72,380 |
Find assessor info on the county website
Monthly payment
Est. payment
Payment breakdown
Explore the cost of this home by adjusting the details. Changes won't be saved.Climate risks
Neighborhood: The Lakes
Nearby schools
GreatSchools rating
- 5/10M J Christensen Elementary SchoolGrades: PK-5Distance: 0.2 mi
- 6/10Clifford J Lawrence Junior High SchoolGrades: 6-8Distance: 1.8 mi
- 7/10Spring Valley High SchoolGrades: 9-12Distance: 2.1 mi
Schools provided by the listing agent
- Elementary: Christensen, MJ,Christensen, MJ
- Middle: Lawrence
- High: Spring Valley HS
Source: LVR. This data may not be complete. We recommend contacting the local school district to confirm school assignments for this home.
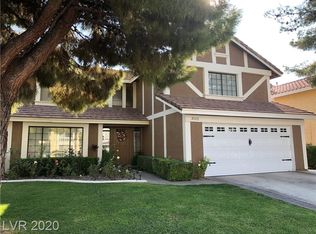
- $601,4004 bd3 ba2.3k sqft3112 Port Side Dr, Las Vegas, NV 89117Off Market
- $496,8003 bd2 ba1.5k sqft3117 Sea View Ct, Las Vegas, NV 89117Off Market
- $445,2003 bd2 ba1.5k sqft3108 Port Side Dr, Las Vegas, NV 89117Off Market
- $616,5004 bd2 ba3k sqft3113 Sea View Ct, Las Vegas, NV 89117Off Market
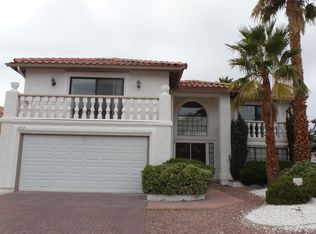
- $634,2004 bd3 ba2.3k sqft8909 Scenic Harbor Dr, Las Vegas, NV 89117Off Market
- $538,3504 bd3 ba2.7k sqft8905 Scenic Harbor Dr, Las Vegas, NV 89117Sold
- $531,8003 bd3 ba1.8k sqft3109 Sea View Ct, Las Vegas, NV 89117Off Market
- $471,5003 bd2 ba1.8k sqft3117 Port Side Dr, Las Vegas, NV 89117Off Market
A local agent can set up tours, give advice and negotiate with sellers.
Similar homes
- $870,0004 bd3 ba2.9k sqft3001 Ocean Port Dr, Las Vegas, NV 89117For Sale
 MLS ID #2794900, Yasmin E. Smith, Century 21 Americana. LVR
 - $900,0006 bd3 ba3.5k sqft9433 Salt Water Ct, Las Vegas, NV 89117For Sale
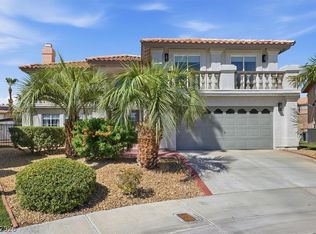 MLS ID #2749641, Amy Jonas, eXp Realty. LVR
 - $585,0003 bd2 ba1.7k sqft1413 Sun Copper Dr, Las Vegas, NV 89117For Sale
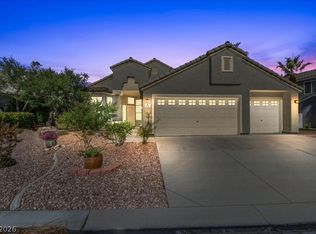 MLS ID #2794914, Natalie K. Cornejo, BHHS Nevada Properties. LVR
 - $695,0004 bd3 ba2.1k sqft3182 Moonflower Dr, Las Vegas, NV 89146For Sale
 MLS ID #2781570, Rabia Bennet-Bannema, Simply Vegas. LVR
 - $675,0004 bd3 ba2.2k sqft11423 Gravitation Dr, Las Vegas, NV 89135For SaleMLS ID #2802351, Jennifer L. Graff, Simply Vegas. LVR
- $650,0004 bd3 ba3k sqft8046 Noble Ridge St, Las Vegas, NV 89139For SaleMLS ID #2803249, Alan Yuan, BlackRidge Luxury. LVR
- $529,9004 bd3 ba2.1k sqft7612 Cruz Bay Ct, Las Vegas, NV 89128For SaleMLS ID #2803221, Nancy Chen, LIFE Realty District. LVR
- $675,0004 bd4 ba3k sqft7414 Wild Horse Mesa Dr, Las Vegas, NV 89131For SaleMLS ID #2797065, Patrick J. Dodd, Sphere Real Estate. LVR
- $550,0003 bd2 ba1.9k sqft6420 Goody Ct, Las Vegas, NV 89118For SaleMLS ID #2802116, Brandon Johnson, LIFE Realty District. LVR
- $674,9005 bd3 ba3.7k sqft9409 Arcadia Woods Ct, Las Vegas, NV 89149For SaleMLS ID #2796199, Robert W. Morganti, LIFE Realty District. LVR
- $590,0004 bd3 ba2.6k sqft3409 Bedfordshire Pl, Las Vegas, NV 89129For SaleMLS ID #2791829, Diana L. Hillis, Sphere Real Estate. LVR
- $700,0003 bd3 ba2.4k sqft4987 Idaho Ave, Las Vegas, NV 89104For SaleMLS ID #2797100, Robert W. Morganti, LIFE Realty District. LVR
- $499,0004 bd3 ba2.3k sqft9538 Creedmoor Ct, Las Vegas, NV 89148For SaleMLS ID #2799288, Liang Hong, Love Las Vegas Realty. LVR
- $695,0005 bd4 ba3k sqft9625 Ponderosa Skye Ct, Las Vegas, NV 89166For SaleMLS ID #2788449, Mayra Rivera, Douglas Elliman of Nevada LLC. LVR
- $680,0006 bd4 ba3k sqft850 Sebastiani Ct, Las Vegas, NV 89123For SaleMLS ID #2785803, Severina V Chernaev, Virtue Real Estate Group. LVR
- $730,0002 bd3 ba2.6k sqft820 Pinehurst Dr, Las Vegas, NV 89109For SaleMLS ID #2802126, Lauren A. Gontero, eXp Realty. LVR
- $924,9994 bd4 ba3k sqft11004 Cliff Swallow Ave, Las Vegas, NV 89144For SaleMLS ID #2785613, Anetta Replogle, Love Las Vegas Realty. LVR
- $545,0003 bd3 ba2k sqft11437 Ogden Mills Dr Unit 101, Las Vegas, NV 89135For SaleMLS ID #2801675, Marissa Anderson, NV Broker & Associates, LLC. LVR
- $789,9005 bd3 ba3.3k sqft7989 Coronado Coast St, Las Vegas, NV 89139For SaleMLS ID #2795998, Ashlie Spurlock, Huntington & Ellis, A Real Est. LVR
- $925,0003 bd3 ba2.8k sqft7737 Spanish Lake Dr, Las Vegas, NV 89113For SaleMLS ID #2788595, Jennifer Belcastro, Huntington & Ellis, A Real Est. LVR
