Contact the listing agent to visit the open house! Contact the listing agent today for a full list of upgrades spanning from advanced home automation technology to a golf cart included in the sale to new exterior paint—don’t miss this rare opportunity to own an oasis in the desert. This stunning home in Las Vegas Country Club will take your breath away from the moment you walk through the door. Luxurious Italian wide-plank ceramic flooring, expansive living spaces, and a fully remodeled automated backyard create the perfect blend of sophistication and comfort. Seamless indoor/outdoor flow makes this home ideal for both entertaining and everyday quiet enjoyment. Good luck finding a backyard like this anywhere else in LVCC—this resort-style setting is truly superior. Once home to icons like Dean Martin and Elvis Presley, LVCC remains one of Las Vegas’ most prestigious golf communities, located just minutes from the Strip, world-class dining, entertainment, UNLV, the convention center, and the airport.
Active
$730,000
820 Pinehurst Dr, Las Vegas, NV 89109
2beds
2,622sqft
:
Get pre-qualified$4,851/mo
Townhouse
Built in 1980
7,840 Square Feet Lot
$-- Zestimate®
$278/sqft
$196/mo HOA
What's special
Expansive living spacesFully remodeled automated backyard
- 7 days |
- 581 |
- 26 |
Likely to sell faster than
Zillow last checked:
Listing updated:
Listed by:
Lauren A. Gontero BS.0146484 (702)918-2264,
eXp Realty
Source: LVR,MLS#: 2802126 Originating MLS: Greater Las Vegas Association of Realtors Inc
Originating MLS: Greater Las Vegas Association of Realtors IncFacts & features
Interior
Bedrooms & bathrooms
- Bedrooms: 2
- Bathrooms: 3
- Full bathrooms: 1
- 3/4 bathrooms: 1
- 1/2 bathrooms: 1
Primary bedroom
- Description: Custom Closet
- Dimensions: 18x28
Kitchen
- Description: Quartz Countertops
- Dimensions: 10x15
Living room
- Description: Multi Story
- Dimensions: 20x17
Heating
- Central, Electric
Cooling
- Central Air, Electric
Appliances
- Included: Dryer, Dishwasher, Gas Cooktop, Disposal, Microwave, Refrigerator, Washer
- Laundry: Electric Dryer Hookup, Main Level
Features
- Window Treatments
- Flooring: Carpet, Linoleum, Marble, Tile, Vinyl
- Windows: Plantation Shutters
- Number of fireplaces: 1
- Fireplace features: Family Room, Gas, Living Room
Interior area
- Total structure area: 2,622
- Total interior livable area: 2,622 sqft
Video & virtual tour
Property
Parking
- Total spaces: 2
- Parking features: Garage, Garage Door Opener, Inside Entrance, Private
- Garage spaces: 2
Features
- Stories: 2
- Exterior features: Built-in Barbecue, Barbecue, Private Yard
- Has private pool: Yes
- Pool features: In Ground, Private, Pool/Spa Combo
- Has spa: Yes
- Spa features: In Ground
- Fencing: Block,Back Yard
- Has view: Yes
- View description: Golf Course, Strip View
Lot
- Size: 7,840 Square Feet
- Features: Front Yard, Sprinklers In Front, Landscaped, < 1/4 Acre
Details
- Parcel number: 16210818002
- Zoning description: Single Family
- Horse amenities: None
Construction
Type & style
- Home type: Townhouse
- Architectural style: Two Story
- Property subtype: Townhouse
- Attached to another structure: Yes
Materials
- Roof: Asphalt
Condition
- Resale
- Year built: 1980
Utilities & green energy
- Electric: Photovoltaics None
- Sewer: Public Sewer
- Water: Public
- Utilities for property: Underground Utilities
Community & HOA
Community
- Subdivision: Pinehurst
HOA
- Has HOA: Yes
- Amenities included: Business Center, Barbecue
- Services included: Association Management
- HOA fee: $196 monthly
- HOA name: Las Vegas Country Cl
- HOA phone: 702-735-3143
Location
- Region: Las Vegas
Financial & listing details
- Price per square foot: $278/sqft
- Tax assessed value: $375,380
- Annual tax amount: $3,039
- Date on market: 7/23/2026
- Listing agreement: Exclusive Right To Sell
- Listing terms: Cash,Conventional,FHA,VA Loan
Estimated market value
Not available
Estimated sales range
Not available
Not available
Price history
| Date | Event | Price |
|---|---|---|
| 7/23/2026 | Listed for sale | $730,000-3.9%$278/sqft |
Source:  LVR #2802126 Report a problem LVR #2802126 Report a problem | ||
| 6/30/2026 | Listing removed | $760,000$290/sqft |
Source: eXp Realty #2782583 Report a problem | ||
| 5/23/2026 | Listed for sale | $760,000+44.8%$290/sqft |
Source: LVR #2782583 Report a problem | ||
| 3/26/2021 | Sold | $525,000-4.5%$200/sqft |
Source: LVR #2277816 Report a problem | ||
| 3/26/2021 | Pending sale | $550,000$210/sqft |
Source: LVR #2277816 Report a problem | ||
| 3/17/2021 | Contingent | $550,000$210/sqft |
Source: LVR #2277816 Report a problem | ||
| 3/11/2021 | Listed for sale | $550,000$210/sqft |
Source: LVR #2277816 Report a problem | ||
Public tax history
| Year | Property taxes | Tax assessment |
|---|---|---|
| 2026 | $3,389 +14.8% | $131,383 -3% |
| 2025 | $2,953 +3% | $135,448 +5.8% |
| 2024 | $2,868 +3% | $127,979 +12.4% |
| 2023 | $2,784 +3% | $113,880 +10.1% |
| 2022 | $2,703 +7.7% | $103,410 -2.6% |
| 2021 | $2,510 +3% | $106,201 +1.5% |
| 2020 | $2,436 +3% | $104,637 +1.2% |
| 2019 | $2,365 +5.7% | $103,396 |
| 2018 | $2,238 | $103,396 -0.9% |
| 2017 | $2,238 | $104,368 +18.3% |
| 2016 | $2,238 +0.2% | $88,219 +12.7% |
| 2015 | $2,233 +3% | $78,276 +9.2% |
| 2014 | $2,168 | $71,684 |
| 2013 | -- | $71,684 -8.5% |
| 2012 | -- | $78,319 +1.9% |
| 2011 | -- | $76,827 -10.8% |
| 2010 | -- | $86,125 -25.9% |
| 2009 | -- | $116,150 |
| 2008 | -- | $116,150 -31.1% |
| 2007 | -- | $168,647 +10.9% |
| 2006 | -- | $152,081 +46.9% |
| 2005 | -- | $103,509 +4% |
| 2004 | -- | $99,561 +3.7% |
| 2003 | -- | $96,009 +16.7% |
| 2002 | -- | $82,300 +17.9% |
| 2001 | -- | $69,780 |
Find assessor info on the county website
Monthly payment
Est. payment
Payment breakdown
Explore the cost of this home by adjusting the details. Changes won't be saved.Climate risks
Neighborhood: Winchester
Nearby schools
GreatSchools rating
- 4/10John S Park Elementary SchoolGrades: PK-5Distance: 1.6 mi
- 3/10Roy West Martin Middle SchoolGrades: 6-8Distance: 3 mi
- 1/10Valley High SchoolGrades: 9-12Distance: 1.4 mi
Schools provided by the listing agent
- Elementary: Park, John S.,Park, John S.
- Middle: Fremont John C.
- High: Valley
Source: LVR. This data may not be complete. We recommend contacting the local school district to confirm school assignments for this home.
- $600,1003 bd2 ba2.7k sqft830 Pinehurst Dr, Las Vegas, NV 89109Off Market
- $549,9002 bd2 ba2.1k sqft810 Pinehurst Dr, Winchester, NV 89109Off Market
- $669,3003 bd3 ba2.9k sqft840 Pinehurst Dr, Las Vegas, NV 89109Off Market

- $1,428,1004 bd4 ba4.2k sqft3240 Bel Air Dr, Las Vegas, NV 89109Off Market

- $628,3002 bd2 ba2.1k sqft850 Pinehurst Dr, Las Vegas, NV 89109Off Market
- $629,9003 bd3 ba2.7k sqft860 Pinehurst Dr, Las Vegas, NV 89109Off Market
- $1,000,0003 bd3 ba2.6k sqft3216 Bel Air Dr, Las Vegas, NV 89109Sold
- $623,9003 bd2 ba3.1k sqft870 Pinehurst Dr, Las Vegas, NV 89109Off Market
A local agent can set up tours, give advice and negotiate with sellers.
Similar homes
- $615,0002 bd2 ba1.9k sqft3137 Bel Air Dr, Las Vegas, NV 89109For Sale
 MLS ID #2792610, Ashley Hickman, eXp Realty. LVR
 - $950,0004 bd5 ba2.8k sqft2845 Queens Courtyard Dr, Las Vegas, NV 89109For Sale
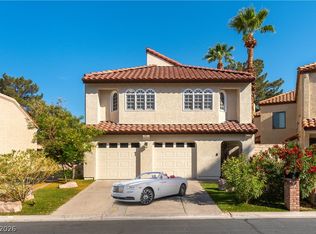 MLS ID #2799391, Malcolm Boot, American Realty Properties LLC. LVR
 - $850,0004 bd4 ba3.5k sqft2801 Mason Ave, Las Vegas, NV 89102For Sale
 MLS ID #2804734, Erik Newkirk, Keller Williams MarketPlace. LVR
 - $700,0003 bd3 ba2.4k sqft4987 Idaho Ave, Las Vegas, NV 89104For Sale
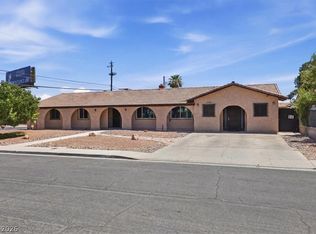 MLS ID #2797100, Robert W. Morganti, LIFE Realty District. LVR
 - $689,0002 bd2 ba1.6k sqft7949 Harbour Towne Ave, Las Vegas, NV 89113For SaleMLS ID #2802589, Clayton Hurst, Havenhurst Realty & Prop Mgmt. LVR
- $564,9953 bd2 ba1.6k sqft3424 Calle De Corrida, Las Vegas, NV 89102For SaleMLS ID #2804521, Kevin Goujon, Infinity Brokerage. LVR
- $925,0002 bd3 ba2.1k sqftTURNBERRY PLACE, Las Vegas, NV 89109For SaleMLS ID #2770539, Dakki W. Law, Nevada Real Estate Corp. LVR
- $829,9904 bd4 ba3.2k sqft1311 5th Pl, Las Vegas, NV 89104For SaleMLS ID #2793536, Tiffany Jones, Local Realty. LVR
- $699,9003 bd3 ba2.4k sqft1920 Summer Palm Pl Unit 103, Las Vegas, NV 89134For SaleMLS ID #2786439, Craig Tann, Huntington & Ellis, A Real Est. LVR
- $750,0005 bd4 ba3.1k sqft431 N Fogg St, Las Vegas, NV 89110For SaleMLS ID #2763989, Yersenia Gonzalez-Martinez, Galindo Group Real Estate. LVR
- $675,0004 bd3 ba2.2k sqft11423 Gravitation Dr, Las Vegas, NV 89135For SaleMLS ID #2802351, Jennifer L. Graff, Simply Vegas. LVR
- $600,0003 bd2 ba1.9k sqft2801 Colanthe Ave, Las Vegas, NV 89102For SaleMLS ID #2763115, Debbie Zois, Keller Williams Realty Las Veg. LVR
- $729,9954 bd3 ba2.5k sqft2037 Pinion Springs Dr, Henderson, NV 89074For SaleMLS ID #2797119, Steele S. Tucker, Infinity Brokerage. LVR
- $799,9994 bd3 ba2.4k sqft8870 Las Montanas Ave, Las Vegas, NV 89147For SaleMLS ID #2797098, Lianna L. Alvarez, LA Real Estate Group. LVR
- $699,9992 bd3 ba2.1k sqft8340 Carmel Ridge Ct, Las Vegas, NV 89113For SaleMLS ID #2790922, Rong Chen, Investpro Realty. LVR
- $675,0005 bd4 ba3k sqft3116 Port Side Dr, Las Vegas, NV 89117For SaleMLS ID #2789954, Alberto Saab, BHHS Nevada Properties. LVR
- $699,0003 bd3 ba1.8k sqft4538 Dusty Trail St, North Las Vegas, NV 89031For SaleMLS ID #2799136, Rocio Cardona, Simply Vegas. LVR
- $778,0004 bd3 ba2.5k sqft6717 Hawthorne Creek Ct, Las Vegas, NV 89131For SaleMLS ID #2796549, Ben Correa, Real Broker LLC. LVR
- $545,0003 bd3 ba2k sqft11437 Ogden Mills Dr Unit 101, Las Vegas, NV 89135For SaleMLS ID #2801675, Marissa Anderson, NV Broker & Associates, LLC. LVR
- $590,0004 bd3 ba2.6k sqft3409 Bedfordshire Pl, Las Vegas, NV 89129For SaleMLS ID #2803617, Diana L. Hillis, Sphere Real Estate. LVR
