Located in the prestigious guard-gated Spanish Trail community, this elevated lakefront home offers panoramic lake and double fairway golf course views. Brand-new pool equipment and one-year-old air conditioner units. Private courtyard entry welcomes you with a tranquil koi pond and water features. The resort-style backyard features a Pebble Tec pool and spa with a waterslide, built-in BBQ, bar seating, and multiple areas for entertaining. Inside, you'll find vaulted ceilings, retractable doors, a stacked stone fireplace, separate den, fresh interior paint, and a remodeled downstairs bath. The spacious island kitchen offers raised marble countertops and a 5-burner gas cooktop. The primary suite features a private balcony, stunning views, jetted tub, and separate shower. Ready for your personal style and future upgrades, this home presents an incredible opportunity to create your dream residence in one of Las Vegas' most sought-after golf course communities. Enjoy 24-hour guard-gated security, championship golf, tennis, fitness amenities, dining, and a prime location just minutes from the Strip and Downtown Summerlin.
Active
Price cut: $24K (6/23)
$925,000
7737 Spanish Lake Dr, Las Vegas, NV 89113
3beds
2,871sqft
:
Get pre-qualified$6,620/mo
Single Family Residence
Built in 1986
6,098 Square Feet Lot
$897,300 Zestimate®
$322/sqft
$720/mo HOA
What's special
Resort-style backyardElevated lakefront homeJetted tubStunning viewsPrivate courtyard entryRemodeled downstairs bathMultiple areas for entertaining
- 51 days |
- 217 |
- 19 |
Zillow last checked:
Listing updated:
Listed by:
Jennifer Belcastro S.0190140 (702)271-3327,
Huntington & Ellis, A Real Est
Source: LVR,MLS#: 2788595 Originating MLS: Greater Las Vegas Association of Realtors Inc
Originating MLS: Greater Las Vegas Association of Realtors IncFacts & features
Interior
Bedrooms & bathrooms
- Bedrooms: 3
- Bathrooms: 3
- Full bathrooms: 1
- 3/4 bathrooms: 2
Primary bedroom
- Description: Balcony,Mirrored Door,Pbr Separate From Other,Upstairs,Walk-In Closet(s)
- Dimensions: 13x17
Bedroom 2
- Description: Closet,Upstairs,Walk-In Closet(s),With Bath
- Dimensions: 12x16
Bedroom 3
- Description: Closet,Upstairs
- Dimensions: 12x12
Primary bathroom
- Description: Double Sink,Separate Shower,Separate Tub,Tub With Jets
Dining room
- Description: Formal Dining Room
- Dimensions: 18x13
Family room
- Description: Separate Family Room
- Dimensions: 12x12
Kitchen
- Description: Breakfast Nook/Eating Area,Custom Cabinets,Granite Countertops,Island,Pantry
Living room
- Description: Entry Foyer,Rear,Sunken,Vaulted Ceiling
- Dimensions: 24x15
Heating
- Central, Gas, Multiple Heating Units
Cooling
- Central Air, Electric, 2 Units
Appliances
- Included: Built-In Electric Oven, Double Oven, Dryer, Dishwasher, Gas Cooktop, Disposal, Refrigerator, Washer
- Laundry: Electric Dryer Hookup, Gas Dryer Hookup, Laundry Room
Features
- Ceiling Fan(s), Window Treatments
- Flooring: Carpet, Ceramic Tile
- Windows: Double Pane Windows, Plantation Shutters
- Number of fireplaces: 1
- Fireplace features: Gas, Living Room
Interior area
- Total structure area: 2,871
- Total interior livable area: 2,871 sqft
Video & virtual tour
Property
Parking
- Total spaces: 2
- Parking features: Attached, Garage, Garage Door Opener, Inside Entrance, Private, Storage
- Attached garage spaces: 2
Features
- Stories: 2
- Patio & porch: Balcony, Covered, Patio
- Exterior features: Built-in Barbecue, Balcony, Barbecue, Courtyard, Patio, Private Yard, Sprinkler/Irrigation
- Has private pool: Yes
- Pool features: Heated, In Ground, Private, Pool/Spa Combo
- Has spa: Yes
- Spa features: In Ground
- Fencing: Block,Back Yard
Lot
- Size: 6,098 Square Feet
- Features: Drip Irrigation/Bubblers, Front Yard, Sprinklers In Front, Landscaped, < 1/4 Acre
Details
- Parcel number: 16327110015
- Zoning description: Single Family
- Horse amenities: None
Construction
Type & style
- Home type: SingleFamily
- Architectural style: Two Story
- Property subtype: Single Family Residence
Materials
- Roof: Pitched,Tile
Condition
- Resale
- Year built: 1986
Utilities & green energy
- Electric: Photovoltaics None
- Sewer: Public Sewer
- Water: Public
- Utilities for property: Underground Utilities
Green energy
- Energy efficient items: Doors, Windows
Community & HOA
Community
- Security: Security System Owned, Security System, Gated Community
- Subdivision: Villas At Spanish Trail #3 Amd
HOA
- Has HOA: Yes
- Amenities included: Fitness Center, Gated, RV Parking, Guard, Tennis Court(s)
- Services included: Association Management, Reserve Fund, Security
- HOA fee: $432 monthly
- HOA name: Spanish Trail
- HOA phone: 702-367-8747
- Second HOA fee: $288 monthly
Location
- Region: Las Vegas
Financial & listing details
- Price per square foot: $322/sqft
- Tax assessed value: $543,617
- Annual tax amount: $4,393
- Date on market: 6/4/2026
- Listing agreement: Exclusive Right To Sell
- Listing terms: Cash,Conventional,VA Loan
Estimated market value
$897,300
$852,000 - $942,000
$4,559/mo
Price history
| Date | Event | Price |
|---|---|---|
| 6/23/2026 | Price change | $925,000-2.5%$322/sqft |
Source:  LVR #2788595 Report a problem LVR #2788595 Report a problem | ||
| 6/4/2026 | Listed for sale | $949,000-4.9%$331/sqft |
Source: LVR #2788595 Report a problem | ||
| 6/1/2026 | Listing removed | $998,000$348/sqft |
Source: LVR #2731241 Report a problem | ||
| 4/22/2026 | Price change | $998,000-5%$348/sqft |
Source: LVR #2731241 Report a problem | ||
| 11/4/2025 | Listed for sale | $1,050,000+133.3%$366/sqft |
Source: LVR #2731241 Report a problem | ||
| 5/16/2013 | Sold | $450,000$157/sqft |
Source: LVR #1331404 Report a problem | ||
| 3/24/2013 | Listed for sale | $450,000$157/sqft |
Source: Vflyer Homes #1331404 Report a problem | ||
Public tax history
| Year | Property taxes | Tax assessment |
|---|---|---|
| 2026 | $4,743 +11.1% | $190,266 +4.7% |
| 2025 | $4,267 -4.3% | $181,766 +8.5% |
| 2024 | $4,458 +3.6% | $167,496 +11.9% |
| 2023 | $4,303 +10.2% | $149,730 +12.5% |
| 2022 | $3,906 +0.1% | $133,077 +0.1% |
| 2021 | $3,901 -2.4% | $132,915 +3.8% |
| 2020 | $3,995 +4.4% | $128,083 +5.4% |
| 2019 | $3,825 +22.6% | $121,473 |
| 2018 | $3,120 | $121,473 +5.3% |
| 2017 | $3,120 | $115,399 +3.5% |
| 2016 | $3,120 -7.3% | $111,460 +5% |
| 2015 | $3,366 +3% | $106,161 +5.5% |
| 2014 | $3,269 | $100,591 |
| 2013 | -- | $100,591 -5% |
| 2012 | -- | $105,925 +14.3% |
| 2011 | -- | $92,663 -13.2% |
| 2010 | -- | $106,786 -17.6% |
| 2009 | -- | $129,578 |
| 2008 | -- | $129,578 -28.3% |
| 2007 | -- | $180,710 0% |
| 2006 | -- | $180,711 +52.5% |
| 2005 | -- | $118,531 +5.7% |
| 2004 | -- | $112,098 +0.8% |
| 2003 | -- | $111,178 -4.7% |
| 2002 | -- | $116,610 -8.5% |
| 2001 | -- | $127,470 |
Find assessor info on the county website
Monthly payment
Est. payment
Payment breakdown
Explore the cost of this home by adjusting the details. Changes won't be saved.Climate risks
Neighborhood: Spring Valley
Nearby schools
GreatSchools rating
- 8/10Lucille S Rogers Elementary SchoolGrades: PK-5Distance: 1.6 mi
- 5/10Grant Sawyer Middle SchoolGrades: 6-8Distance: 1.4 mi
- 3/10Durango High SchoolGrades: 9-12Distance: 1 mi
Schools provided by the listing agent
- Elementary: Rogers, Lucille S.,Rogers, Lucille S.
- Middle: Sawyer Grant
- High: Durango
Source: LVR. This data may not be complete. We recommend contacting the local school district to confirm school assignments for this home.
- $868,3003 bd3 ba2.8k sqft7729 Spanish Lake Dr, Las Vegas, NV 89113Off Market

- $1,006,0003 bd3 ba3.2k sqft7745 Spanish Lake Dr, Las Vegas, NV 89113Off Market

- $893,5003 bd4 ba3.4k sqft7721 Spanish Lake Dr, Las Vegas, NV 89113Off Market

- $995,0003 bd2 ba2.4k sqft7753 Spanish Lake Dr, Las Vegas, NV 89113Sold

- $701,0003 bd2 ba2.4k sqft4952 Tierra Del Sol Dr, Las Vegas, NV 89113Off Market
- $930,8003 bd3 ba3.2k sqft7711 Spanish Lake Dr #0, Las Vegas, NV 89113Off Market
- $1,415,0003 bd4 ba3.2k sqft7711 Spanish Lake Dr, Las Vegas, NV 89113Sold
- $727,1003 bd3 ba3.2k sqft7761 Spanish Lake Dr, Las Vegas, NV 89113Off Market
A local agent can set up tours, give advice and negotiate with sellers.
Similar homes
- $849,9004 bd4 ba2.8k sqft7607 Boca Raton Dr, Las Vegas, NV 89113For Sale
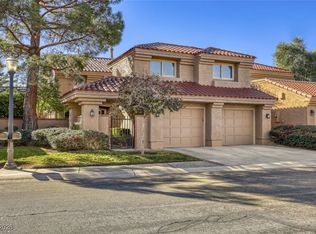 MLS ID #2747698, Richard J. Brenkus, Keller Williams MarketPlace. LVR
 - $1,060,0003 bd3 ba3k sqft8188 Horseshoe Bend Ln, Las Vegas, NV 89113For Sale
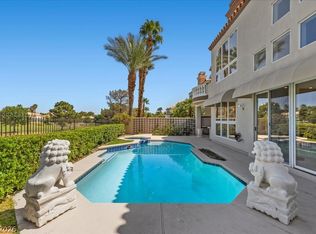 MLS ID #2762853, Dalal Gullotta, Vegas Realty Experts. LVR
 - $925,0005 bd3 ba2.9k sqft7110 La Cienega St, Las Vegas, NV 89119For Sale
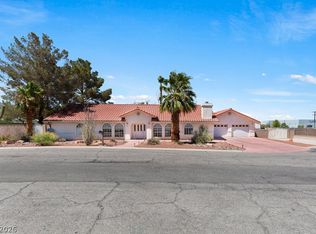 MLS ID #2790386, Sos Grigoryan, Homelab Realty. LVR
 - $799,0004 bd4 ba3.3k sqft7865 Alameda Creek St, Las Vegas, NV 89113For Sale
 MLS ID #2795512, Brad K. Wolfe, LIFE Realty District. LVR
 - $900,0006 bd3 ba3.5k sqft9433 Salt Water Ct, Las Vegas, NV 89117For SaleMLS ID #2749641, Amy Jonas, eXp Realty. LVR
- $924,9994 bd4 ba3k sqft11004 Cliff Swallow Ave, Las Vegas, NV 89144For SaleMLS ID #2785613, Anetta Replogle, Love Las Vegas Realty. LVR
- $640,0004 bd3 ba2.2k sqft7527 Palermo Ave, Las Vegas, NV 89147For SaleMLS ID #2792754, George Toumaian, Keller Williams Realty Las Veg. LVR
- $899,9996 bd4 ba3.7k sqft600 Baysville Ct, Las Vegas, NV 89144For SaleMLS ID #2801127, Cindy Choi, United Realty Group. LVR
- $550,0003 bd2 ba1.9k sqft6420 Goody Ct, Las Vegas, NV 89118For SaleMLS ID #2802116, Brandon Johnson, LIFE Realty District. LVR
- $915,0004 bd3 ba2.2k sqft61 Agnew St, Las Vegas, NV 89138For SaleMLS ID #2802289, Jered G. Jones, Real Broker LLC. LVR
- $785,0004 bd4 ba2.9k sqft7135 Sunland Hills Ave, Las Vegas, NV 89113For SaleMLS ID #2782613, Kyusook Amirkhanian, Realty ONE Group, Inc. LVR
- $1,049,9993 bd2 ba2.5k sqft4530 W Shelbourne Ave, Las Vegas, NV 89139For Sale By Owner
- $539,9993 bd3 ba1.7k sqft5016 Mount Pleasant Ln, Las Vegas, NV 89113For SaleMLS ID #2799110, Blake Leavitt, Keller Williams MarketPlace. LVR
- $975,0003 bd3 ba2.9k sqft4925 N Juliano Rd, Las Vegas, NV 89149For SaleMLS ID #2766005, Gaetana Robson, Realty ONE Group, Inc. LVR
- $925,0005 bd4 ba3k sqft5597 Lodgepole Pine Ct, Las Vegas, NV 89139For SaleMLS ID #2768262, Steven F. Doss, Doss Realty Group LLC. LVR
- $799,0003 bd3 ba2k sqft5532 Bristol Grove Ln, Las Vegas, NV 89135For SaleMLS ID #2791451, Justin Donald, BHHS Nevada Properties. LVR
- $469,5003 bd3 ba1.7k sqft7012 Bright Springs Ct, Las Vegas, NV 89113For SaleMLS ID #2765425, Lori L. Koentopp, BHHS Nevada Properties. LVR
- $849,9003 bd3 ba2.4k sqft9820 Folsom Dr, Las Vegas, NV 89134For SaleMLS ID #2798291, Michael E. DelGais, Home Realty Center. LVR
- $675,0005 bd4 ba3k sqft3116 Port Side Dr, Las Vegas, NV 89117For SaleMLS ID #2789954, Alberto Saab, BHHS Nevada Properties. LVR
- $935,0004 bd4 ba2.5k sqft11844 Mino Rio Ave, Las Vegas, NV 89138For SaleMLS ID #2773031, Nicholas J. Giorgi, Real Broker LLC. LVR
