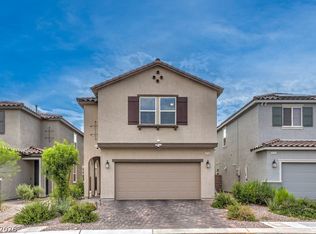
**Beautiful Open-concept Pulte home located in the desirable SW area** NO CARPET Throught out The House**This spacious home offers 4 bed ,3 full bath & 1 half bath with a highly desirable floor plan* One bedroom with an attached bathroom downstairs is perfect for guests* The bright and inviting kitchen opens to the living area,creating a comfortable space for everyday living and entertaining* Granite countertops,white cabinetry,stainless steel appliances,a large island,walk-in pantry & additional upstairs pantry*Must see all the storage space & a separate laundry room* No Carpet throughout the home - Upgraded tile flooring downstairs and laminated flooring upstairs adding style and easy maintenance* The spacious upstairs loft is a fantastic additional entertainment area* Step outside to a low-maintenance backyard with a patio - perfect for BBQs and relaxing outdoor living* Easy access to freeways, shopping, restaurants & top-rated schools within walking distance**This home shows better than the pictures**Come & show !!
Active
$785,000
7135 Sunland Hills Ave, Las Vegas, NV 89113
4beds
2,988sqft
:
Get pre-qualified$4,987/mo
Single Family Residence
Built in 2021
5,227 Square Feet Lot
$766,500 Zestimate®
$263/sqft
$38/mo HOA
What's special
Separate laundry roomBeautiful open-concept pulte homeAll the storage spaceStainless steel appliancesLarge islandWhite cabinetryUpgraded tile flooring downstairs
- 2 days |
- 77 |
- 1 |
Zillow last checked:
Listing updated:
Listed by:
Kyusook Amirkhanian S.0169429 (702)858-3917,
Realty ONE Group, Inc
Source: LVR,MLS#: 2782613 Originating MLS: Greater Las Vegas Association of Realtors Inc
Originating MLS: Greater Las Vegas Association of Realtors IncFacts & features
Interior
Bedrooms & bathrooms
- Bedrooms: 4
- Bathrooms: 4
- Full bathrooms: 3
- 1/2 bathrooms: 1
Primary bedroom
- Description: Ceiling Fan,Ceiling Light,Pbr Separate From Other,Upstairs,Walk-In Closet(s)
- Dimensions: 15X19
Bedroom 2
- Description: Ceiling Fan,Ceiling Light,Closet
- Dimensions: 12X14
Bedroom 3
- Description: Ceiling Fan,Ceiling Light,Closet
- Dimensions: 12X14
Bedroom 4
- Description: Ceiling Fan,Ceiling Light,Closet,Downstairs
- Dimensions: 12X14
Primary bathroom
- Description: Double Sink,Shower Only
Dining room
- Description: Family Room/Dining Combo
- Dimensions: 14X16
Family room
- Description: Ceiling Fan,Downstairs
- Dimensions: 18X15
Kitchen
- Description: Breakfast Bar/Counter,Granite Countertops,Island,Lighting Recessed,Linoleum/Vinyl Flooring
Loft
- Description: Ceiling Fan
Heating
- Central, Gas
Cooling
- Central Air, Electric
Appliances
- Included: Convection Oven, Dryer, Dishwasher, ENERGY STAR Qualified Appliances, Disposal, Gas Range, Microwave, Water Softener Owned, Water Purifier, Washer
- Laundry: Gas Dryer Hookup, Main Level, Laundry Room
Features
- Bedroom on Main Level, Ceiling Fan(s), Window Treatments
- Flooring: Laminate, Tile
- Windows: Blinds, Window Treatments
- Has fireplace: No
Interior area
- Total structure area: 2,988
- Total interior livable area: 2,988 sqft
Video & virtual tour
Property
Parking
- Total spaces: 2
- Parking features: Attached, Garage, Garage Door Opener, Private
- Attached garage spaces: 2
Features
- Stories: 2
- Patio & porch: Patio
- Exterior features: Patio, Private Yard, Sprinkler/Irrigation
- Fencing: Block,Brick,Back Yard
- Has view: Yes
- View description: None
Lot
- Size: 5,227 Square Feet
- Features: Drip Irrigation/Bubblers, Desert Landscaping, Landscaped, < 1/4 Acre
Details
- Parcel number: 17615612009
- Zoning description: Single Family
- Horse amenities: None
Construction
Type & style
- Home type: SingleFamily
- Architectural style: Two Story
- Property subtype: Single Family Residence
Materials
- Drywall
- Roof: Tile
Condition
- Resale
- Year built: 2021
Utilities & green energy
- Electric: Photovoltaics None
- Sewer: Public Sewer
- Water: Public
- Utilities for property: Underground Utilities
Community & HOA
Community
- Security: Security System Leased, Fire Sprinkler System
- Subdivision: Montessouri & Camero
HOA
- Has HOA: Yes
- Services included: Association Management
- HOA fee: $38 monthly
- HOA name: Seabreeze
- HOA phone: 702-851-1871
Location
- Region: Las Vegas
Financial & listing details
- Price per square foot: $263/sqft
- Tax assessed value: $583,757
- Annual tax amount: $5,392
- Date on market: 8/11/2026
- Listing agreement: Exclusive Right To Sell
- Listing terms: Cash,Conventional,FHA,VA Loan
- Ownership: Single Family Residential
Estimated market value
$766,500
$728,000 - $805,000
$2,844/mo
Price history
| Date | Event | Price |
|---|---|---|
| 8/11/2026 | Listed for sale | $785,000$263/sqft |
Source:  LVR #2782613 Report a problem LVR #2782613 Report a problem | ||
| 8/1/2026 | Listing removed | $785,000$263/sqft |
Source: LVR #2782613 Report a problem | ||
| 6/16/2026 | Price change | $785,000-1.9%$263/sqft |
Source: LVR #2782613 Report a problem | ||
| 5/15/2026 | Listed for sale | $799,999+26.7%$268/sqft |
Source: LVR #2782613 Report a problem | ||
| 7/19/2022 | Sold | $631,353$211/sqft |
Source: Public Record Report a problem | ||
Public tax history
| Year | Property taxes | Tax assessment |
|---|---|---|
| 2026 | $5,395 +3% | $204,315 -0.7% |
| 2025 | $5,237 +3% | $205,780 +7.2% |
| 2024 | $5,085 +3% | $191,922 +448.3% |
| 2023 | $4,937 +432.7% | $35,000 +11.1% |
| 2022 | $927 | $31,500 |
Find assessor info on the county website
Monthly payment
Est. payment
Payment breakdown
Explore the cost of this home by adjusting the details. Changes won't be saved.Climate risks
Neighborhood: Enterprise
Nearby schools
GreatSchools rating
- 6/10Judith D Steele Elementary SchoolGrades: PK-5Distance: 1 mi
- 6/10Lawrence & Heidi Canarelli Middle SchoolGrades: 6-8Distance: 1.1 mi
- 4/10Sierra Vista High SchoolGrades: 9-12Distance: 1.4 mi
Schools provided by the listing agent
- Elementary: Steele, Judith D.,Steele, Judith D.
- Middle: Canarelli Lawrence & Heidi
- High: Sierra Vista High
Source: LVR. This data may not be complete. We recommend contacting the local school district to confirm school assignments for this home.
- $746,2005 bd3 ba3k sqft7121 Sunland Hills Ave, Las Vegas, NV 89113Off Market
- $671,3004 bd4 ba2.9k sqft7107 Sunland Hills Ave, Las Vegas, NV 89113Off Market
- $701,4005 bd3 ba2.9k sqft8385 Plum Hill St, Las Vegas, NV 89113Off Market
- $802,1004,791 sqft7140 W Camero Ave, Las Vegas, NV 89113Off Market
- $692,5004,791 sqft7154 W Camero Ave, Las Vegas, NV 89113Off Market
- $686,4004,791 sqft7126 W Camero Ave, Las Vegas, NV 89113Off Market
- $675,3004 bd5 ba3k sqft8377 Plum Hill St, Las Vegas, NV 89113Off Market
- $792,1004 bd4 ba3k sqft8369 Plum Hill St, Las Vegas, NV 89113Off Market
A local agent can set up tours, give advice and negotiate with sellers.
Similar homes
- $545,0005 bd4 ba2.4k sqft8748 Crestwood Hills St, Las Vegas, NV 89113For Sale
 MLS ID #2805820, Sam Xu, Infobroker Realty. LVR
 - $850,0004 bd5 ba2.9k sqft6525 Twin Brooks Ave, Las Vegas, NV 89139For Sale
 MLS ID #2795624, Stacy Sheeley Reyes, Realty ONE Group, Inc. LVR
 - $905,0004 bd4 ba2.3k sqft7100 W Meranto Ave, Las Vegas, NV 89178For Sale
 MLS ID #2794709, Constantin Oliver Ene, Ameropan Realty and Property. LVR
 - $800,0003 bd3 ba2.4k sqft10006 Joshua Foothills St, Las Vegas, NV 89178For Sale
 MLS ID #2805176, Lani J. Belcher, eXp Realty. LVR
 - $750,0005 bd4 ba3.9k sqft5910 W Haleh Ave, Las Vegas, NV 89141For SaleMLS ID #2801750, Shannette Quilter, Keller Williams VIP. LVR
- $725,0004 bd3 ba2.5k sqft303 Rhiannon Ct, Las Vegas, NV 89183For SaleMLS ID #2770392, Leslie S. Carver, BHHS Nevada Properties. LVR
- $680,0004 bd3 ba2.8k sqft3988 W Le Baron Ave, Las Vegas, NV 89141For SaleMLS ID #2781335, Sonya R. Milana, LIFE Realty District. LVR
- $925,0005 bd4 ba3k sqft5597 Lodgepole Pine Ct, Las Vegas, NV 89139For SaleMLS ID #2768262, Steven F. Doss, Doss Realty Group LLC. LVR
- $525,0005 bd3 ba2.6k sqft7931 Dell Ridge Ave, Las Vegas, NV 89179For SaleMLS ID #2806854, Kim M. Stubler, Realty ONE Group, Inc. LVR
- $550,0003 bd3 ba1.6k sqft6442 Harline Heights St, Las Vegas, NV 89113For SaleMLS ID #2804526, Wasim Faranesh, Faranesh Real Estate. LVR
- $850,0004 bd4 ba3k sqft3553 Royal Fortune Dr, Las Vegas, NV 89141For SaleMLS ID #2788793, Traci L. Carzoo, Lusso Residential Sales & Inv. LVR
- $790,0004 bd3 ba3.6k sqft3189 Casanova Cir, Las Vegas, NV 89120For SaleMLS ID #2765213, Jennifer M. Pitterle, Real Broker LLC. LVR
- $769,8884 bd3 ba2.7k sqft4315 Skylake Ct, Las Vegas, NV 89129For SaleMLS ID #2788981, Falisha Rexford, Real Broker LLC. LVR
- $774,0003 bd3 ba2k sqft5532 Bristol Grove Ln, Las Vegas, NV 89135For SaleMLS ID #2791451, Justin Donald, BHHS Nevada Properties. LVR
- $819,0006 bd4 ba3k sqft9378 Chateau St Jean Dr, Las Vegas, NV 89123For SaleMLS ID #2747896, Victor Yang, Keller Williams VIP. LVR
- $684,5004 bd4 ba2.6k sqft720 Cadence View Way, Henderson, NV 89011For SaleMLS ID #2807019, Peter Torsiello, Signature Real Estate Group. LVR
- $670,0004 bd3 ba1.9k sqft8054 Rodeo Dr, Las Vegas, NV 89123For SaleMLS ID #2795323, Amy M. Peller, Realty of America LLC. LVR
- $799,0004 bd3 ba2.4k sqft1074 Parkington Ave, Henderson, NV 89012For SaleMLS ID #2796252, Lena Pfluke, BHHS Nevada Properties. LVR
- $544,9003 bd3 ba2.1k sqft2376 Tilden Way, Henderson, NV 89074For SaleMLS ID #2808177, Jonathon Morrison, General Realty Group Inc. LVR
- $829,0002 bd2 ba1.7k sqft6722 Desert Crimson St, Las Vegas, NV 89148For SaleMLS ID #2711489, Susan M. Absher, Real Broker LLC. LVR
