MODERN DESIGN. BREATHTAKING VIEWS. UNBEATABLE LOCATION. Experience elevated luxury in this beautifully upgraded 4 bed, 3 bath home in Highline by Pardee Homes. Perfectly positioned on premium elevated lot w/no rear neighbors, this home offers breathtaking Las Vegas Strip & mountain views from both the interior & backyard. A private gated courtyard with a tranquil fountain welcomes you into a light-filled, open-concept floor plan featuring soaring ceilings, a dramatic 2 story foyer, modern staircase w/black iron railings, wide-plank flooring, & designer finishes throughout. The spacious great room opens seamlessly to the covered patio through expansive sliding glass doors, creating exceptional indoor/outdoor living. Chef's kitchen is designed to impress w/an oversized quartz island, farmhouse sink, stainless steel appliances, double ovens, gas cooktop, walk-in pantry, pendant lighting, & abundant cabinetry. A spacious dining area & flexible floor plan make entertaining effortless. Main level includes a bedroom & 3/4 bath, perfect for guests or multigenerational living. Upstairs, the luxurious primary suite captures stunning Strip & mountain views & features a spa-inspired bath w/dual vanities, soaking tub, oversized shower, & a large walk-in closet. 2 additional bedrooms, full bathroom, & upstairs laundry room. Enjoy over $30,000 in professionally designed backyard upgrades, including a custom bocce ball court, artificial turf, paver walkways, covered patio, & beautifully landscaped grounds, all designed to maximize the spectacular views & privacy. Additional features include SunRun PPA solar system, two-car garage, & energy-efficient construction. Located in one of Henderson's most desirable newer communities, Highline offers convenient access to the 215 Beltway, shopping, dining, top-rated schools, parks, Henderson Events Plaza, & over 180 miles of hiking & biking trails. Modern design, incredible views, & an unbeatable location make this home truly exceptional.
Active
$799,000
1074 Parkington Ave, Henderson, NV 89012
4beds
2,430sqft
:
Get pre-qualified$5,106/mo
Single Family Residence
Built in 2021
5,662 Square Feet Lot
$-- Zestimate®
$329/sqft
$69/mo HOA
What's special
Custom bocce ball courtDesigner finishes throughoutTwo-car garageCovered patioUpstairs laundry roomSoaring ceilingsArtificial turf
- 38 days |
- 293 |
- 11 |
Zillow last checked:
Listing updated:
Listed by:
Lena Pfluke BS.0145145 (315)269-3281,
BHHS Nevada Properties
Source: LVR,MLS#: 2796252 Originating MLS: Greater Las Vegas Association of Realtors Inc
Originating MLS: Greater Las Vegas Association of Realtors IncFacts & features
Interior
Bedrooms & bathrooms
- Bedrooms: 4
- Bathrooms: 3
- Full bathrooms: 3
Primary bedroom
- Description: Ceiling Light,Pbr Separate From Other,Upstairs,Walk-In Closet(s)
- Dimensions: 17x16
Bedroom 2
- Description: Ceiling Fan,Ceiling Light,Closet,TV/ Cable,Upstairs
- Dimensions: 14x12
Bedroom 3
- Description: Ceiling Light,Closet,TV/ Cable,Upstairs
- Dimensions: 13x12
Bedroom 4
- Description: Ceiling Light,Closet,Downstairs,TV/ Cable
- Dimensions: 13x12
Primary bathroom
- Description: Double Sink,Separate Shower,Tub
- Dimensions: 14x11
Dining room
- Description: Breakfast Nook/Eating Area,Dining Area,Family Room/Dining Combo,Kitchen/Dining Room Combo
- Dimensions: 16x10
Kitchen
- Description: Breakfast Bar/Counter,Breakfast Nook/Eating Area,Custom Cabinets,Island,Lighting Recessed,Luxury Vinyl Plank,Quartz Countertops,Vented Outside,Walk-in Pantry
- Dimensions: 20x19
Living room
- Description: Entry Foyer,Rear
- Dimensions: 30x22
Heating
- Central, Gas, High Efficiency, Multiple Heating Units, Zoned
Cooling
- Central Air, Electric, High Efficiency
Appliances
- Included: Built-In Gas Oven, Double Oven, Dryer, Dishwasher, ENERGY STAR Qualified Appliances, Gas Cooktop, Disposal, Gas Water Heater, Microwave, Refrigerator, Water Softener Owned, Water Heater, Washer
- Laundry: Gas Dryer Hookup, Laundry Room, Upper Level
Features
- Bedroom on Main Level, Ceiling Fan(s), Window Treatments, Programmable Thermostat
- Flooring: Luxury Vinyl Plank
- Windows: Blinds, Double Pane Windows, Insulated Windows, Low-Emissivity Windows
- Has fireplace: No
Interior area
- Total structure area: 2,430
- Total interior livable area: 2,430 sqft
Video & virtual tour
Property
Parking
- Total spaces: 2
- Parking features: Attached, Epoxy Flooring, Finished Garage, Garage, Garage Door Opener, Guest, Inside Entrance, Open, Private, Shelves, Storage
- Attached garage spaces: 2
- Has uncovered spaces: Yes
Features
- Stories: 2
- Patio & porch: Covered, Patio
- Exterior features: Barbecue, Courtyard, Patio, Private Yard, Sprinkler/Irrigation, Water Feature
- Fencing: Block,Full,Wrought Iron
- Has view: Yes
- View description: City, Mountain(s), Strip View
Lot
- Size: 5,662 Square Feet
- Features: Drip Irrigation/Bubblers, Desert Landscaping, Landscaped, No Rear Neighbors, Rocks, Synthetic Grass, < 1/4 Acre
Details
- Parcel number: 17822618003
- Zoning description: Single Family
- Horse amenities: None
Construction
Type & style
- Home type: SingleFamily
- Architectural style: Two Story
- Property subtype: Single Family Residence
Materials
- Frame, Stucco, Drywall
- Roof: Tile
Condition
- Resale
- Year built: 2021
Details
- Builder model: 4A
- Builder name: Pardee
Utilities & green energy
- Electric: 220 Volts in Garage
- Sewer: Public Sewer
- Water: Public
- Utilities for property: Underground Utilities
Green energy
- Energy efficient items: Doors, Windows, HVAC
- Energy generation: Solar
Community & HOA
Community
- Security: Security System Leased, Fire Sprinkler System
- Subdivision: Horizon Ridge & Gibson West
HOA
- Has HOA: Yes
- Services included: Association Management
- HOA fee: $69 monthly
- HOA name: Highline
- HOA phone: 702-361-6640
Location
- Region: Henderson
Financial & listing details
- Price per square foot: $329/sqft
- Tax assessed value: $631,571
- Annual tax amount: $6,546
- Date on market: 7/1/2026
- Listing agreement: Exclusive Right To Sell
- Listing terms: Cash,Conventional,FHA,VA Loan
- Ownership: Single Family Residential
Estimated market value
Not available
Estimated sales range
Not available
Not available
Price history
| Date | Event | Price |
|---|---|---|
| 7/1/2026 | Listed for sale | $799,000+26%$329/sqft |
Source:  LVR #2796252 Report a problem LVR #2796252 Report a problem | ||
| 7/23/2021 | Sold | $633,886$261/sqft |
Source: Public Record Report a problem | ||
Public tax history
| Year | Property taxes | Tax assessment |
|---|---|---|
| 2026 | $6,548 +0.7% | $221,050 -3% |
| 2025 | $6,500 +8% | $227,974 +4.1% |
| 2024 | $6,019 +8% | $219,044 +9.2% |
| 2023 | $5,574 +8.5% | $200,674 +300.9% |
| 2022 | $5,139 +373.7% | $50,050 +4% |
| 2021 | $1,085 +6.8% | $48,125 +37.5% |
| 2020 | $1,016 | $35,000 |
Find assessor info on the county website
Monthly payment
Est. payment
Payment breakdown
Explore the cost of this home by adjusting the details. Changes won't be saved.Climate risks
Neighborhood: McCullough Hills
Nearby schools
GreatSchools rating
- 9/10Brown, Hannah Marie ESGrades: PK-5Distance: 0.7 mi
- 7/10Bob Miller Middle SchoolGrades: 6-8Distance: 3.4 mi
- 5/10Foothill High SchoolGrades: 9-12Distance: 4 mi
Schools provided by the listing agent
- Elementary: Brown, Hannah Marie,Brown, Hannah Marie
- Middle: Miller Bob
- High: Foothill
Source: LVR. This data may not be complete. We recommend contacting the local school district to confirm school assignments for this home.
- $734,0004 bd3 ba2.6k sqft1070 Parkington Ave, Henderson, NV 89012Off Market
- $982,8005 bd4 ba3.3k sqft1078 Parkington Ave, Henderson, NV 89012Off Market
- $893,9004 bd4 ba3.3k sqft1066 Parkington Ave, Henderson, NV 89012Off Market

- $681,0004 bd3 ba2.4k sqft1082 Parkington Ave, Henderson, NV 89012Off Market
- $717,9004 bd3 ba2.6k sqft1069 Parkington Ave, Henderson, NV 89012Off Market
- $738,2004 bd3 ba2.9k sqft1073 Parkington Ave, Henderson, NV 89012Off Market
- $791,3004 bd3 ba2.6k sqft1077 Parkington Ave, Henderson, NV 89012Off Market
- $738,7004 bd3 ba2.6k sqft1062 Parkington Ave, Henderson, NV 89012Off Market
A local agent can set up tours, give advice and negotiate with sellers.
Similar homes
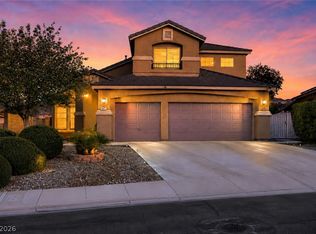
- $659,9004 bd3 ba2.6k sqft267 McNerney Dr, Henderson, NV 89012For Sale
 MLS ID #2806457, Geri L. Martucci, Keller Williams MarketPlace. LVR
 - $845,0004 bd4 ba3k sqft1289 Valencia Cliffs Ave, Henderson, NV 89012For Sale
 MLS ID #2800778, Richard J. Brenkus, Keller Williams MarketPlace. LVR
 - $959,0004 bd6 ba3.4k sqft261 Crimson Edge St, Henderson, NV 89012For Sale
 MLS ID #2790903, Nicole Merriman, eXp Realty. LVR
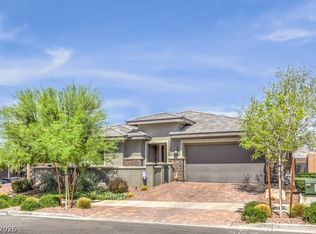
 - $684,5004 bd4 ba2.6k sqft720 Cadence View Way, Henderson, NV 89011For Sale
 MLS ID #2807019, Peter Torsiello, Signature Real Estate Group. LVR
 - $699,9004 bd3 ba2.5k sqft1012 Zurich Ave, Henderson, NV 89015For SaleMLS ID #2805420, Vance D. Randall, JMG Real Estate. LVR
- $699,9503 bd3 ba2.3k sqft117 Ella Ashman Ave, Henderson, NV 89011For SaleMLS ID #2805001, Katherine Archila, Realty of America LLC. LVR
- $560,0004 bd3 ba2.1k sqft136 Villaggio St, Henderson, NV 89074For SaleMLS ID #2806863, Svetlana Holder, Platinum Real Estate Prof. LVR
- $775,0003 bd3 ba1.8k sqft91 Alta Cascata Pl, Henderson, NV 89011For SaleMLS ID #2804071, Wesley T. Weast, eXp Realty. LVR
- $740,0003 bd3 ba2k sqft578 Sandpiper Run Ln, Henderson, NV 89011For SaleMLS ID #2798161, Darin Thomas, Huntington & Ellis, A Real Est. LVR
- $875,0004 bd3 ba2.4k sqft2972 Via Meridiana, Henderson, NV 89052For SaleMLS ID #2797809, Christina Mabanta, Real Broker LLC. LVR
- $868,9994 bd3 ba3.3k sqft2285 Moresca Ave, Henderson, NV 89052For SaleMLS ID #2790579, Ryan Crighton, Rothwell Gornt Companies. LVR
- $648,8003 bd3 ba2.2k sqft3017 Walnut Park Ct, Henderson, NV 89052For SaleMLS ID #2806138, Laura E. Harbison, Realty Executives Southern. LVR
- $849,0006 bd3 ba2.9k sqft1138 Jerez Ct, Henderson, NV 89052For SaleMLS ID #2801544, Jason Grasso, GDK Realty. LVR
- $699,9004 bd4 ba3k sqft864 Aurelie Ridge St, Henderson, NV 89011For SaleMLS ID #2804026, Richard J. Brenkus, Keller Williams MarketPlace. LVR
- $719,9003 bd3 ba2.5k sqft32 Santo Mio Ct, Henderson, NV 89011For SaleMLS ID #2801630, Kandace Katz, Serhant. LVR
- $790,0004 bd3 ba3.6k sqft3189 Casanova Cir, Las Vegas, NV 89120For SaleMLS ID #2765213, Jennifer M. Pitterle, Real Broker LLC. LVR
- $900,0003 bd3 ba2.7k sqft16 Via Tiberina, Henderson, NV 89011For SaleMLS ID #2802806, Annamarie Cavalli, LIFE Realty District. LVR
- $614,9004 bd3 ba2.3k sqft330 Meadow Brush Pl, Henderson, NV 89011For SaleMLS ID #2791936, Natalie M. Rasoul, Signature Real Estate Group. LVR
- $839,0003 bd3 ba2.5k sqft20 Charlotte Ridge Pl, Henderson, NV 89011For SaleMLS ID #2795521, Megan McDonnell, Simply Vegas. LVR
- $670,0004 bd3 ba1.9k sqft8054 Rodeo Dr, Las Vegas, NV 89123For SaleMLS ID #2795323, Amy M. Peller, Realty of America LLC. LVR
