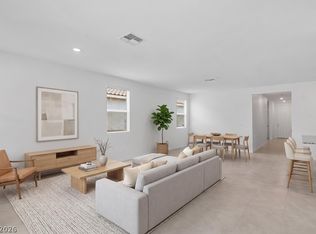
This house is located in the heart of Southwest Las Vegas. This home offers unmatched convenience to schools, shopping centers, and restaurants. Located in a gated community with easy access and no homes directly facing you for added privacy. Spacious 5-bedroom, 4 full-bath layout with a bedroom and full bath downstairs. Upstairs includes a large primary suite plus an additional suite with its own private bath. 9-foot ceilings on the first floor. Thoughtful upgrades throughout, including ceiling fans and lights in every bedroom, great room, and loft, exterior outlets for security cameras, floodlight, included water softener system, and more. Fully paved backyard for low-maintenance. Very reasonable price. Do miss it. Newly developed communities can’t match the location and accessibility of this home.
Active
$545,000
8748 Crestwood Hills St, Las Vegas, NV 89113
5beds
2,460sqft
:
Get pre-qualified$3,526/mo
Single Family Residence
Built in 2023
3,484 Square Feet Lot
$535,700 Zestimate®
$222/sqft
$50/mo HOA
What's special
Gated communityLarge primary suiteIncluded water softener system
- 6 days |
- 148 |
- 5 |
Likely to sell faster than
Zillow last checked:
Listing updated:
Listed by:
Sam Xu B.1003208 702-528-1572,
Infobroker Realty
Source: LVR,MLS#: 2805820 Originating MLS: Greater Las Vegas Association of Realtors Inc
Originating MLS: Greater Las Vegas Association of Realtors IncFacts & features
Interior
Bedrooms & bathrooms
- Bedrooms: 5
- Bathrooms: 4
- Full bathrooms: 4
Primary bedroom
- Description: Ceiling Fan,Ceiling Light,Walk-In Closet(s)
- Dimensions: 17x16
Bedroom 2
- Description: Downstairs,Walk-In Closet(s)
- Dimensions: 12x11
Bedroom 3
- Description: Ceiling Light,Closet,Upstairs
- Dimensions: 12x11
Bedroom 4
- Description: Ceiling Light,Closet,Upstairs
- Dimensions: 12x11
Bedroom 5
- Description: Ceiling Light,Upstairs,With Bath
- Dimensions: 12x12
Primary bathroom
- Description: Double Sink,Shower Only
Kitchen
- Description: Island,Tile Flooring,Vented Outside,Walk-in Pantry
Living room
- Description: Formal
- Dimensions: 15x15
Loft
- Description: Other
Heating
- Central, Gas
Cooling
- Central Air, Electric
Appliances
- Included: Dishwasher, Disposal, Gas Range, Water Softener Owned, Tankless Water Heater
- Laundry: Gas Dryer Hookup, Laundry Room
Features
- Bedroom on Main Level, Ceiling Fan(s), Window Treatments
- Flooring: Carpet, Tile
- Windows: Blinds, Double Pane Windows
- Has fireplace: No
Interior area
- Total structure area: 2,460
- Total interior livable area: 2,460 sqft
Video & virtual tour
Property
Parking
- Total spaces: 2
- Parking features: Attached, Garage, Inside Entrance, Private
- Attached garage spaces: 2
Features
- Stories: 2
- Exterior features: Private Yard
- Fencing: Block,Back Yard
- Has view: Yes
- View description: None
Lot
- Size: 3,484 Square Feet
- Features: Desert Landscaping, Landscaped, < 1/4 Acre
Details
- Parcel number: 17615810076
- Zoning description: Single Family
- Horse amenities: None
Construction
Type & style
- Home type: SingleFamily
- Architectural style: Two Story
- Property subtype: Single Family Residence
Materials
- Frame, Stucco
- Roof: Tile
Condition
- Resale
- Year built: 2023
Details
- Builder model: 2460 Plan
- Builder name: KB Homes
Utilities & green energy
- Electric: Photovoltaics None
- Sewer: Public Sewer
- Water: Public
- Utilities for property: Cable Available, High Speed Internet Available
Green energy
- Green verification: ENERGY STAR Certified Homes
- Energy efficient items: Windows
Community & HOA
Community
- Subdivision: Sage Glen
HOA
- Has HOA: Yes
- Amenities included: Gated
- Services included: Association Management
- HOA fee: $50 monthly
- HOA name: Sage Glen
- HOA phone: 949-855-1800
Location
- Region: Las Vegas
Financial & listing details
- Price per square foot: $222/sqft
- Tax assessed value: $494,226
- Annual tax amount: $4,958
- Date on market: 8/3/2026
- Listing agreement: Exclusive Right To Sell
- Listing terms: Cash,Conventional,FHA,VA Loan
Estimated market value
$535,700
$509,000 - $562,000
$2,562/mo
Price history
| Date | Event | Price |
|---|---|---|
| 8/3/2026 | Listed for sale | $545,000-3.5%$222/sqft |
Source:  LVR #2805820 Report a problem LVR #2805820 Report a problem | ||
| 6/28/2026 | Listing removed | $564,900$230/sqft |
Source: LVR #2771567 Report a problem | ||
| 5/11/2026 | Price change | $564,900-0.9%$230/sqft |
Source: LVR #2771567 Report a problem | ||
| 4/10/2026 | Listed for sale | $569,900-1.1%$232/sqft |
Source: LVR #2771567 Report a problem | ||
| 12/23/2025 | Listing removed | $576,000$234/sqft |
Source: LVR #2703700 Report a problem | ||
| 8/6/2025 | Price change | $576,000-0.7%$234/sqft |
Source: LVR #2703700 Report a problem | ||
| 7/23/2025 | Listed for sale | $580,000+28.3%$236/sqft |
Source: LVR #2703700 Report a problem | ||
| 9/27/2023 | Sold | $451,920$184/sqft |
Source: Public Record Report a problem | ||
Public tax history
| Year | Property taxes | Tax assessment |
|---|---|---|
| 2026 | $5,076 +2.4% | $172,979 +329.8% |
| 2025 | $4,958 +395.4% | $40,250 |
| 2024 | $1,001 +8% | $40,250 +27.8% |
| 2023 | $927 +5.9% | $31,500 +5.9% |
| 2022 | $876 | $29,750 |
Find assessor info on the county website
Monthly payment
Est. payment
Payment breakdown
Explore the cost of this home by adjusting the details. Changes won't be saved.Climate risks
Neighborhood: Enterprise
Nearby schools
GreatSchools rating
- 6/10Judith D Steele Elementary SchoolGrades: PK-5Distance: 1.5 mi
- 6/10Lawrence & Heidi Canarelli Middle SchoolGrades: 6-8Distance: 1.4 mi
- 4/10Sierra Vista High SchoolGrades: 9-12Distance: 1.9 mi
Schools provided by the listing agent
- Elementary: Steele, Judith D.,Steele, Judith D.
- Middle: Canarelli Lawrence & Heidi
- High: Sierra Vista High
Source: LVR. This data may not be complete. We recommend contacting the local school district to confirm school assignments for this home.
- $440,6024 bd3 ba2.1k sqft8742 Crestwood Hills St, Las Vegas, NV 89113Sold
- $428,2002 bd2 ba1.4k sqft8754 Crestwood Hills St, Las Vegas, NV 89113Off Market
- $420,4733 bd3 ba1.7k sqft8736 Crestwood Hills St, Las Vegas, NV 89113Sold
- $412,0353 bd2 ba1.7k sqft8760 Crestwood Hills St, Las Vegas, NV 89113Sold
- $482,2004 bd3 ba2.1k sqft8745 Beverly Grove Ct, Las Vegas, NV 89113Off Market
- $520,7005 bd4 ba2.4k sqft8739 Beverly Grove Ct, Las Vegas, NV 89113Off Market
- $447,5003 bd2 ba1.7k sqft8751 Beverly Grove Ct, Las Vegas, NV 89113Off Market
- $447,3785 bd3 ba2.4k sqft8730 Crestwood Hills St, Las Vegas, NV 89113Sold
A local agent can set up tours, give advice and negotiate with sellers.
Similar homes
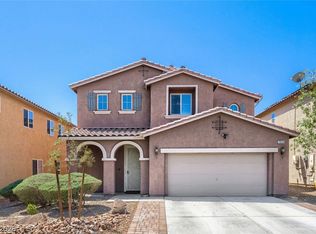
- $545,0004 bd3 ba1.9k sqft8955 Marigold Creek St, Las Vegas, NV 89113For Sale
 MLS ID #2794945, Liang Hong, Love Las Vegas Realty. LVR
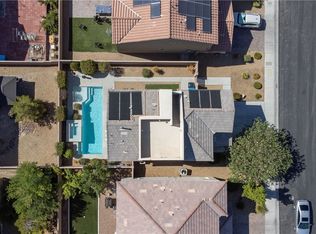
 - $525,0005 bd3 ba2.6k sqft7931 Dell Ridge Ave, Las Vegas, NV 89179For Sale
 MLS ID #2806854, Kim M. Stubler, Realty ONE Group, Inc. LVR
 - $550,0003 bd3 ba1.6k sqft6442 Harline Heights St, Las Vegas, NV 89113For Sale
 MLS ID #2804526, Wasim Faranesh, Faranesh Real Estate. LVR
 - $530,0004 bd3 ba2.4k sqft615 Little Moon Ave, Las Vegas, NV 89178For Sale
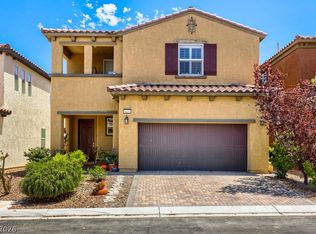 MLS ID #2793647, Rachel Adriano, Century 21 Americana. LVR
 - $525,0003 bd3 ba2.6k sqft11256 Solaris St, Las Vegas, NV 89141For SaleMLS ID #2796239, Leslie S. Carver, BHHS Nevada Properties. LVR
- $514,9005 bd3 ba2.2k sqft10347 Restless River St, Las Vegas, NV 89141For SaleMLS ID #2772191, Michael J. Gleason, Simply Vegas. LVR
- $449,0003 bd3 ba2k sqft7056 Nordalpino Ave, Las Vegas, NV 89178For SaleMLS ID #2804181, Lauren A. Gontero, eXp Realty. LVR
- $503,8883 bd3 ba2.2k sqft10240 Montes Vascos Dr, Las Vegas, NV 89178For SaleMLS ID #2788713, Rebecca L. Freed, Simply Vegas. LVR
- $514,9004 bd3 ba2.1k sqft4497 Hidden Stone Ave, Las Vegas, NV 89141For SaleMLS ID #2788554, Jefferson Hung, Realty ONE Group, Inc. LVR
- $450,0004 bd3 ba2.1k sqft5016 Crimson Mare Rd, Las Vegas, NV 89139For SaleMLS ID #2797385, Nigussie A. Riktu, Real Broker LLC. LVR
- $514,9993 bd3 ba1.7k sqft5016 Mount Pleasant Ln, Las Vegas, NV 89113For SaleMLS ID #2799110, Blake Leavitt, Keller Williams MarketPlace. LVR
- $585,0004 bd3 ba2.1k sqft1529 Padova Dr, Las Vegas, NV 89117For SaleMLS ID #2802566, Francesca Gilbert, BHHS Nevada Properties. LVR
- $499,0004 bd3 ba2.3k sqft9538 Creedmoor Ct, Las Vegas, NV 89148For SaleMLS ID #2799288, Liang Hong, Love Las Vegas Realty. LVR
- $535,0003 bd2 ba1.6k sqft72 Summer Rhapsody Ave, Henderson, NV 89015For SaleMLS ID #2805944, Erica J. Lee, Simply Vegas. LVR
- $560,0004 bd3 ba2.1k sqft2852 Frabiele St, Henderson, NV 89044For SaleMLS ID #2802065, Damian Montijo, Simply Vegas. LVR
- $450,0004 bd3 ba2.1k sqft8818 Sierra Linda Dr, Las Vegas, NV 89147For SaleMLS ID #2804043, Nigussie A. Riktu, Real Broker LLC. LVR
- $659,9004 bd3 ba2.6k sqft267 McNerney Dr, Henderson, NV 89012For SaleMLS ID #2806457, Geri L. Martucci, Keller Williams MarketPlace. LVR
- $550,0004 bd2 ba2.1k sqft204 Tamarack Dr, Henderson, NV 89002For SaleMLS ID #2801197, Delinda Crampton, BHHS Nevada Properties. LVR
- $590,0004 bd3 ba2.6k sqft3409 Bedfordshire Pl, Las Vegas, NV 89129For SaleMLS ID #2803617, Diana L. Hillis, Sphere Real Estate. LVR
- $515,0004 bd3 ba2.1k sqft5422 Pico Viejo St, Las Vegas, NV 89166For SaleMLS ID #2802430, Sofia Paivanas, Queensridge Realty. LVR
