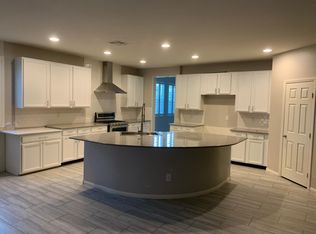
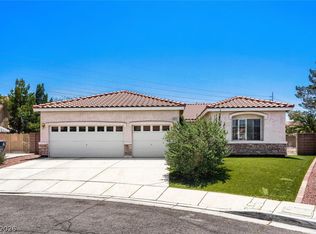
Extraordinary opportunity! Over a third of an acre corner lot offers RV parking with iron gate as well as plenty of room for a pool and casita. Inviting curb appeal welcomes you with paver driveway and walkway, covered front porch, and attractive landscape. The home features premium materials such as beautiful wood floors, wood plank tile, Norman dual tilt shutters, contemporary paint, and stylish fixtures. The kitchen stands out with top-tier cabinetry, granite counters with beveled edge, massive walk-in pantry, and high-end stainless-steel appliances. Enjoy outdoor living with a covered patio and beautiful grounds with synthetic lawn. Property is smartly equipped with solar panel readiness, pool and casita prewiring, in-wall pest control, a tankless water heater, and a reverse osmosis system. Located near South I-15, offering quick access to the Las Vegas Strip, premier sports venues, dining, shopping, and entertainment, plus an ideal route for seamless travel to and from California.
Active
Price cut: $24.7K (6/19)
$725,000
303 Rhiannon Ct, Las Vegas, NV 89183
4beds
2,528sqft
:
Get pre-qualified$4,771/mo
Single Family Residence
Built in 2015
0.35 Acres Lot
$710,900 Zestimate®
$287/sqft
$100/mo HOA
What's special
Stylish fixturesContemporary paintCovered front porchNorman dual tilt shuttersCovered patioBeautiful wood floorsPaver driveway and walkway
- 108 days |
- 438 |
- 30 |
Zillow last checked:
Listing updated:
Listed by:
Leslie S. Carver BS.0039338 (702)436-3615,
BHHS Nevada Properties
Source: LVR,MLS#: 2770392 Originating MLS: Greater Las Vegas Association of Realtors Inc
Originating MLS: Greater Las Vegas Association of Realtors IncFacts & features
Interior
Bedrooms & bathrooms
- Bedrooms: 4
- Bathrooms: 3
- Full bathrooms: 2
- 1/2 bathrooms: 1
Primary bedroom
- Description: Ceiling Light,Pbr Separate From Other,Walk-In Closet(s)
- Dimensions: 18x15
Bedroom 2
- Description: Ceiling Fan,TV/ Cable,Walk-In Closet(s)
- Dimensions: 21x10
Bedroom 3
- Description: Ceiling Fan,Closet,TV/ Cable
- Dimensions: 11x10
Bedroom 4
- Description: Closet,TV/ Cable
- Dimensions: 10x10
Primary bathroom
- Description: Double Sink,Separate Shower,Separate Tub
- Dimensions: 15x13
Dining room
- Description: Breakfast Nook/Eating Area,Dining Area,Family Room/Dining Combo,Formal Dining Room
- Dimensions: 14x14
Family room
- Description: 2 or More Family Rooms,Surround Sound
- Dimensions: 20x18
Kitchen
- Description: Breakfast Bar/Counter,Breakfast Nook/Eating Area,Custom Cabinets,Granite Countertops,Hardwood Flooring,Island,Lighting Recessed,Pantry,Stainless Steel Appliances,Vented Outside,Walk-in Pantry
- Dimensions: 18x11
Living room
- Description: Formal
- Dimensions: 19x13
Heating
- Central, Gas
Cooling
- Central Air, Electric, Refrigerated
Appliances
- Included: Built-In Electric Oven, Double Oven, Dryer, Dishwasher, Gas Cooktop, Disposal, Gas Water Heater, Refrigerator, Tankless Water Heater, Water Purifier, Washer
- Laundry: Gas Dryer Hookup, Laundry Room
Features
- Bedroom on Main Level, Ceiling Fan(s), Primary Downstairs, Window Treatments
- Flooring: Hardwood, Tile
- Windows: Double Pane Windows, Plantation Shutters
- Number of fireplaces: 1
- Fireplace features: Family Room, Gas
Interior area
- Total structure area: 2,528
- Total interior livable area: 2,528 sqft
Video & virtual tour
Property
Parking
- Total spaces: 2
- Parking features: Attached, Epoxy Flooring, Finished Garage, Garage, Garage Door Opener, Private, RV Potential, RV Gated, RV Access/Parking
- Attached garage spaces: 2
Features
- Stories: 1
- Patio & porch: Covered, Patio, Porch
- Exterior features: Porch, Patio, Private Yard, Sprinkler/Irrigation
- Fencing: Block,Back Yard
Lot
- Size: 0.35 Acres
- Features: Corner Lot, Drip Irrigation/Bubblers, Desert Landscaping, Landscaped, Rocks, Synthetic Grass, Sprinklers Timer, Trees
Details
- Parcel number: 17728812022
- Zoning description: Single Family
- Horse amenities: None
Construction
Type & style
- Home type: SingleFamily
- Architectural style: One Story
- Property subtype: Single Family Residence
Materials
- Frame, Stucco
- Roof: Pitched,Tile
Condition
- Resale
- Year built: 2015
Details
- Builder model: Upgraded
- Builder name: KB Home
Utilities & green energy
- Electric: Photovoltaics None
- Sewer: Public Sewer
- Water: Public
- Utilities for property: Cable Available, Underground Utilities
Green energy
- Energy efficient items: Windows
Community & HOA
Community
- Security: Security System Owned
- Subdivision: Sabella Estates
HOA
- Has HOA: Yes
- Amenities included: None
- Services included: Common Areas, Taxes
- HOA fee: $100 monthly
- HOA name: Sabella Estates
- HOA phone: 702-531-3382
Location
- Region: Las Vegas
Financial & listing details
- Price per square foot: $287/sqft
- Tax assessed value: $605,834
- Annual tax amount: $4,981
- Date on market: 4/15/2026
- Listing agreement: Exclusive Right To Sell
- Listing terms: Cash,Conventional,FHA,VA Loan
Estimated market value
$710,900
$675,000 - $746,000
$3,190/mo
Price history
| Date | Event | Price |
|---|---|---|
| 6/19/2026 | Price change | $725,000-3.3%$287/sqft |
Source:  LVR #2770392 Report a problem LVR #2770392 Report a problem | ||
| 5/13/2026 | Price change | $749,718-2.9%$297/sqft |
Source: LVR #2770392 Report a problem | ||
| 4/15/2026 | Listed for sale | $771,855+87.9%$305/sqft |
Source: LVR #2770392 Report a problem | ||
| 8/4/2015 | Sold | $410,880$163/sqft |
Source: Public Record Report a problem | ||
Public tax history
| Year | Property taxes | Tax assessment |
|---|---|---|
| 2026 | $4,984 +4.1% | $212,042 +0.3% |
| 2025 | $4,788 +1.9% | $211,422 +9.6% |
| 2024 | $4,698 +3% | $192,983 +10.7% |
| 2023 | $4,562 +3% | $174,276 +8.3% |
| 2022 | $4,429 +3% | $160,936 +5.7% |
| 2021 | $4,299 +3% | $152,237 +1.6% |
| 2020 | $4,174 +3% | $149,868 +7% |
| 2019 | $4,052 +5.7% | $140,022 |
| 2018 | $3,835 | $140,022 +0% |
| 2017 | $3,835 | $139,956 +7.3% |
| 2016 | $3,835 | $130,423 |
| 2015 | -- | -- |
Find assessor info on the county website
Monthly payment
Est. payment
Payment breakdown
Explore the cost of this home by adjusting the details. Changes won't be saved.Climate risks
Neighborhood: Paradise
Nearby schools
GreatSchools rating
- 7/10John C. Bass Elementary SchoolGrades: PK-5Distance: 0.5 mi
- 5/10Charles Silvestri Junior High SchoolGrades: 6-8Distance: 1.3 mi
- 5/10Liberty High SchoolGrades: 9-12Distance: 1 mi
Schools provided by the listing agent
- Elementary: Bass, John C.,Bass, John C.
- Middle: Silvestri
- High: Liberty
Source: LVR. This data may not be complete. We recommend contacting the local school district to confirm school assignments for this home.
- $3,2653 bd3 ba3k sqft309 Rhiannon Ct, Las Vegas, NV 89183For Rent
- $891,1005 bd5 ba4k sqft332 Azar Swan Ave, Las Vegas, NV 89183Off Market
- $800,8003 bd3 ba3.3k sqft10419 Placid St, Las Vegas, NV 89183Off Market
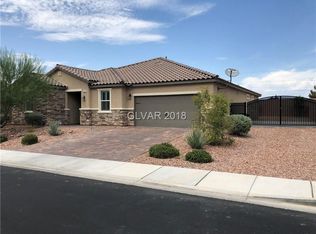
- $775,2003 bd4 ba2.5k sqft304 Rhiannon Ct, Las Vegas, NV 89183Off Market
- $717,3004 bd3 ba2.8k sqft10433 Placid St, Las Vegas, NV 89183Off Market
- $722,3003 bd2 ba2.5k sqft310 Rhiannon Ct, Las Vegas, NV 89183Off Market
- $790,0004 bd4 ba3k sqft315 Rhiannon Ct, Las Vegas, NV 89183Sold
- $724,1004 bd3 ba2.5k sqft302 Azar Swan Ave, Las Vegas, NV 89183Off Market
A local agent can set up tours, give advice and negotiate with sellers.
Similar homes
- $950,0004 bd3 ba2.8k sqft284 Ben Johnson Ct, Las Vegas, NV 89183For Sale
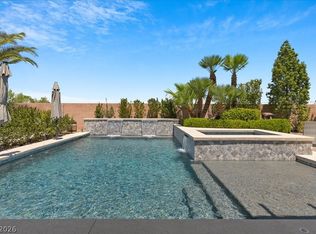 MLS ID #2784753, Alberto Saab, BHHS Nevada Properties. LVR
 - $705,0003 bd3 ba2.1k sqft215 Sunset Shower Dr, Henderson, NV 89012For Sale
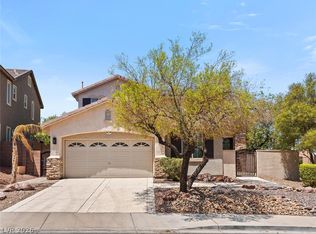 MLS ID #2804752, Kimberly J. White, Galindo Group Real Estate. LVR
 - $615,0004 bd3 ba2.3k sqft8869 Pheasant Valley Way, Las Vegas, NV 89123For Sale
 MLS ID #2784295, Stacy Murillo, Realty ONE Group, Inc. LVR
 - $925,0003 bd3 ba2.5k sqft8157 Gilespie St, Las Vegas, NV 89123For Sale
 MLS ID #2801831, Steve P. Hawks, Platinum Real Estate Prof. LVR
 - $680,0006 bd4 ba3k sqft850 Sebastiani Ct, Las Vegas, NV 89123For SaleMLS ID #2785803, Severina V Chernaev, Virtue Real Estate Group. LVR
- $734,9004 bd3 ba3k sqft5260 Drifting Dunes Dr, Las Vegas, NV 89149For SaleMLS ID #2804021, Christina Swift, Simply Vegas. LVR
- $774,9003 bd3 ba2.1k sqft1323 Rolling Sunset St, Henderson, NV 89052For SaleMLS ID #2798972, Joseph Dellabella, DellaBella Realty. LVR
- $725,0004 bd3 ba2.5k sqft5434 Fawn Chase Way, Las Vegas, NV 89135For SaleMLS ID #2802933, Richard Husel, Keller Williams MarketPlace. LVR
- $628,0004 bd4 ba3k sqft2686 Bothwell Pl, Henderson, NV 89044For SaleMLS ID #2804186, Javier M. Mendez, LPT Realty, LLC. LVR
- $689,0004 bd3 ba2.8k sqft1310 Reef Point Ave, Henderson, NV 89074For SaleMLS ID #2800067, Kelly Lemon, Douglas Elliman of Nevada LLC. LVR
- $864,9994 bd4 ba2.8k sqft3597 Royal Fortune Dr, Las Vegas, NV 89141For SaleMLS ID #2792373, Victoria Richards, Prime Legacy Realty & Mgt. LVR
- $999,9003 bd3 ba2.9k sqft2849 Botticelli Dr, Henderson, NV 89052For SaleMLS ID #2805038, Brianna Haworth, Wedgewood Homes Realty, LLC. LVR
- $735,0004 bd3 ba2.4k sqft315 Foster Springs Rd, Spring Valley, NV 89148For SaleMLS ID #2632504, Leslie Kaminsky, Infinity Properties. LVR
- $579,0004 bd4 ba2.6k sqft10414 Arbor Ridge St, Las Vegas, NV 89141For SaleMLS ID #2803718, Nicholas Guidice, Huntington & Ellis, A Real Est. LVR
- $665,0004 bd4 ba3.3k sqft3135 Hazy Hills Ave, Henderson, NV 89052For SaleMLS ID #2747951, Richard J. Brenkus, Keller Williams MarketPlace. LVR
- $819,0006 bd4 ba3k sqft9378 Chateau St Jean Dr, Las Vegas, NV 89123For SaleMLS ID #2747896, Victor Yang, Keller Williams VIP. LVR
- $625,0005 bd3 ba2.8k sqft2848 Via Terra St, Henderson, NV 89074For SaleMLS ID #2802026, Edwin B. Corales, LIFE Realty District. LVR
- $620,0003 bd3 ba2.3k sqft7771 Minas Ridge Dr, Las Vegas, NV 89178For SaleMLS ID #2797055, Randall M. Bell, LIFE Realty District. LVR
- $699,9004 bd3 ba2.9k sqft1153 Orphington Ct, Henderson, NV 89002For SaleMLS ID #2789519, Mary L. Kennedy, RE/MAX CENTRAL. LVR
- $830,5005 bd4 ba3.6k sqft9610 Twin Rivers Ct, Las Vegas, NV 89139For SaleMLS ID #2784267, Falisha Rexford, Real Broker LLC. LVR
