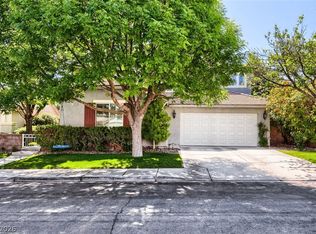
A Beautiful Sevеn Ηіlls Singlе-Ѕtory home with cryѕtal сlear swimming pool. This gated Master-Planned community with walking path is centrally located near Shopping, Freeways, Schools and Harry Reid Airport. The home offers an open floor plan featuring 3 bedrooms, 3 baths, 3 car garage with epoxy finish and a 3 way gas fireplace. You will want to cook every night in this amazing chefs kitchen featuring granite countertops, Custom cabinets and new appliances. This home has every upgrade availible. The large master suite features large walk in closets and a spa like master bath. French doors will allow you to enter the back yard retreat. There you find the crystal clear swimming pool and an extended view of the beautifully landscaped grounds beyond the iron Railings.
Active
Price cut: $14.1K (9/5)
$749,900
1323 Rolling Sunset St, Henderson, NV 89052
3beds
2,128sqft
Single Family Residence
Built in 2001
6,534 Square Feet Lot
$738,500 Zestimate®
$352/sqft
$133/mo HOA
What's special
Crystal clear swimming poolLarge master suiteIron railingsFrench doorsSpa like master bathAmazing chefs kitchenOpen floor plan
- 89 days
- 535
- 19
Zillow last checked:
Listing updated:
Listed by:
Joseph Dellabella B.1003074 702-807-1915,
DellaBella Realty
Source: LVR,MLS#: 2798972 Originating MLS: Greater Las Vegas Association of Realtors Inc
Originating MLS: Greater Las Vegas Association of Realtors IncFacts & features
Interior
Bedrooms & bathrooms
- Bedrooms: 3
- Bathrooms: 3
- Full bathrooms: 2
- 1/2 bathrooms: 1
Primary bedroom
- Description: Ceiling Fan,Custom Closet,Downstairs,Walk-In Closet(s)
- Dimensions: 21x15
Bedroom 2
- Description: Ceiling Fan,Closet
- Dimensions: 12x12
Bedroom 3
- Description: Ceiling Fan,Closet,Custom Closet
- Dimensions: 11x11
Primary bathroom
- Description: Double Sink,Separate Shower,Separate Tub
Dining room
- Description: Kitchen/Dining Room Combo
- Dimensions: 14x11
Kitchen
- Description: Granite Countertops,Island,Lighting Recessed,Pantry
Living room
- Description: Front
- Dimensions: 17x15
Heating
- Central, Gas
Cooling
- Central Air, Electric
Appliances
- Included: Built-In Gas Oven, Dishwasher, Gas Cooktop, Disposal, Microwave, Refrigerator, Water Softener Owned
- Laundry: Cabinets, Gas Dryer Hookup, Main Level, Laundry Room, Sink
Features
- Bedroom on Main Level, Primary Downstairs, Window Treatments
- Flooring: Carpet, Porcelain Tile, Tile
- Windows: Blinds, Plantation Shutters, Window Treatments
- Number of fireplaces: 1
- Fireplace features: Gas, Glass Doors, Living Room
Interior area
- Total structure area: 2,128
- Total interior livable area: 2,128 sqft
Video & virtual tour
Property
Parking
- Total spaces: 3
- Parking features: Attached, Garage, Private
- Attached garage spaces: 3
Features
- Stories: 1
- Patio & porch: Covered, Patio, Porch
- Exterior features: Barbecue, Porch, Patio, Private Yard, Sprinkler/Irrigation
- Has private pool: Yes
- Pool features: In Ground, Private
- Fencing: Block,Back Yard,Wrought Iron
Lot
- Size: 6,534 Square Feet
- Features: Drip Irrigation/Bubblers, Desert Landscaping, Landscaped, Rocks, Synthetic Grass, < 1/4 Acre
Details
- Parcel number: 19102617025
- Zoning description: Single Family
- Other equipment: Water Softener Loop
- Horse amenities: None
Construction
Type & style
- Home type: SingleFamily
- Architectural style: One Story
- Property subtype: Single Family Residence
Materials
- Roof: Tile
Condition
- Resale
- Year built: 2001
Utilities & green energy
- Electric: Photovoltaics None
- Sewer: Public Sewer
- Water: Public
- Utilities for property: Underground Utilities
Green energy
- Energy efficient items: Solar Screens
Community & HOA
Community
- Security: Security System Owned, Controlled Access, Gated Community
- Subdivision: Seven Hills
HOA
- Has HOA: Yes
- Amenities included: Basketball Court, Gated, Barbecue, Playground, Park, Tennis Court(s)
- Services included: Association Management
- HOA fee: $133 monthly
- HOA name: Capistrano
- HOA phone: 702-638-7770
Location
- Region: Henderson
Financial & listing details
- Price per square foot: $352/sqft
- Tax assessed value: $480,797
- Annual tax amount: $3,436
- Date on market: 7/10/2026
- Listing agreement: Exclusive Right To Sell
- Listing terms: Cash,Conventional,FHA,VA Loan
Estimated market value
$738,500
$702,000 - $775,000
$3,144/mo
Price history
| Date | Event | Price |
|---|---|---|
| 9/5/2026 | Price change | $749,900-1.8%$352/sqft |
Source:  LVR #2798972 Report a problem LVR #2798972 Report a problem | ||
| 8/20/2026 | Price change | $764,000-1.4%$359/sqft |
Source: LVR #2798972 Report a problem | ||
| 8/3/2026 | Pending sale | $774,900$364/sqft |
Source: LVR #2798972 Report a problem | ||
| 7/10/2026 | Listed for sale | $774,900+70.3%$364/sqft |
Source: LVR #2798972 Report a problem | ||
| 11/7/2019 | Sold | $454,9000%$214/sqft |
Source: LVR #2141643 Report a problem | ||
| 10/6/2019 | Pending sale | $454,990$214/sqft |
Source: Rothwell Gornt Companies #2141643 Report a problem | ||
| 10/5/2019 | Listed for sale | $454,990+108%$214/sqft |
Source: Rothwell Gornt Companies #2141643 Report a problem | ||
| 2/15/2001 | Sold | $218,706$103/sqft |
Source: Public Record Report a problem | ||
Public tax history
| Year | Property taxes | Tax assessment |
|---|---|---|
| 2026 | $3,439 +3% | $168,279 +4.1% |
| 2025 | $3,338 +3% | $161,644 +8.9% |
| 2024 | $3,241 +3% | $148,492 +10.8% |
| 2023 | $3,147 +3% | $134,007 +6.7% |
| 2022 | $3,056 +3% | $125,598 +0.7% |
| 2021 | $2,966 +3% | $124,778 +7.4% |
| 2020 | $2,879 +4.8% | $116,145 +4.7% |
| 2019 | $2,747 +6.9% | $110,892 |
| 2018 | $2,570 | $110,892 +1.4% |
| 2017 | $2,570 | $109,407 +5.6% |
| 2016 | $2,570 +0.2% | $103,629 +4.3% |
| 2015 | $2,565 +3% | $99,318 +8.9% |
| 2014 | $2,490 | $91,208 |
| 2013 | -- | $91,208 +12.7% |
| 2012 | -- | $80,959 -9.1% |
| 2011 | -- | $89,108 +5.7% |
| 2010 | -- | $84,306 -27.8% |
| 2009 | -- | $116,740 |
| 2008 | -- | $116,740 -32.1% |
| 2007 | -- | $171,939 +0.4% |
| 2006 | -- | $171,275 +41.5% |
| 2005 | -- | $121,083 +31.4% |
| 2004 | -- | $92,173 +11.9% |
| 2003 | -- | $82,355 +22.5% |
| 2002 | -- | $67,220 |
Find assessor info on the county website
Monthly payment
Est. payment
Payment breakdown
Explore the cost of this home by adjusting the details. Changes won't be saved.Climate risks
Neighborhood: Westgate
Nearby schools
Schools provided by the listing agent
- Elementary: Wolfe, Eva M.,Wolfe, Eva M.
- Middle: Webb, Del E.
- High: Coronado High
Source: LVR. This data may not be complete. We recommend contacting the local school district to confirm school assignments for this home.
- $775,0004 bd3 ba2.8k sqft1319 Rolling Sunset St, Henderson, NV 89052Sold
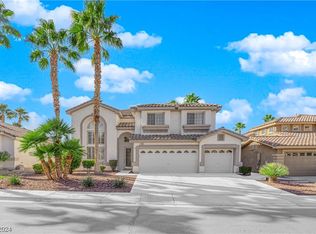
- $693,3004 bd3 ba2.8k sqft1327 Rolling Sunset St, Henderson, NV 89052Off Market
- $731,3004 bd3 ba2.7k sqft1315 Rolling Sunset St, Henderson, NV 89052Off Market
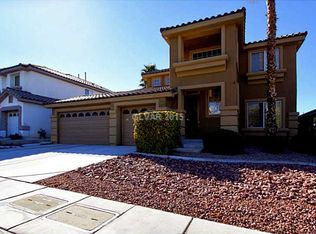
- $669,9003 bd3 ba2.1k sqft1331 Rolling Sunset St, Henderson, NV 89052Off Market
Similar homes
- $634,9003 bd3 ba2k sqft1421 Dragon Rock Dr, Henderson, NV 89052For Sale
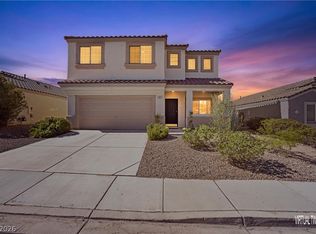 MLS ID #2823238, Michael L. Carlucci, BHHS Nevada Properties. LVR
 - $824,9003 bd3 ba2.5k sqft1128 Via Suzan, Henderson, NV 89052For Sale
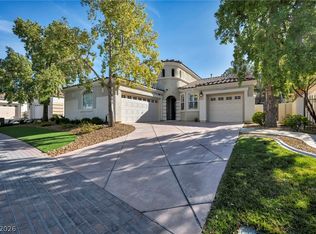 MLS ID #2762600, Gustavo Lopez, LPT Realty, LLC. LVR
 - $849,0004 bd3 ba2.4k sqft2972 Via Meridiana, Henderson, NV 89052For Sale
 MLS ID #2819106, Christina Mabanta, Real Broker LLC. LVR
 - $760,0005 bd3 ba2.8k sqft1366 Minuet St, Henderson, NV 89052For Sale
 MLS ID #2779312, Adria K. Lawrence, Huntington & Ellis, A Real Est. LVR
