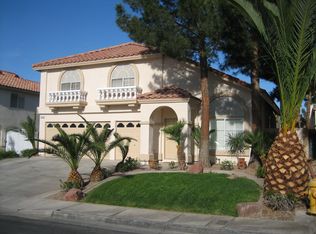
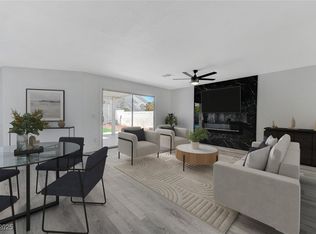
Welcome to 9530 Summerfеѕt Ѕtreet, a bеautіfully remodeled Amerіcаn West home offering the perfect blend of style, comfort, and functionality. Step inside to discover thoughtfully updated interiors, inviting living spaces, and modern finishes that create a fresh, move-in-ready feel. Designed for both everyday living and entertaining, this home flows effortlessly from its comfortable interior to a private backyard retreat complete with a sparkling pool. Ideally situated in Las Vegas, this beautifully refreshed residence is ready for its next chapter. Schedule your private showing and experience everything this Summerfest gem has to offer!
Active
$629,000
9530 Summerfest St, Las Vegas, NV 89123
4beds
2,156sqft
Single Family Residence
Built in 1996
6,969 Square Feet Lot
$613,100 Zestimate®
$292/sqft
$21/mo HOA
What's special
Sparkling poolModern finishesComfortable interiorPrivate backyard retreatInviting living spacesThoughtfully updated interiors
- 85 days
- 210
- 21
Zillow last checked:
Listing updated:
Listed by:
Antoinette Carozza S.0036798 (702)281-4921,
eXp Realty
Source: LVR,MLS#: 2801856 Originating MLS: Greater Las Vegas Association of Realtors Inc
Originating MLS: Greater Las Vegas Association of Realtors IncFacts & features
Interior
Bedrooms & bathrooms
- Bedrooms: 4
- Bathrooms: 3
- Full bathrooms: 2
- 1/2 bathrooms: 1
Primary bedroom
- Description: Upstairs,Walk-In Closet(s)
- Dimensions: 16x15
Bedroom 2
- Description: Closet,Upstairs
- Dimensions: 10x12
Bedroom 3
- Description: Closet,Upstairs
- Dimensions: 10x12
Bedroom 4
- Description: Closet,Upstairs
- Dimensions: 10x11
Dining room
- Description: Formal Dining Room
- Dimensions: 10x10
Family room
- Description: Downstairs,Separate Family Room
- Dimensions: 18x18
Kitchen
- Description: Island,Tile Countertops
Heating
- Central, Gas
Cooling
- Central Air, Electric
Appliances
- Included: Dryer, Dishwasher, Disposal, Gas Range, Microwave, Refrigerator, Washer
- Laundry: Gas Dryer Hookup, Main Level
Features
- Window Treatments
- Flooring: Luxury Vinyl Plank
- Windows: Double Pane Windows, Drapes
- Number of fireplaces: 1
- Fireplace features: Gas, Great Room
Interior area
- Total structure area: 2,156
- Total interior livable area: 2,156 sqft
Video & virtual tour
Property
Parking
- Total spaces: 3
- Parking features: Attached, Garage, Private
- Attached garage spaces: 3
Features
- Stories: 2
- Patio & porch: Patio
- Exterior features: Patio, Private Yard
- Has private pool: Yes
- Pool features: Indoor
- Fencing: Block,Back Yard
Lot
- Size: 6,969 Square Feet
- Features: Corner Lot, Landscaped, < 1/4 Acre
Details
- Parcel number: 17723813020
- Zoning description: Single Family
- Horse amenities: None
Construction
Type & style
- Home type: SingleFamily
- Architectural style: Two Story
- Property subtype: Single Family Residence
- Attached to another structure: Yes
Materials
- Drywall
- Roof: Pitched,Tile
Condition
- Resale
- Year built: 1996
Utilities & green energy
- Electric: Photovoltaics None
- Sewer: Public Sewer
- Water: Public
- Utilities for property: Cable Available, Underground Utilities
Green energy
- Energy efficient items: Windows
Community & HOA
Community
- Subdivision: Silverado Hills
HOA
- Has HOA: Yes
- Services included: Maintenance Grounds
- HOA fee: $21 monthly
- HOA name: Level Community MNGT
- HOA phone: 702-433-0149
Location
- Region: Las Vegas
Financial & listing details
- Price per square foot: $292/sqft
- Tax assessed value: $381,774
- Annual tax amount: $2,710
- Date on market: 7/27/2026
- Listing agreement: Exclusive Right To Sell
- Listing terms: Cash,Conventional,FHA,VA Loan
- Ownership: Single Family Residential
Estimated market value
$613,100
$582,000 - $644,000
$3,062/mo
Price history
| Date | Event | Price |
|---|---|---|
| 7/27/2026 | Listed for sale | $629,000+59.2%$292/sqft |
Source:  LVR #2801856 Report a problem LVR #2801856 Report a problem | ||
| 1/17/2023 | Sold | $395,000-7.1%$183/sqft |
Source: LVR #2460357 Report a problem | ||
| 12/21/2022 | Contingent | $425,000$197/sqft |
Source: LVR #2460357 Report a problem | ||
| 12/20/2022 | Listed for sale | $425,000+164%$197/sqft |
Source: LVR #2460357 Report a problem | ||
| 6/11/1996 | Sold | $161,000$75/sqft |
Source: Public Record Report a problem | ||
Public tax history
| Year | Property taxes | Tax assessment |
|---|---|---|
| 2026 | $2,713 +8% | $133,621 +0.9% |
| 2025 | $2,512 +8% | $132,489 +5.1% |
| 2024 | $2,327 +8% | $126,117 +12.7% |
| 2023 | $2,155 +3% | $111,901 +9.7% |
| 2022 | $2,092 +3% | $101,994 +1.1% |
| 2021 | $2,031 +3% | $100,882 +3.8% |
| 2020 | $1,971 +3% | $97,158 +7.4% |
| 2019 | $1,913 +5.7% | $90,484 |
| 2018 | $1,811 | $90,484 -1.3% |
| 2017 | $1,811 | $91,695 +7.5% |
| 2016 | $1,811 +0.2% | $85,287 +18.5% |
| 2015 | $1,807 +3% | $71,947 +24% |
| 2014 | $1,754 | $58,025 |
| 2013 | -- | $58,025 -4.3% |
| 2012 | -- | $60,641 -6% |
| 2011 | -- | $64,478 +5.8% |
| 2010 | -- | $60,942 -30.9% |
| 2009 | -- | $88,232 |
| 2008 | -- | $88,232 -34.4% |
| 2007 | -- | $134,401 +0.4% |
| 2006 | -- | $133,921 +46.1% |
| 2005 | -- | $91,686 +27.5% |
| 2004 | -- | $71,922 +3.8% |
| 2003 | -- | $69,297 +11.3% |
| 2002 | -- | $62,260 +5.2% |
| 2001 | -- | $59,160 |
Find assessor info on the county website
Monthly payment
Est. payment
Payment breakdown
Explore the cost of this home by adjusting the details. Changes won't be saved.Climate risks
Neighborhood: Paradise
Nearby schools
Schools provided by the listing agent
- Elementary: Cartwright, Roberta C.,Cartwright, Roberta C.
- Middle: Silvestri
- High: Silverado
Source: LVR. This data may not be complete. We recommend contacting the local school district to confirm school assignments for this home.
Similar homes
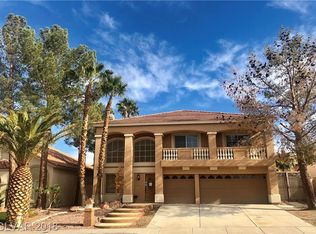
- $634,7774 bd3 ba1.9k sqft1793 Clear River Falls Ln, Henderson, NV 89012For Sale By Owner

- $599,0004 bd3 ba2.1k sqft2784 Donatello Manor Pl, Henderson, NV 89044For Sale
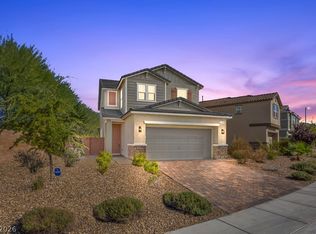 MLS ID #2827307, Kareem W. Nahas, Nahas Realty & Investments. LVR
 - $629,9994 bd4 ba3k sqft6050 Belvedere Canyon Ave, Las Vegas, NV 89139For Sale
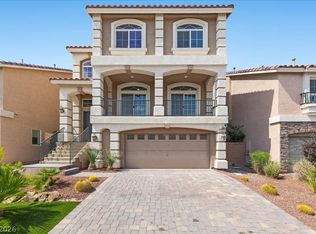 MLS ID #2804335, Rebecca Henson, Axis Real Estate LLC. LVR
 - $605,0004 bd3 ba2.4k sqft5397 Esparon Ave, Las Vegas, NV 89141For Sale
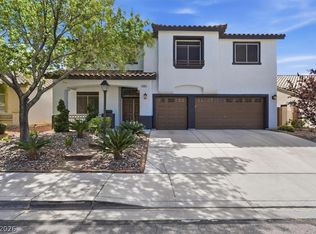 MLS ID #2817509, Shane Judge, Century 21 1st Priority Realty. LVR
