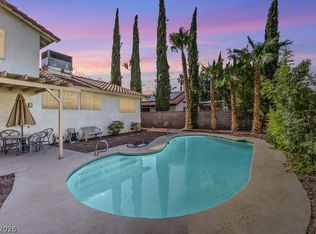
Welcome home to this beautifully updated 5-bedroom, 3-bathroom two-story home located in one of Las Vegas' most desirable areas near Boca Park! From the moment you enter, you'll appreciate the inviting feel created by luxury vinyl plank flooring throughout, fresh neutral paint, upgraded lighting, and a spacious, thoughtfully designed floor plan. The bright kitchen features a large island, abundant cabinetry, stainless steel appliances, and overlooks the comfortable family room with a cozy fireplace—creating the perfect space for everyday living and entertaining. With a bedroom and 3/4 bathroom downstairs, the layout offers flexibility for guests, multi-generational living, or a home office. Step outside to your private backyard oasis complete with a sparkling pool, relaxing spa, generous patio space, RV parking, and a spacious lot that's ready for entertaining or simply enjoying the Las Vegas sunshine. A 3-car garage provides plenty of storage and room for all your vehicles and toys. With NO HOA, you'll enjoy the freedom to truly make this property your own. Ideally situated just minutes from Boca Park, Tivoli Village, Downtown Summerlin, Red Rock Casino, premier shopping, dining, parks, and convenient freeway access, this home offers the perfect combination of comfort, location, and lifestyle. Move-in ready and waiting for its next chapter!
Active
$649,000
8420 Eddy Stone Ave, Las Vegas, NV 89117
5beds
2,390sqft
:
Get pre-qualified$4,181/mo
Single Family Residence
Built in 1990
9,147 Square Feet Lot
$629,900 Zestimate®
$272/sqft
$-- HOA
What's special
Sparkling poolRv parkingSpacious lotRelaxing spaGenerous patio spaceBright kitchenPrivate backyard oasis
- 14 days |
- 1,706 |
- 172 |
Likely to sell faster than
Zillow last checked:
Listing updated:
Listed by:
Elizabeth Hoover S.0061864 (702)241-7748,
ERA Brokers Consolidated
Source: LVR,MLS#: 2801379 Originating MLS: Greater Las Vegas Association of Realtors Inc
Originating MLS: Greater Las Vegas Association of Realtors IncFacts & features
Interior
Bedrooms & bathrooms
- Bedrooms: 5
- Bathrooms: 3
- Full bathrooms: 2
- 3/4 bathrooms: 1
Primary bedroom
- Description: Upstairs,Walk-In Closet(s)
- Dimensions: 20x15
Bedroom 2
- Description: Downstairs
- Dimensions: 11x11
Bedroom 3
- Description: Upstairs
- Dimensions: 12x12
Bedroom 4
- Description: Upstairs
- Dimensions: 12x12
Bedroom 5
- Description: Upstairs
- Dimensions: 12x10
Dining room
- Description: Formal Dining Room
- Dimensions: 10x10
Family room
- Description: Ceiling Fan,Downstairs
- Dimensions: 12x15
Kitchen
- Description: Corian Countertops,Garden Window,Island,Lighting Recessed,Luxury Vinyl Plank,Stainless Steel Appliances
Living room
- Description: Formal,Front,Sunken,Vaulted Ceiling
- Dimensions: 14x16
Heating
- Gas, Multiple Heating Units
Cooling
- Central Air, Electric, 2 Units
Appliances
- Included: Built-In Electric Oven, Dishwasher, Electric Cooktop, Disposal, Microwave
- Laundry: Electric Dryer Hookup, Main Level
Features
- Bedroom on Main Level, Ceiling Fan(s), Window Treatments
- Flooring: Luxury Vinyl Plank
- Windows: Plantation Shutters
- Number of fireplaces: 1
- Fireplace features: Family Room, Gas
Interior area
- Total structure area: 2,390
- Total interior livable area: 2,390 sqft
Video & virtual tour
Property
Parking
- Total spaces: 3
- Parking features: Attached, Garage, Garage Door Opener, Inside Entrance, Private, RV Gated, RV Access/Parking
- Attached garage spaces: 3
Features
- Stories: 2
- Exterior features: Private Yard
- Has private pool: Yes
- Pool features: In Ground, Private
- Has spa: Yes
- Spa features: In Ground
- Fencing: Block,Back Yard
Lot
- Size: 9,147 Square Feet
- Features: Back Yard, Front Yard, Sprinklers In Rear, Sprinklers In Front, < 1/4 Acre
Details
- Parcel number: 16304211004
- Zoning description: Single Family
- Horse amenities: None
Construction
Type & style
- Home type: SingleFamily
- Architectural style: Two Story
- Property subtype: Single Family Residence
Materials
- Roof: Tile
Condition
- Resale
- Year built: 1990
Utilities & green energy
- Electric: Photovoltaics None
- Sewer: Public Sewer
- Water: Public
- Utilities for property: Underground Utilities
Community & HOA
Community
- Security: Security System Owned
- Subdivision: Valley West 11-Phase 2
HOA
- Has HOA: No
- Amenities included: None
Location
- Region: Las Vegas
Financial & listing details
- Price per square foot: $272/sqft
- Tax assessed value: $360,834
- Annual tax amount: $2,938
- Date on market: 7/18/2026
- Listing agreement: Exclusive Right To Sell
- Listing terms: Cash,Conventional,FHA,VA Loan
Estimated market value
$629,900
$598,000 - $661,000
$3,649/mo
Price history
| Date | Event | Price |
|---|---|---|
| 7/18/2026 | Listed for sale | $649,000+216.6%$272/sqft |
Source:  LVR #2801379 Report a problem LVR #2801379 Report a problem | ||
| 2/20/1998 | Sold | $205,000$86/sqft |
Source: Public Record Report a problem | ||
Public tax history
| Year | Property taxes | Tax assessment |
|---|---|---|
| 2026 | $2,941 +3% | $126,292 -5.6% |
| 2025 | $2,855 +3% | $133,854 +14.3% |
| 2024 | $2,772 +3% | $117,132 +11.2% |
| 2023 | $2,692 +3% | $105,370 +8.4% |
| 2022 | $2,613 +3% | $97,190 +0.2% |
| 2021 | $2,537 +3% | $97,018 +3.4% |
| 2020 | $2,462 +3% | $93,818 +6.2% |
| 2019 | $2,391 -14.9% | $88,309 |
| 2018 | $2,809 | $88,309 +0.1% |
| 2017 | $2,809 | $88,254 +4.9% |
| 2016 | $2,809 +24.4% | $84,146 +5.7% |
| 2015 | $2,257 +3% | $79,613 +22.7% |
| 2014 | $2,192 | $64,866 |
| 2013 | -- | $64,866 -8.9% |
| 2012 | -- | $71,167 -4% |
| 2011 | -- | $74,153 +1% |
| 2010 | -- | $73,421 -21.8% |
| 2009 | -- | $93,880 |
| 2008 | -- | $93,880 -29.6% |
| 2007 | -- | $133,281 +3.9% |
| 2006 | -- | $128,288 +42.8% |
| 2005 | -- | $89,831 +29.1% |
| 2004 | -- | $69,608 +5.2% |
| 2003 | -- | $66,168 +1.6% |
| 2002 | -- | $65,100 +4.8% |
| 2001 | -- | $62,140 |
Find assessor info on the county website
Monthly payment
Est. payment
Payment breakdown
Explore the cost of this home by adjusting the details. Changes won't be saved.Climate risks
Neighborhood: Buffalo
Nearby schools
GreatSchools rating
- 5/10Herbert A Derfelt Elementary SchoolGrades: PK-5Distance: 0.3 mi
- 6/10Walter Johnson Junior High SchoolGrades: 6-8Distance: 1.3 mi
- 3/10Bonanza High SchoolGrades: 9-12Distance: 2.2 mi
Schools provided by the listing agent
- Elementary: Derfelt, Herbert A.,Derfelt, Herbert A.
- Middle: Johnson Walter
- High: Bonanza
Source: LVR. This data may not be complete. We recommend contacting the local school district to confirm school assignments for this home.
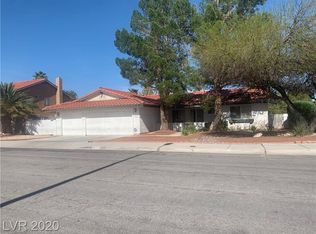
- $600,0004 bd3 ba2.1k sqft8416 Eddy Stone Ave, Las Vegas, NV 89117Sold

- $510,0003 bd2 ba1.6k sqft1504 Bamber Dr, Las Vegas, NV 89117Off Market
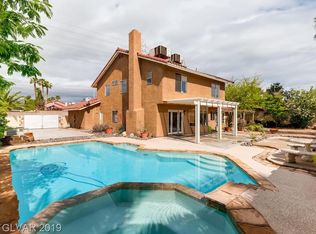
- $554,6004 bd2 ba1.8k sqft8420 Culver Ct, Las Vegas, NV 89117Off Market
- $609,2004 bd3 ba2.3k sqft1500 Bamber Dr, Las Vegas, NV 89117Off Market
- $463,1003 bd2 ba1.6k sqft8421 Eddy Stone Ave, Las Vegas, NV 89117Off Market
- $584,5004 bd3 ba2.3k sqft8425 Eddy Stone Ave, Las Vegas, NV 89117Off Market
- $570,0003 bd2 ba2.2k sqft8412 Eddy Stone Ave, Las Vegas, NV 89117Sold
- $548,0003 bd2 ba1.8k sqft8417 Eddy Stone Ave, Las Vegas, NV 89117Off Market
A local agent can set up tours, give advice and negotiate with sellers.
Similar homes
- $--5 bd3 ba2.3k sqft8909 Pesaro Dr, Las Vegas, NV 89117Auction
 Auction.com 2
 - $629,9004 bd3 ba2.3k sqft1517 Kirby Dr, Las Vegas, NV 89117For Sale
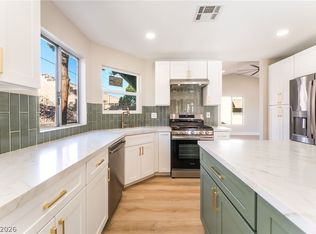 MLS ID #2786683, Marco Quezada, Huntington & Ellis, A Real Est. LVR
 - $665,0004 bd3 ba2.5k sqft1512 Padova Dr, Las Vegas, NV 89117For Sale
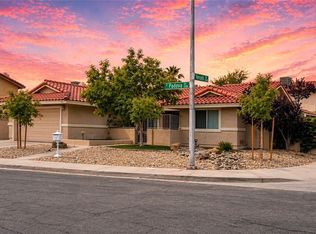 MLS ID #2775311, Randy M. Land, Evolve Realty. LVR
 - $585,0004 bd3 ba2.1k sqft1529 Padova Dr, Las Vegas, NV 89117For Sale
 MLS ID #2802566, Francesca Gilbert, BHHS Nevada Properties. LVR
 - $659,9004 bd3 ba2.8k sqft1445 Castle Crest Dr, Las Vegas, NV 89117For SaleMLS ID #2796527, Stacy Buchheit, Real Broker LLC. LVR
- $640,0004 bd3 ba2.6k sqft9408 Hollycrest Dr, Las Vegas, NV 89117For SaleMLS ID #2801625, Diane Hintz, Simply Vegas. LVR
- $600,0004 bd3 ba2.3k sqft2913 Pleasant Lake Dr, Las Vegas, NV 89117For SaleMLS ID #2774166, Kaitlin M. Adams, Keller Williams MarketPlace. LVR
- $529,0004 bd3 ba2.5k sqft8350 Sterling Harbor Ct, Las Vegas, NV 89117For SaleMLS ID #2804218, Scott L Paulbick, American Century Realty. LVR
- $689,5004 bd3 ba2.6k sqft2729 Fire Water Ct, Las Vegas, NV 89117For SaleMLS ID #2800624, Jamie Kirk, Alchemy Investments RE. LVR
- $650,0004 bd3 ba2.3k sqft613 Overview Dr, Las Vegas, NV 89145For SaleMLS ID #2793906, David Montanaro, BHHS Nevada Properties. LVR
- $559,0003 bd2 ba1.6k sqft8320 W Eddy Stone Dr, Las Vegas, NV 89117For SaleMLS ID #2789577, Dennis D. Alderman, Simply Vegas. LVR
- $699,9994 bd3 ba2.7k sqft9401 Crown Vista Ln, Las Vegas, NV 89117For SaleMLS ID #2796795, Cindy Nguyen, Simply Vegas. LVR
- $675,0005 bd4 ba3k sqft3116 Port Side Dr, Las Vegas, NV 89117For SaleMLS ID #2789954, Alberto Saab, BHHS Nevada Properties. LVR
- $519,9004 bd3 ba2.3k sqft9000 Feather River Ct, Las Vegas, NV 89117For SaleMLS ID #2802272, Robert E. Salmons Jr, Entera Realty LLC. LVR
- $610,0004 bd3 ba2.4k sqft9105 Safeport Cove Ct, Las Vegas, NV 89117For SaleMLS ID #2792021, Andrew J. Arevalo, Simply Vegas. LVR
- $549,0003 bd2 ba1.8k sqft1605 Brocado Ln, Las Vegas, NV 89117For SaleMLS ID #2787619, Alqiviadh Manos, Wardley Real Estate. LVR
- $619,9004 bd3 ba1.8k sqft1213 Daytona Ln, Las Vegas, NV 89117For SaleMLS ID #2750076, Gwendolyn Lion, Love Las Vegas Realty. LVR
- $654,9003 bd3 ba2.5k sqft8224 Cassis Ct, Las Vegas, NV 89117For SaleMLS ID #2761192, David B. Dilks, Vegas International Properties. LVR
- $724,9994 bd3 ba2.5k sqft3009 Teal Beach St, Las Vegas, NV 89117For SaleMLS ID #2783909, Alyse A. Tenney, eXp Realty. LVR
- $500,0004 bd3 ba1.8k sqft9213 Vosburgh Dr, Las Vegas, NV 89117For SaleMLS ID #2802747, Alexey Prieto, Dream Homes Portfolio Realty. LVR
