Opportunity knocks in The Lakes. This 4-bedroom, 2.5-bath home offers 2,358 square feet on a 0.18-acre lot, with a built-in pool and spa already in place — the kind of backyard feature that's expensive to add and easy to enjoy. Inside, the kitchen features granite counters and stainless steel appliances, while the rest of the home remains in its original condition, giving buyers a blank canvas to update and build instant equity. An attached two-car garage rounds out the practical details. Homes in The Lakes don't come around often, and the combination of square footage, pool, and location at this price point makes this one worth a serious look. Schedule your private showing today.
Active
$600,000
2913 Pleasant Lake Dr, Las Vegas, NV 89117
4beds
2,358sqft
:
Get pre-qualified$3,864/mo
Single Family Residence
Built in 1985
7,840 Square Feet Lot
$583,900 Zestimate®
$254/sqft
$37/mo HOA
What's special
Attached two-car garageKitchen features granite counters
- 5 days |
- 396 |
- 7 |
Zillow last checked:
Listing updated:
Listed by:
Kaitlin M. Adams S.0193532 (815)319-0654,
Keller Williams MarketPlace
Source: LVR,MLS#: 2774166 Originating MLS: Greater Las Vegas Association of Realtors Inc
Originating MLS: Greater Las Vegas Association of Realtors IncFacts & features
Interior
Bedrooms & bathrooms
- Bedrooms: 4
- Bathrooms: 3
- Full bathrooms: 2
- 1/2 bathrooms: 1
Primary bedroom
- Description: Closet
- Dimensions: 18x12
Bedroom 2
- Description: Closet
- Dimensions: 10x10
Bedroom 3
- Description: Closet
- Dimensions: 10x10
Bedroom 4
- Description: Closet
- Dimensions: 10x10
Dining room
- Description: Formal Dining Room
- Dimensions: 10x12
Kitchen
- Description: Breakfast Bar/Counter
- Dimensions: 18x10
Heating
- Central, Electric
Cooling
- Central Air, Electric
Appliances
- Included: Built-In Gas Oven, Dryer, Disposal, Gas Range, Microwave, Refrigerator, Washer
- Laundry: Electric Dryer Hookup, Main Level
Features
- Intercom, Window Treatments
- Flooring: Carpet, Linoleum, Vinyl
- Windows: Blinds, Drapes, Window Treatments
- Number of fireplaces: 2
- Fireplace features: Family Room, Gas, Living Room
Interior area
- Total structure area: 2,358
- Total interior livable area: 2,358 sqft
Video & virtual tour
Property
Parking
- Total spaces: 2
- Parking features: Attached, Garage, Private
- Attached garage spaces: 2
Features
- Stories: 2
- Patio & porch: Patio
- Exterior features: Courtyard, Patio, Awning(s)
- Has private pool: Yes
- Pool features: In Ground, Private
- Has spa: Yes
- Fencing: Block,Back Yard
Lot
- Size: 7,840 Square Feet
- Features: Back Yard, Desert Landscaping, Landscaped, < 1/4 Acre
Details
- Parcel number: 16308215016
- Zoning description: Single Family
- Other equipment: Intercom
- Horse amenities: None
Construction
Type & style
- Home type: SingleFamily
- Architectural style: Two Story
- Property subtype: Single Family Residence
- Attached to another structure: Yes
Materials
- Roof: Tile
Condition
- Resale
- Year built: 1985
Utilities & green energy
- Electric: Photovoltaics None, 220 Volts in Garage
- Sewer: Public Sewer
- Water: Public
- Utilities for property: Above Ground Utilities
Community & HOA
Community
- Subdivision: Bluffs
HOA
- Has HOA: Yes
- Services included: None
- HOA fee: $110 quarterly
- HOA name: West Sahara
- HOA phone: 702-433-0149
Location
- Region: Las Vegas
Financial & listing details
- Price per square foot: $254/sqft
- Tax assessed value: $338,480
- Annual tax amount: $2,829
- Date on market: 7/24/2026
- Listing agreement: Exclusive Right To Sell
- Listing terms: Cash,Conventional,FHA,VA Loan
Estimated market value
$583,900
$555,000 - $613,000
$3,666/mo
Price history
| Date | Event | Price |
|---|---|---|
| 7/24/2026 | Listed for sale | $600,000$254/sqft |
Source:  LVR #2774166 Report a problem LVR #2774166 Report a problem | ||
| 4/26/2026 | Listing removed | $600,000$254/sqft |
Source: LVR #2774166 Report a problem | ||
| 4/17/2026 | Listed for sale | $600,000$254/sqft |
Source: LVR #2774166 Report a problem | ||
Public tax history
| Year | Property taxes | Tax assessment |
|---|---|---|
| 2026 | $2,832 +3% | $118,468 +1.7% |
| 2025 | $2,749 +3% | $116,482 +4.6% |
| 2024 | $2,670 +3% | $111,322 +14.8% |
| 2023 | $2,592 +3% | $96,990 +6.4% |
| 2022 | $2,517 +3% | $91,162 +1.7% |
| 2021 | $2,443 +3% | $89,680 +3.1% |
| 2020 | $2,371 +3% | $86,964 +4.7% |
| 2019 | $2,302 +5.7% | $83,032 |
| 2018 | $2,179 | $83,032 +1.7% |
| 2017 | $2,179 | $81,624 +3.5% |
| 2016 | $2,179 +0.2% | $78,887 +4.4% |
| 2015 | $2,174 +3% | $75,567 +13% |
| 2014 | $2,110 | $66,846 |
| 2013 | -- | $66,846 +10.2% |
| 2012 | -- | $60,636 -9.7% |
| 2011 | -- | $67,185 -4.3% |
| 2010 | -- | $70,176 -14.4% |
| 2009 | -- | $81,979 |
| 2008 | -- | $81,979 -31.5% |
| 2007 | -- | $119,646 +4% |
| 2006 | -- | $115,081 +30.6% |
| 2005 | -- | $88,103 +35.2% |
| 2004 | -- | $65,174 +4.9% |
| 2003 | -- | $62,101 +0.9% |
| 2002 | -- | $61,570 +3.5% |
| 2001 | -- | $59,460 |
Find assessor info on the county website
Monthly payment
Est. payment
Payment breakdown
Explore the cost of this home by adjusting the details. Changes won't be saved.Climate risks
Neighborhood: The Lakes
Nearby schools
GreatSchools rating
- 5/10M J Christensen Elementary SchoolGrades: PK-5Distance: 0.2 mi
- 6/10Clifford J Lawrence Junior High SchoolGrades: 6-8Distance: 2.2 mi
- 7/10Spring Valley High SchoolGrades: 9-12Distance: 2.3 mi
Schools provided by the listing agent
- Elementary: Christensen, MJ,Christensen, MJ
- Middle: Lawrence
- High: Spring Valley HS
Source: LVR. This data may not be complete. We recommend contacting the local school district to confirm school assignments for this home.
- $628,6005 bd2 ba3k sqft2917 Pleasant Lake Dr, Las Vegas, NV 89117Off Market

- $666,4004 bd2 ba3k sqft2909 Pleasant Lake Dr, Las Vegas, NV 89117Off Market
- $529,6004 bd2 ba2.3k sqft2900 Waterview Dr, Las Vegas, NV 89117Off Market
- $632,8004 bd3 ba3k sqft2904 Waterview Dr, Las Vegas, NV 89117Off Market
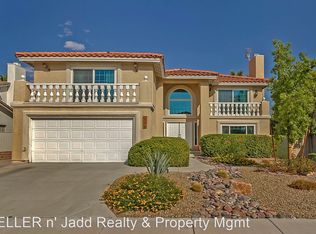
- $642,5004 bd3 ba2.3k sqft2921 Pleasant Lake Dr, Las Vegas, NV 89117Off Market
- $321,3943 bd2 ba2.3k sqft2828 Waterview Dr, Las Vegas, NV 89117Sold
- $529,9003 bd2 ba1.8k sqft2905 Pleasant Lake Dr, Las Vegas, NV 89117Off Market
- $537,8003 bd2 ba2k sqft2908 Waterview Dr, Las Vegas, NV 89117Off Market
A local agent can set up tours, give advice and negotiate with sellers.
Similar homes
- $535,0004 bd3 ba2.1k sqft3205 Shallow Point Cir, Las Vegas, NV 89117For Sale
 MLS ID #2799550, Mae K. Lara, Petra Realty Group. LVR
 - $550,0003 bd3 ba1.8k sqft1804 Imperial Cup Dr, Las Vegas, NV 89117For Sale
 MLS ID #2782648, Christopher Gamboa, Vegas Home Life Realty. LVR
 - $559,0003 bd2 ba1.6k sqft8320 W Eddy Stone Dr, Las Vegas, NV 89117For Sale
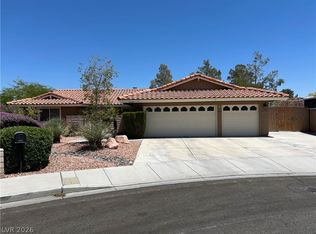 MLS ID #2789577, Dennis D. Alderman, Simply Vegas. LVR
 - $639,9993 bd2 ba2.2k sqft3919 Ruskin St, Las Vegas, NV 89147For Sale
 MLS ID #2787236, Austin M. Dilisio-Nobis, Real Broker LLC. LVR
 - $560,0004 bd3 ba2.3k sqft8405 Justine Ct, Las Vegas, NV 89128For SaleMLS ID #2797400, Ying Liu, Century 21 1st Priority Realty. LVR
- $479,0003 bd3 ba1.8k sqft2851 Rough Green St, Las Vegas, NV 89117For SaleMLS ID #2764061, Andy R. Hitchcock, BHHS Nevada Properties. LVR
- $598,2004 bd3 ba2.2k sqft7608 Stray Horse Ave, Las Vegas, NV 89113For SaleMLS ID #2794196, Ariana M. Popescu, Ameropan Realty and Property. LVR
- $585,0003 bd2 ba1.7k sqft328 Autumn Palace Ct, Las Vegas, NV 89144For SaleMLS ID #2795425, Raul A. Ozuna, Signature Real Estate Group. LVR
- $548,9003 bd3 ba1.9k sqft4844 Jadero Dr, Las Vegas, NV 89147For SaleMLS ID #2793072, Cecilia Wu, eProNet Realty. LVR
- $649,8005 bd3 ba2.7k sqft10149 Whitney Falls Ct, Las Vegas, NV 89148For SaleMLS ID #2789380, Norma Gutierrez, Orange Realty Group LLC. LVR
- $699,0004 bd4 ba3k sqft8360 Sugar Bowl Ct, Las Vegas, NV 89128For SaleMLS ID #2796879, Jonathan Minerick, Homecoin.com. LVR
- $535,0003 bd2 ba1.8k sqft8116 Sedona Sunset Dr, Las Vegas, NV 89128For SaleMLS ID #2791045, Magda M. Nelson, Realty ONE Group, Inc. LVR
- $500,0003 bd2 ba2k sqft6504 Vicuna Dr, Las Vegas, NV 89146For SaleMLS ID #2797784, Kathy L. Arianoff, Realty ONE Group, Inc. LVR
- $725,0004 bd3 ba2.9k sqft4672 El Camino Cabos Dr, Las Vegas, NV 89147For SaleMLS ID #2791694, Lane Holmes, Properties Plus Referral Netwo. LVR
- $489,9002 bd3 ba1.2k sqft10021 Via Toro Ave, Las Vegas, NV 89117For SaleMLS ID #2759891, Osceola S. Brunson, Raintree Real Estate. LVR
- $506,0003 bd2 ba1.9k sqft4589 Cedar Island Ct, Las Vegas, NV 89147For SaleMLS ID #2801102, Merri Perry, Realty ONE Group, Inc. LVR
- $869,9995 bd3 ba3.1k sqft3755 Emerald Bay Cir, Las Vegas, NV 89147For SaleMLS ID #2800722, Laura M. Nelson, Executive Realty Services. LVR
- $663,9004 bd4 ba2.5k sqft1905 Westlund Dr, Las Vegas, NV 89102For SaleMLS ID #2758842, Lane Holmes, Properties Plus Referral Netwo. LVR
- $630,0003 bd3 ba2.3k sqft6596 Secluded Ave, Las Vegas, NV 89110For SaleMLS ID #2731258, Juan Cardenas, Century 21 Americana. LVR
- $559,9005 bd3 ba2.2k sqft5115 Blossom Ave, Las Vegas, NV 89142For SaleMLS ID #2798504, Angel Bothof, Angel Bothof. LVR
