Beautifully renovated two story home in The Lakes offering 2,655 sq. ft., 4 bedrooms and 3 full baths. Thoughtfully redesigned with timeless finishes, the heart of the home is a stunning kitchen featuring oak Shaker cabinetry with brass hardware, quartz countertops, a waterfall island, stainless steel appliances and oversized sliding glass doors that fill the space with natural light. Luxury vinyl plank flooring, fresh interior paint, upgraded baseboards, remodeled bathrooms, and contemporary fixtures create a cohesive, move in ready interior. The inviting living room centers around a cozy fireplace, while the spacious primary suite offers a spa like retreat with a dual head walk in shower, built in bench and makeup vanity. Step outside to an extended covered patio with no rear neighbors, plus paved, gated RV/toy parking. An included 70 inch TV is the finishing touch to this beautifully updated home.
Active
$689,500
2729 Fire Water Ct, Las Vegas, NV 89117
4beds
2,655sqft
:
Get pre-qualified$4,501/mo
Single Family Residence
Built in 1989
5,662 Square Feet Lot
$-- Zestimate®
$260/sqft
$59/mo HOA
What's special
Quartz countertopsContemporary fixturesStunning kitchenStainless steel appliancesBuilt in benchWaterfall islandMakeup vanity
- 6 days |
- 433 |
- 33 |
Zillow last checked:
Listing updated:
Listed by:
Jamie Kirk S.0198041 (702)875-2444,
Alchemy Investments RE
Source: LVR,MLS#: 2800624 Originating MLS: Greater Las Vegas Association of Realtors Inc
Originating MLS: Greater Las Vegas Association of Realtors IncFacts & features
Interior
Bedrooms & bathrooms
- Bedrooms: 4
- Bathrooms: 3
- Full bathrooms: 3
Primary bedroom
- Description: Ceiling Fan,Ceiling Light,Closet
- Dimensions: 14x14
Bedroom 2
- Description: Ceiling Fan,Ceiling Light,Closet
- Dimensions: 11x13
Bedroom 3
- Description: Ceiling Fan,Ceiling Light,Closet
- Dimensions: 11x13
Bedroom 4
- Description: Ceiling Fan,Ceiling Light,Closet
- Dimensions: 11x13
Primary bathroom
- Description: Double Sink,Make Up Table,Shower Only
Dining room
- Description: Dining Area
- Dimensions: 12x12
Kitchen
- Description: Breakfast Bar/Counter,Custom Cabinets,Island,Luxury Vinyl Plank,Pantry,Quartz Countertops,Stainless Steel Appliances
Living room
- Description: None
- Dimensions: 14x18
Heating
- Central, Gas
Cooling
- Central Air, Electric
Appliances
- Included: Dishwasher, Disposal, Gas Range, Microwave, Refrigerator
- Laundry: Gas Dryer Hookup, Main Level
Features
- Ceiling Fan(s)
- Flooring: Carpet, Luxury Vinyl Plank
- Number of fireplaces: 1
- Fireplace features: Electric, Family Room
Interior area
- Total structure area: 2,655
- Total interior livable area: 2,655 sqft
Video & virtual tour
Property
Parking
- Total spaces: 2
- Parking features: Attached, Garage, Garage Door Opener, Private, RV Potential, RV Gated, RV Access/Parking, RV Paved
- Attached garage spaces: 2
Features
- Stories: 2
- Exterior features: Private Yard
- Fencing: Block,Back Yard
Lot
- Size: 5,662 Square Feet
- Features: Back Yard, Desert Landscaping, Landscaped, Synthetic Grass, < 1/4 Acre
Details
- Parcel number: 16307512002
- Zoning description: Single Family
- Horse amenities: None
Construction
Type & style
- Home type: SingleFamily
- Architectural style: Two Story
- Property subtype: Single Family Residence
Materials
- Roof: Pitched,Tile
Condition
- Resale
- Year built: 1989
Utilities & green energy
- Electric: Photovoltaics None
- Sewer: Public Sewer
- Water: Public
- Utilities for property: Underground Utilities
Community & HOA
Community
- Subdivision: Bluffs
HOA
- Has HOA: Yes
- Services included: Maintenance Grounds
- HOA fee: $176 quarterly
- HOA name: Section 7
- HOA phone: 702-682-2975
Location
- Region: Las Vegas
Financial & listing details
- Price per square foot: $260/sqft
- Tax assessed value: $307,540
- Annual tax amount: $3,529
- Date on market: 7/17/2026
- Listing agreement: Exclusive Right To Sell
- Listing terms: Cash,Conventional,FHA,VA Loan
Estimated market value
Not available
Estimated sales range
Not available
Not available
Price history
| Date | Event | Price |
|---|---|---|
| 7/17/2026 | Listed for sale | $689,500+72.4%$260/sqft |
Source:  LVR #2800624 Report a problem LVR #2800624 Report a problem | ||
| 3/9/2026 | Sold | $400,000+95.1%$151/sqft |
Source: Public Record Report a problem | ||
| 3/25/2010 | Sold | $205,000$77/sqft |
Source: Public Record Report a problem | ||
Public tax history
| Year | Property taxes | Tax assessment |
|---|---|---|
| 2026 | $3,532 +3.8% | $107,639 -1.4% |
| 2025 | $3,402 +8% | $109,162 +2.5% |
| 2024 | $3,151 +8% | $106,496 +15.3% |
| 2023 | $2,918 +8% | $92,377 +5.8% |
| 2022 | $2,702 +7.7% | $87,280 +2.3% |
| 2021 | $2,508 +6.7% | $85,338 -1.1% |
| 2020 | $2,350 +4.8% | $86,273 +2.9% |
| 2019 | $2,243 +6.9% | $83,822 |
| 2018 | $2,098 | $83,822 +0.7% |
| 2017 | $2,098 | $83,245 +9.2% |
| 2016 | $2,098 +0.2% | $76,263 +14.6% |
| 2015 | $2,093 +3.2% | $66,552 +10.9% |
| 2014 | $2,028 | $60,019 |
| 2013 | -- | $60,019 -0.1% |
| 2012 | -- | $60,090 -7.5% |
| 2011 | -- | $64,931 -1.7% |
| 2010 | -- | $66,021 -17.2% |
| 2009 | -- | $79,726 |
| 2008 | -- | $79,726 -34.4% |
| 2007 | -- | $121,563 +4.9% |
| 2006 | -- | $115,932 +34.3% |
| 2005 | -- | $86,307 +33.1% |
| 2004 | -- | $64,841 +5% |
| 2003 | -- | $61,751 +2.7% |
| 2002 | -- | $60,110 +3.7% |
| 2001 | -- | $57,940 |
Find assessor info on the county website
Monthly payment
Est. payment
Payment breakdown
Explore the cost of this home by adjusting the details. Changes won't be saved.Climate risks
Neighborhood: The Lakes
Nearby schools
GreatSchools rating
- 5/10M J Christensen Elementary SchoolGrades: PK-5Distance: 0.5 mi
- 6/10Clifford J Lawrence Junior High SchoolGrades: 6-8Distance: 2.5 mi
- 3/10Bonanza High SchoolGrades: 9-12Distance: 3.7 mi
Schools provided by the listing agent
- Elementary: Christensen, MJ,Christensen, MJ
- Middle: Lawrence
- High: Bonanza
Source: LVR. This data may not be complete. We recommend contacting the local school district to confirm school assignments for this home.
- $490,0003 bd2 ba1.7k sqft2733 Fire Water Ct, Las Vegas, NV 89117Sold
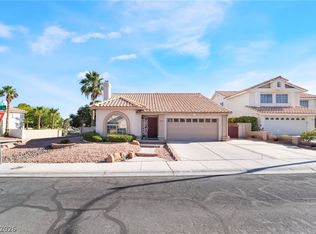
- $610,6004 bd2 ba2.6k sqft2725 Fire Water Ct, Las Vegas, NV 89117Off Market
- $572,9004 bd2 ba2.6k sqft2721 Fire Water Ct, Las Vegas, NV 89117Off Market
- $587,2004 bd2 ba2.6k sqft2721 Shady Pond Way, Las Vegas, NV 89117Off Market
- $615,2004 bd3 ba2.6k sqft2716 Fire Water Ct, Las Vegas, NV 89117Off Market
- $459,3003 bd3 ba1.7k sqft2728 Purtell Cir, Las Vegas, NV 89117Off Market
- $--3 bd2 ba1.7k sqft2717 Fire Water Ct #0, Las Vegas, NV 89117Off Market
- $475,0003 bd2 ba1.7k sqft2717 Fire Water Ct, Las Vegas, NV 89117Sold
A local agent can set up tours, give advice and negotiate with sellers.
Similar homes
- $640,0004 bd3 ba2.6k sqft9408 Hollycrest Dr, Las Vegas, NV 89117For Sale
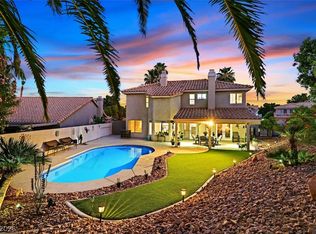 MLS ID #2801625, Diane Hintz, Simply Vegas. LVR
 - $710,0004 bd3 ba2.7k sqft9401 Crown Vista Ln, Las Vegas, NV 89117For Sale
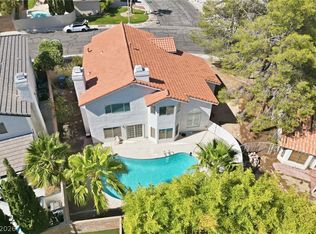 MLS ID #2796795, Cindy Nguyen, Simply Vegas. LVR
 - $649,9004 bd3 ba2.3k sqft3485 Artemis St, Las Vegas, NV 89117For Sale
 MLS ID #2802127, Kobe Barbarita, Barbarita Realty Consultants. LVR
 - $--5 bd3 ba2.3k sqft8909 Pesaro Dr, Las Vegas, NV 89117Auction
 Auction.com 2
 - $689,9004 bd3 ba2.8k sqft1445 Castle Crest Dr, Las Vegas, NV 89117For SaleMLS ID #2796527, Stacy Buchheit, Real Broker LLC. LVR
- $749,9003 bd3 ba2.5k sqft1300 Premier Ct, Las Vegas, NV 89117For SaleMLS ID #2802517, James J. Bounce, Red Rock Real Estate. LVR
- $589,9004 bd3 ba2.2k sqft9537 Wooden Pier Way, Las Vegas, NV 89117For SaleMLS ID #2801495, Jack Greenberg, Huntington & Ellis, A Real Est. LVR
- $519,9004 bd3 ba2.3k sqft9000 Feather River Ct, Las Vegas, NV 89117For SaleMLS ID #2802272, Robert E. Salmons Jr, Entera Realty LLC. LVR
- $538,8884 bd3 ba2k sqft2820 Swallow Point Cir, Las Vegas, NV 89117For SaleMLS ID #2802251, James Bennett, Simply Vegas. LVR
- $525,0004 bd3 ba2k sqft3012 Old Salt Cir, Las Vegas, NV 89117For SaleMLS ID #2801794, Timothy McGinnis, IS Luxury. LVR
- $799,0005 bd4 ba2.9k sqft10008 Dusty Winds Ave, Las Vegas, NV 89117For SaleMLS ID #2802653, Mark D. Wiley, Keller Williams VIP. LVR
- $624,9984 bd3 ba2.4k sqft9105 Safeport Cove Ct, Las Vegas, NV 89117For SaleMLS ID #2792021, Andrew J. Arevalo, Simply Vegas. LVR
- $710,0003 bd3 ba2.4k sqft9728 Stellar View Ave, Las Vegas, NV 89117For SaleMLS ID #2773687, Susan Brigola, Legacy Real Estate Group. LVR
- $675,0005 bd4 ba3k sqft3116 Port Side Dr, Las Vegas, NV 89117For SaleMLS ID #2789954, Alberto Saab, BHHS Nevada Properties. LVR
- $689,0003 bd3 ba2.5k sqft3221 Grey Dolphin Dr, Las Vegas, NV 89117For SaleMLS ID #2766449, Colleen J. Custer, Vegas Realty Experts. LVR
- $670,0004 bd3 ba2.5k sqft1512 Padova Dr, Las Vegas, NV 89117For SaleMLS ID #2775311, Randy M. Land, Evolve Realty. LVR
- $599,9994 bd2 ba1.7k sqft3204 Crescent Run Ct, Las Vegas, NV 89117For SaleMLS ID #2793197, Timea Szepesi, Realty ONE Group, Inc. LVR
- $619,9005 bd3 ba2.2k sqft2720 Kennington Cir, Las Vegas, NV 89117For SaleMLS ID #2797834, Veska G. Mourtazova, Nationwide Realty LLC. LVR
- $964,0004 bd3 ba2.3k sqft9708 Craighead Ln, Las Vegas, NV 89117For SaleMLS ID #2802320, Jill Amsel, Realty ONE Group, Inc. LVR
- $535,0004 bd3 ba2.1k sqft3205 Shallow Point Cir, Las Vegas, NV 89117For SaleMLS ID #2799550, Mae K. Lara, Petra Realty Group. LVR
