Freshly updated home in the Peccole Ranch community with convenient access to Downtown Summerlin, nearby parks, dining and Faith Lutheran HS! This well-maintained residence has been freshly painted inside and out, with refreshed landscaping that enhances its curb appeal. The flexible floorplan offers five bedrooms plus a den, with a primary retreat located on the main level. Inside, the home presents a clean, move-in ready environment with comfortable living spaces and a natural flow between living, dining and kitchen areas. Generous natural light and neutral finishes create a bright and inviting atmosphere throughout. The backyard features a lagoon-style pool and spa, complemented by a large grass area that adds versatility for outdoor enjoyment. This property offers a great opportunity to enjoy a well-cared-for home in an established Las Vegas neighborhood.
Active
$799,000
10008 Dusty Winds Ave, Las Vegas, NV 89117
5beds
2,976sqft
:
Get pre-qualified$5,217/mo
Single Family Residence
Built in 1997
7,840 Square Feet Lot
$787,200 Zestimate®
$268/sqft
$121/mo HOA
What's special
Clean move-in ready environmentGenerous natural lightFlexible floorplanComfortable living spaces
- 3 days |
- 651 |
- 64 |
Likely to sell faster than
Zillow last checked:
Listing updated:
Listed by:
Mark D. Wiley BS.0145407 702-499-1915,
Keller Williams VIP
Source: LVR,MLS#: 2802653 Originating MLS: Greater Las Vegas Association of Realtors Inc
Originating MLS: Greater Las Vegas Association of Realtors IncFacts & features
Interior
Bedrooms & bathrooms
- Bedrooms: 5
- Bathrooms: 4
- Full bathrooms: 3
- 1/2 bathrooms: 1
Primary bedroom
- Description: Balcony,Ceiling Fan,Ceiling Light,Pbr Separate From Other,Upstairs,Walk-In Closet(s)
- Dimensions: 18x17
Bedroom 2
- Description: Closet,With Bath
- Dimensions: 15x12
Bedroom 3
- Description: Closet,With Bath
- Dimensions: 13x11
Bedroom 4
- Description: Closet
- Dimensions: 12x11
Bedroom 5
- Description: Closet
- Dimensions: 12x10
Primary bathroom
- Description: Double Sink,Separate Shower,Separate Tub
Den
- Description: Downstairs
- Dimensions: 12x10
Family room
- Description: Downstairs,Separate Family Room
- Dimensions: 20x15
Kitchen
- Description: Breakfast Bar/Counter,Breakfast Nook/Eating Area,Island,Lighting Recessed
Living room
- Description: Formal,Front
- Dimensions: 17x13
Heating
- Central, Gas
Cooling
- Central Air, Electric
Appliances
- Included: Dryer, Dishwasher, Gas Cooktop, Disposal, Microwave, Refrigerator, Washer
- Laundry: Electric Dryer Hookup, Gas Dryer Hookup, Main Level, Laundry Room
Features
- Primary Downstairs
- Flooring: Carpet, Tile
- Windows: Double Pane Windows
- Number of fireplaces: 1
- Fireplace features: Family Room, Gas
Interior area
- Total structure area: 2,976
- Total interior livable area: 2,976 sqft
Video & virtual tour
Property
Parking
- Total spaces: 3
- Parking features: Attached, Garage, Garage Door Opener, Inside Entrance, Private
- Attached garage spaces: 3
Features
- Stories: 2
- Patio & porch: Balcony, Covered, Patio
- Exterior features: Balcony, Patio, Private Yard
- Has private pool: Yes
- Pool features: Heated, In Ground, Private, Pool/Spa Combo
- Has spa: Yes
- Fencing: Block,Back Yard
- Has view: Yes
- View description: Mountain(s)
Lot
- Size: 7,840 Square Feet
- Features: Desert Landscaping, Landscaped, < 1/4 Acre
Details
- Parcel number: 16306315030
- Zoning description: Single Family
- Horse amenities: None
Construction
Type & style
- Home type: SingleFamily
- Architectural style: Two Story
- Property subtype: Single Family Residence
Materials
- Drywall
- Roof: Tile
Condition
- Resale
- Year built: 1997
Utilities & green energy
- Electric: Photovoltaics None
- Sewer: Public Sewer
- Water: Public
- Utilities for property: Underground Utilities
Green energy
- Energy efficient items: Windows
Community & HOA
Community
- Subdivision: Canyon Vista-Phase 1
HOA
- Has HOA: Yes
- Services included: Association Management
- HOA fee: $121 monthly
- HOA name: Peccole Ranch
- HOA phone: 702-253-3351
Location
- Region: Las Vegas
Financial & listing details
- Price per square foot: $268/sqft
- Tax assessed value: $500,620
- Annual tax amount: $4,299
- Date on market: 7/24/2026
- Listing agreement: Exclusive Right To Sell
- Listing terms: Cash,Conventional,VA Loan
Estimated market value
$787,200
$748,000 - $827,000
$4,568/mo
Price history
| Date | Event | Price |
|---|---|---|
| 7/24/2026 | Listed for sale | $799,000-2.4%$268/sqft |
Source:  LVR #2802653 Report a problem LVR #2802653 Report a problem | ||
| 7/22/2026 | Listing removed | $819,000$275/sqft |
Source: LVR #2773402 Report a problem | ||
| 7/6/2026 | Price change | $819,000-2.4%$275/sqft |
Source: LVR #2773402 Report a problem | ||
| 5/22/2026 | Price change | $839,000-0.7%$282/sqft |
Source: LVR #2773402 Report a problem | ||
| 4/28/2026 | Price change | $845,000-2.3%$284/sqft |
Source: LVR #2773402 Report a problem | ||
| 4/17/2026 | Listed for sale | $865,000+28.1%$291/sqft |
Source: LVR #2773402 Report a problem | ||
| 11/23/2024 | Listing removed | $3,595$1/sqft |
Source: Zillow Rentals Report a problem | ||
| 10/31/2024 | Price change | $3,595-1.5%$1/sqft |
Source: Zillow Rentals Report a problem | ||
| 10/23/2024 | Price change | $3,650-2.7%$1/sqft |
Source: Zillow Rentals Report a problem | ||
| 10/12/2024 | Listed for rent | $3,750$1/sqft |
Source: Zillow Rentals Report a problem | ||
| 6/22/2021 | Sold | $675,000+135.2%$227/sqft |
Source: LVR #2288568 Report a problem | ||
| 4/23/2009 | Sold | $287,000-11.7%$96/sqft |
Source: Public Record Report a problem | ||
| 1/22/2009 | Listing removed | $325,000$109/sqft |
Source: foreclosure.com Report a problem | ||
| 1/16/2009 | Price change | $325,000-5.2%$109/sqft |
Source: foreclosure.com Report a problem | ||
| 12/6/2008 | Price change | $342,950-5%$115/sqft |
Source: foreclosure.com Report a problem | ||
| 11/5/2008 | Price change | $361,000-5%$121/sqft |
Source: foreclosure.com Report a problem | ||
| 10/3/2008 | Price change | $380,000-5%$128/sqft |
Source: foreclosure.com Report a problem | ||
| 8/29/2008 | Price change | $400,000-30%$134/sqft |
Source: foreclosure.com Report a problem | ||
| 8/20/2008 | Listed for sale | -- |
Source: foreclosure.com Report a problem | ||
| 7/18/2008 | Sold | $571,214+14.9%$192/sqft |
Source: Public Record Report a problem | ||
| 4/14/2004 | Sold | $497,000+104.9%$167/sqft |
Source: Public Record Report a problem | ||
| 7/17/1997 | Sold | $242,500$81/sqft |
Source: Public Record Report a problem | ||
Public tax history
| Year | Property taxes | Tax assessment |
|---|---|---|
| 2026 | $4,302 +8% | $175,217 -2.1% |
| 2025 | $3,983 +8% | $178,956 +10.2% |
| 2024 | $3,689 +8% | $162,450 +12.5% |
| 2023 | $3,416 +8% | $144,401 +11.9% |
| 2022 | $3,163 +7.7% | $129,052 +0.5% |
| 2021 | $2,937 +3% | $128,359 +2% |
| 2020 | $2,850 +3% | $125,834 +7.6% |
| 2019 | $2,768 +5.7% | $116,972 |
| 2018 | $2,619 | $116,972 +2.3% |
| 2017 | $2,619 | $114,339 +5.1% |
| 2016 | $2,619 +0.2% | $108,823 +14.1% |
| 2015 | $2,614 +3% | $95,342 +27% |
| 2014 | $2,537 | $75,081 |
| 2013 | -- | $75,081 -24.5% |
| 2012 | -- | $99,424 +4.6% |
| 2011 | -- | $95,057 -4.1% |
| 2010 | -- | $99,076 -18.2% |
| 2009 | -- | $121,094 |
| 2008 | -- | $121,094 -33.3% |
| 2007 | -- | $181,523 +5.8% |
| 2006 | -- | $171,604 +38.9% |
| 2005 | -- | $123,554 +33.4% |
| 2004 | -- | $92,628 +3.7% |
| 2003 | -- | $89,334 +5.4% |
| 2002 | -- | $84,750 +7.1% |
| 2001 | -- | $79,100 |
Find assessor info on the county website
Monthly payment
Est. payment
Payment breakdown
Explore the cost of this home by adjusting the details. Changes won't be saved.Climate risks
Neighborhood: The Lakes
Nearby schools
GreatSchools rating
- 6/10D'vorre & Hall Ober Elementary SchoolGrades: PK-5Distance: 1.1 mi
- 6/10Walter Johnson Junior High SchoolGrades: 6-8Distance: 3.2 mi
- 3/10Bonanza High SchoolGrades: 9-12Distance: 4.3 mi
Schools provided by the listing agent
- Elementary: Ober, D'Vorre & Hal,Ober, D'Vorre & Hal
- Middle: Johnson Walter
- High: Bonanza
Source: LVR. This data may not be complete. We recommend contacting the local school district to confirm school assignments for this home.
- $610,4004 bd2 ba2.3k sqft10004 Dusty Winds Ave, Las Vegas, NV 89117Off Market
- $758,3004 bd2 ba2.4k sqft10012 Dusty Winds Ave, Las Vegas, NV 89117Off Market
- $485,8004 bd3 ba2k sqft10009 Ranch Hand Ave, Las Vegas, NV 89117Off Market
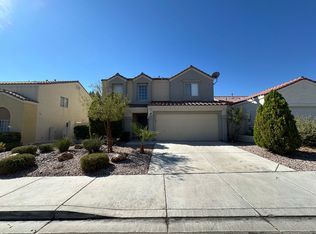
- $515,8004 bd2 ba2.4k sqft10005 Ranch Hand Ave, Las Vegas, NV 89117Off Market
- $686,4004 bd2 ba2.3k sqft10000 Dusty Winds Ave, Las Vegas, NV 89117Off Market
- $420,7003 bd2 ba1.3k sqft10013 Ranch Hand Ave, Las Vegas, NV 89117Off Market
- $558,4004 bd3 ba2.4k sqft10001 Ranch Hand Ave, Las Vegas, NV 89117Off Market
- $683,6004 bd3 ba2.9k sqft1804 Placid Ravine St, Las Vegas, NV 89117Off Market
A local agent can set up tours, give advice and negotiate with sellers.
Similar homes
- $710,0004 bd3 ba2.7k sqft9401 Crown Vista Ln, Las Vegas, NV 89117For Sale
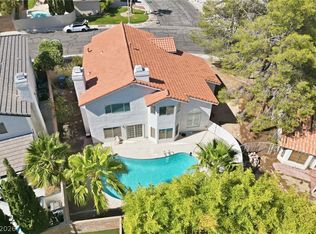 MLS ID #2796795, Cindy Nguyen, Simply Vegas. LVR
 - $979,9003 bd3 ba2.4k sqft8921 Diamond Falls Dr, Las Vegas, NV 89117For Sale
 MLS ID #2796302, Vance D. Randall, JMG Real Estate. LVR
 - $669,0005 bd3 ba3k sqft4029 Treasured Note Ct, Las Vegas, NV 89129For Sale
 MLS ID #2803154, Jodeen J. Buehler, Keller Williams Realty Las Veg. LVR
 - $795,0004 bd3 ba2.7k sqft6164 Barby Cove St, Las Vegas, NV 89148For Sale
 MLS ID #2801477, Lehua-Nani B. Kalima Alvarez, ADG Realty. LVR
 - $839,9005 bd3 ba2.9k sqft2273 Georgia Pine Ct, Las Vegas, NV 89134For SaleMLS ID #2777040, Ron Nir, Desert Horizon Realty. LVR
- $649,0003 bd3 ba1.8k sqft882 Cherry Glen Pl, Las Vegas, NV 89138For SaleMLS ID #2803569, Dasha I. Giraldo, Alchemy Investments RE. LVR
- $774,0004 bd4 ba3.3k sqft9514 Wild Valley Ave, Las Vegas, NV 89148For SaleMLS ID #2799790, Jennifer Goldman, IS Luxury. LVR
- $650,0003 bd3 ba1.8k sqft10242 Garden State Dr, Las Vegas, NV 89135For SaleMLS ID #2790326, Traci Rivera, Redfin. LVR
- $750,0004 bd4 ba3.5k sqft2801 Mason Ave, Las Vegas, NV 89102For SaleMLS ID #2799922, Erik Newkirk, Keller Williams MarketPlace. LVR
- $624,9955 bd3 ba2.6k sqft3329 Giliam Ct, Las Vegas, NV 89129For SaleMLS ID #2800994, Kevin Goujon, Infinity Brokerage. LVR
- $735,0003 bd3 ba1.9k sqft1081 Maple Bend Ct, Las Vegas, NV 89138For SaleMLS ID #2798899, Michael Tully, Realty ONE Group, Inc. LVR
- $785,0005 bd4 ba2.9k sqft948 Sugar Springs Dr, Las Vegas, NV 89110For SaleMLS ID #2789488, Mark T. Krempel, Realty ONE Group, Inc. LVR
- $899,0005 bd3 ba3k sqft2736 Bayo Ct, Las Vegas, NV 89102For SaleMLS ID #2794926, Vance D. Randall, JMG Real Estate. LVR
- $824,8004 bd4 ba2.8k sqft7220 Elderly Ave, Las Vegas, NV 89131For SaleMLS ID #2793813, Beatriz Carvajal, Realty ONE Group, Inc. LVR
- $825,0004 bd3 ba2.1k sqft12463 Island Bells Ave, Las Vegas, NV 89138For SaleMLS ID #2792891, Craig Tann, Huntington & Ellis, A Real Est. LVR
- $725,0004 bd3 ba2.3k sqft5401 Alden Glen Dr, Las Vegas, NV 89135For SaleMLS ID #2792979, Brandon DeVere, SimpliHOM. LVR
- $839,0004 bd3 ba2.4k sqft12434 Foxtail Run Ave, Las Vegas, NV 89138For SaleMLS ID #2775536, Grant H. Rockstad, Simply Vegas. LVR
- $690,0005 bd3 ba3.2k sqft3721 Deer Flats St, Las Vegas, NV 89129For SaleMLS ID #2773884, Kristin Metoyer, LPT Realty LLC. LVR
- $1,050,0005 bd4 ba3.3k sqft3096 Lenoir St, Las Vegas, NV 89135For SaleMLS ID #2788923, Reginald Tiglao, Fathom Realty. LVR
- $725,0004 bd3 ba2.9k sqft6151 Hays Cove Ct, Las Vegas, NV 89148For SaleMLS ID #2794936, Robert Robinson, Alchemy Investments RE. LVR
