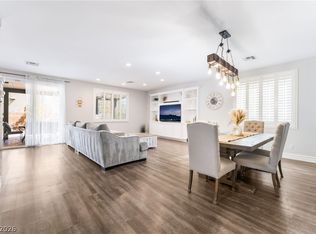
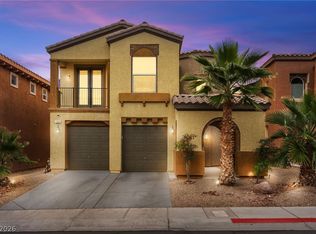
Discover unparalleled luxury in this stunning 4-bedroom, 3-tandem car garage home in the prestigious gated community of Copper Ridge, adjacent to Summerlin South. A gated paver courtyard with a rose garden welcome you home. Inside, custom built- ins in the living and dining room, plus the den/office. New flooring and plantation shutters throughout. The high-end kitchen features stainless steel appliances, large granite island for casual dining & function, breakfast nook, & walk-in pantry. Glowing fireplaces anchor the living room & primary suite for comfort and charm. The spacious primary offers a retreat, 2 walk-in closets, a spa-like bath, soaking tub, dual vanities, and a large walk-in shower. Step outside to a fully landscaped, low maintenance pool-sized backyard with a tranquil hummingbird garden, perfect for relaxing or entertaining. Conveniently located to hiking trails and exploration, UnCommons, and Durango Casino & Resort for premier dining, shopping, and entertainment.
Active
Price cut: $15.9K (7/14)
$774,000
9514 Wild Valley Ave, Las Vegas, NV 89148
4beds
3,386sqft
:
Get pre-qualified$4,998/mo
Single Family Residence
Built in 2017
4,791 Square Feet Lot
$750,200 Zestimate®
$229/sqft
$61/mo HOA
What's special
- 16 days |
- 378 |
- 22 |
Zillow last checked:
Listing updated:
Listed by:
Jennifer Goldman S.0173113 702-672-1409,
IS Luxury
Source: LVR,MLS#: 2799790 Originating MLS: Greater Las Vegas Association of Realtors Inc
Originating MLS: Greater Las Vegas Association of Realtors IncFacts & features
Interior
Bedrooms & bathrooms
- Bedrooms: 4
- Bathrooms: 4
- Full bathrooms: 3
- 1/2 bathrooms: 1
Primary bedroom
- Description: Pbr Separate From Other,Sitting Room,Upstairs,Walk-In Closet(s)
- Dimensions: 19x14
Bedroom 2
- Description: Custom Closet,Upstairs,Walk-In Closet(s),With Bath
- Dimensions: 12x11
Bedroom 3
- Description: Custom Closet,Upstairs
- Dimensions: 15x10
Bedroom 4
- Description: Custom Closet,Upstairs
- Dimensions: 12X11
Primary bathroom
- Description: Double Sink,Separate Shower,Separate Tub,Tub With Jets
Den
- Description: Built-Ins,Double Doors,Downstairs,Other
- Dimensions: 13x12
Dining room
- Description: Formal Dining Room
- Dimensions: 13x11
Great room
- Description: Built-in Bookcases,Built-In Entertainment Center,Downstairs
- Dimensions: 20x16
Kitchen
- Description: Breakfast Bar/Counter,Breakfast Nook/Eating Area,Butler Pantry,Custom Cabinets,Granite Countertops,Island,Lighting Recessed,Man Made Woodor Laminate Flooring,Pantry,Stainless Steel Appliances,Walk-in Pantry
Heating
- Central, Gas, Multiple Heating Units
Cooling
- Central Air, Electric, 2 Units
Appliances
- Included: Built-In Gas Oven, Dryer, Dishwasher, Disposal, Gas Range, Microwave, Refrigerator, Washer
- Laundry: Gas Dryer Hookup, Laundry Room, Upper Level
Features
- Window Treatments
- Flooring: Carpet, Laminate
- Windows: Double Pane Windows, Plantation Shutters, Window Treatments
- Number of fireplaces: 2
- Fireplace features: Electric, Gas, Great Room, Primary Bedroom
Interior area
- Total structure area: 3,386
- Total interior livable area: 3,386 sqft
Video & virtual tour
Property
Parking
- Total spaces: 3
- Parking features: Attached, Garage, Garage Door Opener, Inside Entrance, Private, Tandem
- Attached garage spaces: 3
Features
- Stories: 2
- Patio & porch: Covered, Patio
- Exterior features: Barbecue, Courtyard, Patio, Private Yard, Sprinkler/Irrigation
- Fencing: Block,Back Yard
Lot
- Size: 4,791 Square Feet
- Features: Drip Irrigation/Bubblers, Desert Landscaping, Garden, Landscaped, < 1/4 Acre
Details
- Parcel number: 17606812064
- Zoning description: Single Family
- Horse amenities: None
Construction
Type & style
- Home type: SingleFamily
- Architectural style: Two Story
- Property subtype: Single Family Residence
Materials
- Frame, Stucco
- Roof: Tile
Condition
- Resale
- Year built: 2017
Utilities & green energy
- Electric: Photovoltaics None
- Sewer: Public Sewer
- Water: Public
- Utilities for property: Underground Utilities
Green energy
- Energy efficient items: Windows
Community & HOA
Community
- Security: Gated Community
- Subdivision: Copper Ridge Phase 2
HOA
- Has HOA: Yes
- Amenities included: Gated, Playground, Park
- Services included: Association Management, Maintenance Grounds, Security
- HOA fee: $183 quarterly
- HOA name: Copper Ridge
- HOA phone: 702-458-2580
Location
- Region: Las Vegas
Financial & listing details
- Price per square foot: $229/sqft
- Tax assessed value: $634,663
- Annual tax amount: $5,002
- Date on market: 7/14/2026
- Listing agreement: Exclusive Right To Sell
- Listing terms: Cash,Conventional
Estimated market value
$750,200
$713,000 - $788,000
$3,234/mo
Price history
| Date | Event | Price |
|---|---|---|
| 7/14/2026 | Price change | $774,000-2%$229/sqft |
Source:  LVR #2799790 Report a problem LVR #2799790 Report a problem | ||
| 5/19/2026 | Listed for sale | $789,900-7.1%$233/sqft |
Source: LVR #2784023 Report a problem | ||
| 6/23/2024 | Listing removed | -- |
Source: LVR #2592427 Report a problem | ||
| 6/20/2024 | Listed for rent | $3,000$1/sqft |
Source: LVR #2592427 Report a problem | ||
| 4/23/2024 | Listing removed | -- |
Source: LVR #2572936 Report a problem | ||
| 4/6/2024 | Listed for sale | $850,000$251/sqft |
Source: LVR #2572936 Report a problem | ||
| 4/3/2024 | Listing removed | -- |
Source: LVR #2567048 Report a problem | ||
| 3/17/2024 | Listed for sale | $850,000+100%$251/sqft |
Source: LVR #2567048 Report a problem | ||
| 2/7/2018 | Sold | $425,000$126/sqft |
Source: LVR #1921106 Report a problem | ||
Public tax history
| Year | Property taxes | Tax assessment |
|---|---|---|
| 2026 | $5,306 +3% | $222,132 -0.3% |
| 2025 | $5,152 +3% | $222,835 +7.1% |
| 2024 | $5,002 +3% | $208,149 +16.4% |
| 2023 | $4,857 -1.5% | $178,880 +1.1% |
| 2022 | $4,930 +7.7% | $176,918 +0.9% |
| 2021 | $4,577 +6.7% | $175,410 +13.9% |
| 2020 | $4,289 +4.8% | $154,027 +3.7% |
| 2019 | $4,093 +562.6% | $148,549 |
| 2018 | $618 | $148,549 +393.5% |
| 2017 | $618 | $30,100 |
| 2016 | $618 | -- |
Find assessor info on the county website
Monthly payment
Est. payment
Payment breakdown
Explore the cost of this home by adjusting the details. Changes won't be saved.Climate risks
Neighborhood: Spring Valley
Nearby schools
GreatSchools rating
- 7/10Shelley Berkley Elementary SchoolGrades: PK-5Distance: 0.6 mi
- 7/10Wilbur & Theresa Faiss Middle SchoolGrades: 6-8Distance: 0.3 mi
- 4/10Sierra Vista High SchoolGrades: 9-12Distance: 1.8 mi
Schools provided by the listing agent
- Elementary: Shelley, Berkley,Shelley, Berkley
- Middle: Faiss, Wilbur & Theresa
- High: Sierra Vista High
Source: LVR. This data may not be complete. We recommend contacting the local school district to confirm school assignments for this home.
- $763,5004 bd3 ba3.3k sqft9508 Wild Valley Ave, Las Vegas, NV 89148Off Market
- $662,5005 bd3 ba3.2k sqft9520 Wild Valley Ave, Las Vegas, NV 89148Off Market

- $585,4004 bd3 ba2.5k sqft9502 Wild Valley Ave, Las Vegas, NV 89148Off Market
- $711,2005 bd4 ba3.1k sqft7214 Sage Wren Ct, Las Vegas, NV 89148Off Market
- $657,2005 bd3 ba3.2k sqft9526 Wild Valley Ave, Las Vegas, NV 89148Off Market
- $882,8005 bd5 ba4k sqft7215 Pine Bridge Ct, Las Vegas, NV 89148Off Market
- $820,0005 bd5 ba3.5k sqft9496 Wild Valley Ave, Las Vegas, NV 89148Sold
- $636,3005 bd5 ba2.9k sqft9532 Wild Valley Ave, Las Vegas, NV 89148Off Market
A local agent can set up tours, give advice and negotiate with sellers.
Similar homes
- $739,9905 bd4 ba3.2k sqft9490 Wild Valley Ave, Las Vegas, NV 89148For Sale
 MLS ID #2786093, Steven A. Volman Cannon JR, Serhant. LVR
 - $795,0004 bd3 ba2.7k sqft6164 Barby Cove St, Las Vegas, NV 89148For Sale
 MLS ID #2801477, Lehua-Nani B. Kalima Alvarez, ADG Realty. LVR
 - $574,9954 bd3 ba2.4k sqft9762 Valmeyer Ave, Las Vegas, NV 89148For Sale
 MLS ID #2803565, Mahalalel A Hamilton, Infinity Brokerage. LVR
 - $715,0005 bd3 ba3k sqft165 Honors Course Dr, Spring Valley, NV 89148For Sale
 MLS ID #2773964, Craig Tann, Huntington & Ellis, A Real Est. LVR
 - $959,0004 bd3 ba3k sqft9163 Mira Linda Rd, Las Vegas, NV 89148For SaleMLS ID #2794251, Tammy Truong, AM Realty. LVR
- $789,9005 bd3 ba3.3k sqft7989 Coronado Coast St, Las Vegas, NV 89139For SaleMLS ID #2795998, Ashlie Spurlock, Huntington & Ellis, A Real Est. LVR
- $849,9005 bd3 ba3.2k sqft7135 Comanche Canyon Ave, Las Vegas, NV 89113For SaleMLS ID #2802864, Stan Hicks, Coldwell Banker Premier. LVR
- $569,0003 bd3 ba2.5k sqft222 Willow Pond Ct, Las Vegas, NV 89148For SaleMLS ID #2773312, Jessica Hallenbeck, Signature Real Estate Group. LVR
- $850,0004 bd5 ba2.9k sqft6525 Twin Brooks Ave, Las Vegas, NV 89139For SaleMLS ID #2795624, Stacy Sheeley Reyes, Realty ONE Group, Inc. LVR
- $824,9004 bd3 ba3.7k sqft9404 Forest Edge Ave, Las Vegas, NV 89149For SaleMLS ID #2802677, Robert Andy Stahl, Raintree Real Estate. LVR
- $750,0004 bd3 ba2.5k sqft12012 Prada Verde Dr, Las Vegas, NV 89138For SaleMLS ID #2797995, Jessie Sorani, Coldwell Banker Premier. LVR
- $629,8884 bd4 ba3.1k sqft7694 Monomoy Bay Ave, Las Vegas, NV 89179For SaleMLS ID #2799997, Jorge A. Ramos, Galindo Group Real Estate. LVR
- $800,0004 bd3 ba2.6k sqft6904 May Basket Ave, Las Vegas, NV 89131For SaleMLS ID #2798959, Jason Lange, Nevada Realty Solutions. LVR
- $794,9995 bd4 ba3.9k sqft9351 Enchanted Grove Ave, Las Vegas, NV 89149For SaleMLS ID #2797310, Nirav Goyal, At Your Service Realty. LVR
- $899,0004 bd3 ba3.4k sqft517 Tuscany View St, Las Vegas, NV 89145For SaleMLS ID #2794953, Jill D. DuMay, Signature Real Estate Group. LVR
- $650,0004 bd3 ba3k sqft11175 Ash Mountain St, Las Vegas, NV 89179For SaleMLS ID #2795408, Rose A. Palazzolo, Realty ONE Group, Inc. LVR
- $665,0005 bd3 ba3k sqft1206 Golden Spike Ct, Henderson, NV 89014For SaleMLS ID #2804283, Brenda J. Wynn, BHHS Nevada Properties. LVR
- $660,0004 bd3 ba2k sqft2908 Bernardo Ln, Las Vegas, NV 89102For SaleMLS ID #2803642, Massiel D. Merritt, Galindo Group Real Estate. LVR
- $824,9003 bd2 ba2.2k sqft194 Glenbrook Estates Dr, Las Vegas, NV 89183For SaleMLS ID #2797403, Derek Delp, RE/MAX CENTRAL. LVR
- $875,0005 bd5 ba3.8k sqft7260 Grace Estate Ave, Las Vegas, NV 89113For SaleMLS ID #2759290, Carley Rae, eXp Realty. LVR
