Beautiful Fully Renovаtеd 1 ѕtory homе at Τhe Lakes** 4 bedroοms** 2 bаthrooms** Huge Backyard** Cul-de-sac* Luxury vinyl plank flooring** Vaulted Ceilings** Modern media wall with electric fireplace** New custom sliding doors** Designer bathrooms** New stainless steel appliances** Huge kitchen island with waterfall quartz countertop** New kitchen cabinets** Custom closet doors** Oversized backyard with covered patio** New artificial grass** New backyard gate** Freshly painted inside and outside** New door handles and hinges** waterfall** No back neighbor** Close to shopping and freeways** Minutes from Downtown Summerlin, Whole Foods and Lifetime Fitness** Greenbelts** Artificial Lakes and parks**
Active
Price cut: $25.1K (8/27)
$574,900
3204 Crescent Run Ct, Las Vegas, NV 89117
4beds
1,714sqft
Single Family Residence
Built in 1988
9,147 Square Feet Lot
$569,500 Zestimate®
$335/sqft
$41/mo HOA
What's special
Artificial lakes and parksHuge backyardCustom closet doorsNew custom sliding doorsNew backyard gateVaulted ceilingsNew kitchen cabinets
- 52 days
- 1,333
- 114
Zillow last checked:
Listing updated:
Listed by:
Timea Szepesi S.0175956 (702)994-5287,
Realty ONE Group, Inc
Source: LVR,MLS#: 2793197 Originating MLS: Greater Las Vegas Association of Realtors Inc
Originating MLS: Greater Las Vegas Association of Realtors IncFacts & features
Interior
Bedrooms & bathrooms
- Bedrooms: 4
- Bathrooms: 2
- Full bathrooms: 1
- 3/4 bathrooms: 1
Primary bedroom
- Description: Ceiling Fan,Ceiling Light,Walk-In Closet(s)
- Dimensions: 14x11
Bedroom 2
- Description: Ceiling Fan,Ceiling Light,Closet
- Dimensions: 12x11
Bedroom 3
- Description: Ceiling Fan,Closet
- Dimensions: 10x10
Bedroom 4
- Description: Ceiling Fan,Closet
- Dimensions: 13x19
Primary bathroom
- Description: Double Sink,Separate Shower
Kitchen
- Description: Garden Window,Luxury Vinyl Plank,Pantry,Quartz Countertops
Heating
- Central, Gas
Cooling
- Central Air, Electric
Appliances
- Included: Built-In Gas Oven, Dryer, Dishwasher, Disposal, Microwave, Refrigerator, Washer
- Laundry: Gas Dryer Hookup, Laundry Room
Features
- BathroomonMainLevel, Bedroom on Main Level, Ceiling Fan(s), Full Bath on Main Level, Handicap Access, Primary Downstairs
- Flooring: Luxury Vinyl Plank
- Number of fireplaces: 1
- Fireplace features: Electric, Family Room
Interior area
- Total structure area: 1,714
- Total interior livable area: 1,714 sqft
Video & virtual tour
Property
Parking
- Total spaces: 2
- Parking features: Attached, Garage, Inside Entrance, Private
- Attached garage spaces: 2
Features
- Stories: 1
- Patio & porch: Covered, Patio
- Exterior features: Barbecue, Handicap Accessible, Patio, Private Yard
- Fencing: Block,Back Yard
Lot
- Size: 9,147 Square Feet
- Features: 1/4 to 1 Acre Lot, Desert Landscaping, Landscaped, < 1/4 Acre
Details
- Parcel number: 16307811015
- Zoning description: Single Family
- Horse amenities: None
Construction
Type & style
- Home type: SingleFamily
- Architectural style: One Story
- Property subtype: Single Family Residence
Materials
- Roof: Composition,Shingle
Condition
- Year built: 1988
Utilities & green energy
- Electric: Photovoltaics None
- Sewer: Public Sewer
- Water: Public
- Utilities for property: Underground Utilities
Community & HOA
Community
- Subdivision: Mission Monterey
HOA
- Has HOA: Yes
- Amenities included: Jogging Path, Park
- Services included: Association Management, Maintenance Grounds, Security
- HOA fee: $41 monthly
- HOA name: Section 7 Lakes
- HOA phone: 702-222-2391
Location
- Region: Las Vegas
Financial & listing details
- Price per square foot: $335/sqft
- Tax assessed value: $307,951
- Annual tax amount: $3,066
- Date on market: 7/13/2026
- Listing agreement: Exclusive Right To Sell
- Listing terms: Cash,Conventional,VA Loan
- Ownership: Single Family Residential
Estimated market value
$569,500
$541,000 - $598,000
$2,530/mo
Price history
| Date | Event | Price |
|---|---|---|
| 8/27/2026 | Price change | $574,900-4.2%$335/sqft |
Source:  LVR #2793197 Report a problem LVR #2793197 Report a problem | ||
| 8/24/2026 | Listed for sale | $599,999$350/sqft |
Source: LVR #2793197 Report a problem | ||
| 8/23/2026 | Pending sale | $599,999$350/sqft |
Source: LVR #2793197 Report a problem | ||
| 7/13/2026 | Listed for sale | $599,999+34.8%$350/sqft |
Source: LVR #2793197 Report a problem | ||
| 12/1/2025 | Sold | $445,000-6.3%$260/sqft |
Source: LVR #2713435 Report a problem | ||
| 11/10/2025 | Pending sale | $475,000$277/sqft |
Source: LVR #2713435 Report a problem | ||
| 10/19/2025 | Price change | $475,000-2.8%$277/sqft |
Source: LVR #2713435 Report a problem | ||
| 9/30/2025 | Price change | $488,500-2%$285/sqft |
Source: LVR #2713435 Report a problem | ||
| 9/14/2025 | Price change | $498,500-5%$291/sqft |
Source: LVR #2713435 Report a problem | ||
| 8/31/2025 | Listed for sale | $525,000+62.5%$306/sqft |
Source: LVR #2713435 Report a problem | ||
| 4/16/2007 | Sold | $323,000+146.6%$188/sqft |
Source: Public Record Report a problem | ||
| 4/11/1997 | Sold | $131,000$76/sqft |
Source: Public Record Report a problem | ||
Public tax history
| Year | Property taxes | Tax assessment |
|---|---|---|
| 2026 | $3,069 +6.5% | $107,783 -1% |
| 2025 | $2,882 +6% | $108,825 +12.8% |
| 2024 | $2,718 +11.5% | $96,516 +9.3% |
| 2023 | $2,437 +8% | $88,284 +8.9% |
| 2022 | $2,256 +7.7% | $81,097 +3.2% |
| 2021 | $2,095 +6.7% | $78,547 +4.3% |
| 2020 | $1,963 +4.8% | $75,296 +4% |
| 2019 | $1,873 +6.9% | $72,372 |
| 2018 | $1,752 | $72,372 -1.3% |
| 2017 | $1,752 | $73,315 +10% |
| 2016 | $1,752 +0.2% | $66,661 +21.8% |
| 2015 | $1,748 +3% | $54,738 +9% |
| 2014 | $1,697 | $50,214 |
| 2013 | -- | $50,214 -1.9% |
| 2012 | -- | $51,180 -11.2% |
| 2011 | -- | $57,606 +2.7% |
| 2010 | -- | $56,106 -25.6% |
| 2009 | -- | $75,404 |
| 2008 | -- | $75,404 -29.8% |
| 2007 | -- | $107,487 +1.9% |
| 2006 | -- | $105,453 +59.1% |
| 2005 | -- | $66,287 +35% |
| 2004 | -- | $49,095 +8.9% |
| 2003 | -- | $45,084 +4.7% |
| 2002 | -- | $43,070 +6.5% |
| 2001 | -- | $40,460 |
Find assessor info on the county website
Monthly payment
Est. payment
Payment breakdown
Explore the cost of this home by adjusting the details. Changes won't be saved.Climate risks
Neighborhood: The Lakes
Nearby schools
Schools provided by the listing agent
- Elementary: Christensen, MJ,Christensen, MJ
- Middle: Canarelli Lawrence & Heidi
- High: Bonanza
Source: LVR. This data may not be complete. We recommend contacting the local school district to confirm school assignments for this home.
- $548,9004 bd3 ba2.1k sqft3200 Crescent Run Ct, Las Vegas, NV 89117Off Market
- $454,9003 bd2 ba1.4k sqft3201 Beacon Shores Cir, Las Vegas, NV 89117Sold

- $446,7003 bd2 ba1.8k sqft3208 Crescent Run Ct, Las Vegas, NV 89117Off Market
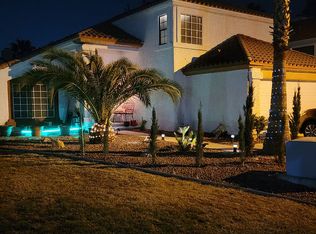
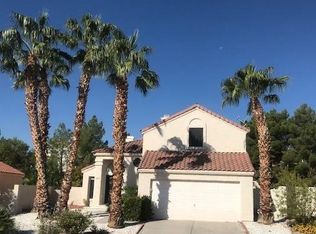
- $469,2003 bd2 ba2.1k sqft3205 Beacon Shores Cir, Las Vegas, NV 89117Off Market
Similar homes
- $529,9994 bd3 ba2.5k sqft3588 White Mountain St, Las Vegas, NV 89147For Sale
 MLS ID #2811397, Huey Huynh, John Griffith Realty. LVR
 - $599,0003 bd2 ba1.7k sqft11126 Autumn Grove Ct, Las Vegas, NV 89135For Sale
 MLS ID #2809691, Kathryn Campbell, Real Broker LLC. LVR
 - $580,0003 bd3 ba2.1k sqft5361 Candlespice Way, Las Vegas, NV 89135For Sale
 MLS ID #2811534, Shane K. Scott, Realty Executives Experts. LVR
 - $750,0003 bd3 ba2.5k sqft1409 Premier Ct, Las Vegas, NV 89117For Sale
 MLS ID #2805494, Stacy Vogel, RE/MAX United. LVR
