
Discover unparаllеlеd comfort аnd an аctive lifestylе withіn the esteemed Guard Gated 55+ Golf Community of Siena. This exceptional residence showcases pride of ownership on a beautifully manicured lot. The open great room style floorplan provides a seamless flow, perfect for both relaxing and entertaining. A stunning kitchen features abundant granite countertops, ample cabinetry, neutral tile floors, and modern stainless steel appliances, gracefully connecting to an inviting family room with backyard views. A charming dining area and quaint den offer additional versatile spaces. The gorgeous primary retreat is bathed in natural light, boasting his and hers closets and elegant dark laminate plank floors. Indulge in the spa-like primary bath, complete with an enclosed glass shower and dual sinks. A thoughtfully situated guest bedroom and bath are located on the opposite side of the home, ensuring privacy. The wonderful laundry/hobby room provides practical utility and convenient access to the oversized garage, which features an automatic door and epoxy floors. Outside, enjoy low-maintenance desert landscaping and a covered patio, ideal for serene relaxation. This home’s prime location offers the added convenience of being within walking distance to the extravagant clubhouse and all its amenities, including the community and fitness centers, golf clubhouse, and bistro restaurant.
Active
Price cut: $11.1K (8/2)
$638,888
10385 Brillare Ave, Las Vegas, NV 89135
2beds
1,589sqft
Single Family Residence
Built in 2005
5,662 Square Feet Lot
$620,900 Zestimate®
$402/sqft
$398/mo HOA
What's special
Beautifully manicured lotModern stainless steel appliancesLow-maintenance desert landscapingQuaint denStunning kitchenAmple cabinetryCharming dining area
- 45 days |
- 398 |
- 11 |
Zillow last checked:
Listing updated:
Listed by:
Karen Tam B.0016381 725-287-2338,
HS Real Estate Group
Source: LVR,MLS#: 2796778 Originating MLS: Greater Las Vegas Association of Realtors Inc
Originating MLS: Greater Las Vegas Association of Realtors IncFacts & features
Interior
Bedrooms & bathrooms
- Bedrooms: 2
- Bathrooms: 2
- Full bathrooms: 1
- 3/4 bathrooms: 1
Primary bedroom
- Description: Ceiling Light,Closet,Custom Closet,Downstairs,Pbr Separate From Other,Walk-In Closet(s)
- Dimensions: 14x15
Bedroom 2
- Description: Closet,Downstairs,Mirrored Door
- Dimensions: 14x11
Primary bathroom
- Description: Double Sink,Shower Only
- Dimensions: 10x10
Den
- Description: Downstairs
- Dimensions: 19x17
Dining room
- Description: Breakfast Nook/Eating Area,Dining Area,Kitchen/Dining Room Combo
- Dimensions: 11x10
Great room
- Description: Downstairs
- Dimensions: 24x14
Kitchen
- Description: Breakfast Bar/Counter,Breakfast Nook/Eating Area,Granite Countertops,Island,Marble/Stone Countertops,Tile Flooring
Heating
- Central, Gas
Cooling
- Central Air, Electric
Appliances
- Included: Dryer, Dishwasher, Disposal, Gas Range, Microwave, Refrigerator, Washer
- Laundry: Gas Dryer Hookup, Main Level, Laundry Room
Features
- Bedroom on Main Level, Ceiling Fan(s), Primary Downstairs, Window Treatments
- Flooring: Hardwood, Porcelain Tile, Tile
- Windows: Low-Emissivity Windows, Plantation Shutters
- Has fireplace: No
Interior area
- Total structure area: 1,589
- Total interior livable area: 1,589 sqft
Video & virtual tour
Property
Parking
- Total spaces: 2
- Parking features: Attached, Garage, Garage Door Opener, Inside Entrance, Private
- Attached garage spaces: 2
Features
- Stories: 1
- Patio & porch: Covered, Patio, Porch
- Exterior features: Courtyard, Porch, Patio, Private Yard
- Pool features: Community
- Fencing: Block,Partial,Wrought Iron
Lot
- Size: 5,662 Square Feet
- Features: Desert Landscaping, Landscaped, Trees, < 1/4 Acre
Details
- Parcel number: 16424624025
- Zoning description: Single Family
- Horse amenities: None
Construction
Type & style
- Home type: SingleFamily
- Architectural style: One Story
- Property subtype: Single Family Residence
Materials
- Roof: Tile
Condition
- Resale
- Year built: 2005
Utilities & green energy
- Electric: Photovoltaics None
- Sewer: Public Sewer
- Water: Public
- Utilities for property: Underground Utilities
Green energy
- Energy efficient items: Windows
Community & HOA
Community
- Features: Pool
- Security: Controlled Access
- Senior community: Yes
- Subdivision: Sun Colony At Summerlin
HOA
- Has HOA: Yes
- Amenities included: Country Club, Clubhouse, Fitness Center, Golf Course, Gated, Indoor Pool, Barbecue, Pool, Racquetball, Guard, Spa/Hot Tub
- Services included: Association Management, Recreation Facilities, Security
- HOA fee: $331 monthly
- HOA name: Siena HOA
- HOA phone: 702-737-8580
- Second HOA fee: $67 monthly
Location
- Region: Las Vegas
Financial & listing details
- Price per square foot: $402/sqft
- Tax assessed value: $429,734
- Annual tax amount: $3,622
- Date on market: 7/2/2026
- Listing agreement: Exclusive Right To Sell
- Listing terms: Cash,Conventional,FHA,VA Loan
Estimated market value
$620,900
$590,000 - $652,000
$2,497/mo
Price history
| Date | Event | Price |
|---|---|---|
| 8/7/2026 | Listing removed | $2,650$2/sqft |
Source: Zillow Rentals Report a problem | ||
| 8/2/2026 | Price change | $638,888-1.7%$402/sqft |
Source:  LVR #2796778 Report a problem LVR #2796778 Report a problem | ||
| 7/22/2026 | Listed for rent | $2,650+65.6%$2/sqft |
Source: LVR #2802189 Report a problem | ||
| 7/2/2026 | Listed for sale | $650,000+19.5%$409/sqft |
Source: LVR #2796778 Report a problem | ||
| 8/31/2023 | Sold | $543,900$342/sqft |
Source: LVR #2518210 Report a problem | ||
| 8/15/2023 | Pending sale | $543,900$342/sqft |
Source: LVR #2518210 Report a problem | ||
| 8/9/2023 | Listed for sale | $543,900+26.5%$342/sqft |
Source: LVR #2518210 Report a problem | ||
| 5/4/2020 | Sold | $430,000+0%$271/sqft |
Source: LVR #2191983 Report a problem | ||
| 4/23/2020 | Pending sale | $429,900$271/sqft |
Source: Berkshire Hathaway Home Services Arizona Properties, California Properties & Nevada Properties #2191983 Report a problem | ||
| 4/22/2020 | Listed for sale | $429,900-2.3%$271/sqft |
Source: BHHS Nevada Properties #2191983 Report a problem | ||
| 10/14/2014 | Listing removed | $1,600$1/sqft |
Source: BHHS Nevada Properties #1476422 Report a problem | ||
| 9/3/2014 | Listed for rent | $1,600+7%$1/sqft |
Source: BHHS #1476422 Report a problem | ||
| 5/26/2012 | Listing removed | $1,495$1/sqft |
Source: Prudential Americana Group, REALTORS #1250969 Report a problem | ||
| 5/16/2012 | Listed for rent | $1,495$1/sqft |
Source: Prudential Americana Group, REALTORS #1250969 Report a problem | ||
| 2/16/2006 | Sold | $440,000$277/sqft |
Source: Public Record Report a problem | ||
Public tax history
| Year | Property taxes | Tax assessment |
|---|---|---|
| 2026 | $3,624 +8% | $150,407 +3% |
| 2025 | $3,356 +8% | $145,967 +14.9% |
| 2024 | $3,108 +3% | $127,047 +12.3% |
| 2023 | $3,018 +3% | $113,160 +6.3% |
| 2022 | $2,930 +3% | $106,493 +4.2% |
| 2021 | $2,844 +3% | $102,197 +3.3% |
| 2020 | $2,760 +4.8% | $98,893 +8.2% |
| 2019 | $2,634 +6.9% | $91,383 |
| 2018 | $2,464 | $91,383 +2.9% |
| 2017 | $2,464 | $88,766 -9.2% |
| 2016 | $2,464 +0.2% | $97,801 +14.6% |
| 2015 | $2,459 +3% | $85,318 +5.2% |
| 2014 | $2,387 | $81,063 |
| 2013 | -- | $81,063 +7.7% |
| 2012 | -- | $75,250 -3.9% |
| 2011 | -- | $78,322 -11.9% |
| 2010 | -- | $88,861 -17.9% |
| 2009 | -- | $108,283 |
| 2008 | -- | $108,283 -31.1% |
| 2007 | -- | $157,256 -4.2% |
| 2006 | -- | $164,094 |
Find assessor info on the county website
Monthly payment
Est. payment
Payment breakdown
Explore the cost of this home by adjusting the details. Changes won't be saved.Climate risks
Neighborhood: Summerlin South
Nearby schools
GreatSchools rating
- 6/10Abston Sandra B Elementary SchoolGrades: PK-5Distance: 0.6 mi
- 7/10Victoria Fertitta Middle SchoolGrades: 6-8Distance: 1.5 mi
- 3/10Durango High SchoolGrades: 9-12Distance: 4.4 mi
Schools provided by the listing agent
- Elementary: Abston, Sandra B,Abston, Sandra B
- Middle: Fertitta Frank & Victoria
- High: Durango
Source: LVR. This data may not be complete. We recommend contacting the local school district to confirm school assignments for this home.
- $565,1002 bd2 ba1.6k sqft10375 Brillare Ave, Las Vegas, NV 89135Off Market
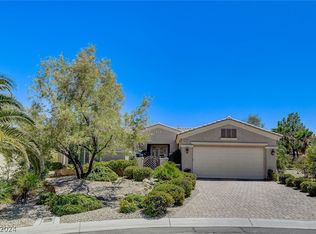
- $780,0002 bd3 ba2.1k sqft10395 Brillare Ave, Las Vegas, NV 89135Sold
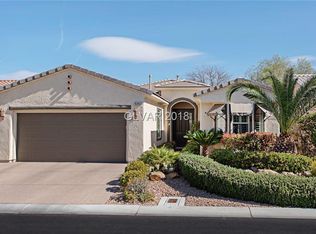
- $596,0002 bd2 ba1.6k sqft10365 Brillare Ave, Las Vegas, NV 89135Off Market
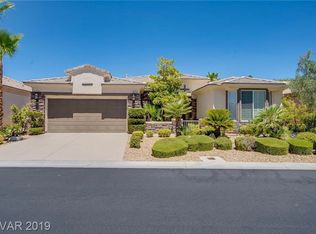
- $716,9003 bd2 ba2.1k sqft10374 Riva Largo Ave, Las Vegas, NV 89135Off Market
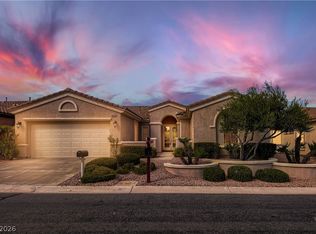
- $603,0002 bd2 ba1.7k sqft10366 Riva Largo Ave, Las Vegas, NV 89135Off Market
- $641,8002 bd2 ba2.1k sqft10382 Riva Largo Ave, Las Vegas, NV 89135Off Market
- $656,1002 bd2 ba1.7k sqft4443 Palloni Ct, Las Vegas, NV 89135Off Market
- $532,8002 bd2 ba1.3k sqft4434 Palloni Ct, Las Vegas, NV 89135Off Market
A local agent can set up tours, give advice and negotiate with sellers.
Similar homes
- $659,0002 bd3 ba1.9k sqft10532 Bambola Pl, Summerlin, NV 89135For Sale
 MLS ID #2782116, Mary L. Kennedy, RE/MAX CENTRAL. LVR
 - $529,9992 bd2 ba1.6k sqft4174 Cascada Piazza Ln, Las Vegas, NV 89135For Sale
 MLS ID #2795699, Jessica Cordero, Huntington & Ellis, A Real Est. LVR
 - $699,0002 bd3 ba2.1k sqft5110 Vincitor St, Las Vegas, NV 89135For Sale
 MLS ID #2796825, Alex E. Adabashi, Huntington & Ellis, A Real Est. LVR
 - $599,0002 bd2 ba1.8k sqft3744 Fading Sun St, Las Vegas, NV 89135For Sale
 MLS ID #2711939, Annie Ynigues, Realty ONE Group, Inc. LVR
 - $785,0003 bd2 ba2k sqft2597 Belgreen St, Las Vegas, NV 89135For SaleMLS ID #2806694, Sherry Fehrmann, Real Broker LLC. LVR
- $768,9002 bd3 ba2k sqft10448 Premia Pl, Las Vegas, NV 89135For SaleMLS ID #2786437, Eliot S. Robinson, Realty ONE Group, Inc. LVR
- $434,9982 bd2 ba1.2k sqft4554 Regalo Bello St, Las Vegas, NV 89135For SaleMLS ID #2795440, Leila W. Mingarelli, Simply Vegas. LVR
- $639,9993 bd2 ba2.2k sqft3919 Ruskin St, Las Vegas, NV 89147For SaleMLS ID #2787236, Austin M. Dilisio-Nobis, Real Broker LLC. LVR
- $650,0003 bd2 ba1.9k sqft809 Royal Plum Ln, Las Vegas, NV 89144For SaleMLS ID #2806568, Ted Morrison, Realty ONE Group, Inc. LVR
- $635,0003 bd2 ba1.9k sqft115 Cora Hills Ct, Las Vegas, NV 89148For SaleMLS ID #2788385, Diana Day, Win Win Real Estate. LVR
- $437,5002 bd2 ba1.2k sqft5145 Vincitor St, Las Vegas, NV 89135For SaleMLS ID #2781993, Carole B. Hartman, Affirm Hartman Realty. LVR
- $639,9003 bd2 ba1.8k sqft8500 Linderwood Dr, Las Vegas, NV 89134For SaleMLS ID #2800662, Larry A. Jones, Keller Williams MarketPlace. LVR
- $485,0003 bd3 ba2k sqft10425 Foggy Glen Ave, Las Vegas, NV 89135For SaleMLS ID #2797547, Joanne Stucky, Realty Executives of SNV. LVR
- $649,0002 bd3 ba2.3k sqft11009 Rackhurst Ave, Las Vegas, NV 89134For SaleMLS ID #2774829, Rachel Griego, Opendoor Brokerage LLC. LVR
- $588,2004 bd3 ba2.2k sqft7608 Stray Horse Ave, Las Vegas, NV 89113For SaleMLS ID #2808198, Ariana M. Popescu, Ameropan Realty and Property. LVR
- $509,9002 bd3 ba1.5k sqft5627 Granollers Dr, Las Vegas, NV 89135For SaleMLS ID #2801820, Elise Canonico, BHHS Nevada Properties. LVR
- $405,0002 bd2 ba1.1k sqft4534 Regalo Bello St, Las Vegas, NV 89135For SaleMLS ID #2733155, Guy A. Cunningham, Red Canyon Realty. LVR
- $650,0003 bd3 ba2.1k sqft967 Whitworth Ave, Las Vegas, NV 89148For SaleMLS ID #2795588, Ilyun Kim, Kimillion Realty LLC. LVR
- $629,0003 bd2 ba2.1k sqft8604 Linderwood Dr, Las Vegas, NV 89134For SaleMLS ID #2792992, Laura E. Ahumada, ERA Brokers Consolidated. LVR
- $535,0004 bd3 ba2.1k sqft3205 Shallow Point Cir, Las Vegas, NV 89117For SaleMLS ID #2799550, Mae K. Lara, Petra Realty Group. LVR
