GOLF COURSE HOME ON THE 13TH FAIRWAY WITH STUNNING VIEWS. 2 BEDROOMS SUITES, 2 BATHS AND A POWDER ROOM, SPACIOUS LIVING ROOM, DINING ROOM, FAMILY ROOM AND OFFICE. BEAUTIFUL VERTICLE TILE FLOORS IN ALL ROOMS. BUILT-IN WALK-IN CLOSET, CEILING FANS IN MAIN ROOMS, SHUTTERS, LOVELY BLINDS, LOTS OF BUILT-IN STORAGE CABINETS, BAY WINDOW, FRENCH DOORS, GLASS BLOCK WINDOW, FRAMELESS SHOWERS AND EXTRA RECESSED LIGHTING. RADIANT BARRIER ROOF INSULATION, INSULATED INTERIOR WALLS, THERMAL BREAK WINDOW FRAME INSULATION, BOTH A/C REPLACED, EXTENDED COVERED PATIO.
Active
$768,900
10448 Premia Pl, Las Vegas, NV 89135
2beds
2,068sqft
:
Get pre-qualified$5,235/mo
Single Family Residence
Built in 2005
6,534 Square Feet Lot
$737,600 Zestimate®
$372/sqft
$331/mo HOA
What's special
Glass block windowFrench doorsInsulated interior wallsExtended covered patioBay windowDining roomFamily room
- 58 days |
- 160 |
- 3 |
Zillow last checked:
Listing updated:
Listed by:
Eliot S. Robinson S.0179737 (702)960-2463,
Realty ONE Group, Inc
Source: LVR,MLS#: 2786437 Originating MLS: Greater Las Vegas Association of Realtors Inc
Originating MLS: Greater Las Vegas Association of Realtors IncFacts & features
Interior
Bedrooms & bathrooms
- Bedrooms: 2
- Bathrooms: 3
- Full bathrooms: 1
- 3/4 bathrooms: 1
- 1/2 bathrooms: 1
Primary bedroom
- Description: Bedroom With Bath Downstairs,Ceiling Fan,Ceiling Light,Custom Closet,Dressing Room,Pbr Separate From Other,Walk-In Closet(s)
- Dimensions: 15X15
Bedroom 2
- Description: Built In Shelves,Ceiling Fan,Ceiling Light,Closet,Mirrored Door,Telephone Jack,TV/ Cable
- Dimensions: 10X11
Primary bathroom
- Description: Double Sink,Dual Flush Toilet,Make Up Table,Separate Shower,Separate Tub
Den
- Description: Ceiling Fan,Ceiling Light
- Dimensions: 11X10
Dining room
- Description: Formal Dining Room,Hutch
- Dimensions: 10X10
Family room
- Description: Ceiling Fan,Entertainment Center
- Dimensions: 16X12
Kitchen
- Description: Breakfast Nook/Eating Area,Custom Cabinets,Garden Window,Island,Lighting Recessed,Quartz Countertops,Vented Outside
- Dimensions: 14X15
Living room
- Description: Entry Foyer,Formal
- Dimensions: 17X14
Heating
- Central, Gas, Multiple Heating Units
Cooling
- Central Air, Electric, 2 Units
Appliances
- Included: Built-In Gas Oven, Double Oven, Dryer, Dishwasher, Gas Cooktop, Disposal, Gas Water Heater, Hot Water Circulator, Microwave, Refrigerator, Water Heater, Wine Refrigerator, Washer
- Laundry: Cabinets, Gas Dryer Hookup, Main Level, Laundry Room, Sink
Features
- Bedroom on Main Level, Ceiling Fan(s), Primary Downstairs, Window Treatments, Air Filtration, Programmable Thermostat
- Flooring: Tile
- Windows: Blinds, Double Pane Windows, Drapes, Insulated Windows, Low-Emissivity Windows, Plantation Shutters, Window Treatments
- Number of fireplaces: 1
- Fireplace features: Electric, Family Room
Interior area
- Total structure area: 2,068
- Total interior livable area: 2,068 sqft
Video & virtual tour
Property
Parking
- Total spaces: 2
- Parking features: Attached, Exterior Access Door, Epoxy Flooring, Garage, Garage Door Opener, Inside Entrance, Private, Shelves, Storage, Workshop in Garage
- Attached garage spaces: 2
Features
- Stories: 1
- Patio & porch: Covered, Patio
- Exterior features: Patio, Private Yard, Sprinkler/Irrigation
- Pool features: Association, Community
- Fencing: Partial,Wrought Iron
- Has view: Yes
- View description: Golf Course, Mountain(s), Strip View
Lot
- Size: 6,534 Square Feet
- Features: Drip Irrigation/Bubblers, Desert Landscaping, Landscaped, Sprinklers Timer, Trees, < 1/4 Acre
Details
- Parcel number: 16425616011
- Zoning description: Single Family
- Other equipment: Satellite Dish, Water Softener Loop
- Horse amenities: None
Construction
Type & style
- Home type: SingleFamily
- Architectural style: One Story
- Property subtype: Single Family Residence
Materials
- Frame, Stucco
- Roof: Tile
Condition
- Resale
- Year built: 2005
Details
- Builder model: 6130
Utilities & green energy
- Electric: Photovoltaics None
- Sewer: Public Sewer
- Water: Public
- Utilities for property: Cable Available, Underground Utilities
Green energy
- Energy efficient items: Windows
- Water conservation: Low-Flow Fixtures
Community & HOA
Community
- Features: Pool
- Senior community: Yes
- Subdivision: SUN COLONY SUMMERLIN
HOA
- Has HOA: Yes
- Amenities included: Business Center, Clubhouse, Dog Park, Fitness Center, Gated, Indoor Pool, Media Room, Pickleball, Park, Pool, Pet Restrictions, Recreation Room, Guard, Spa/Hot Tub, Security, Tennis Court(s)
- Services included: Association Management, Common Areas, Recreation Facilities, Security, Taxes
- HOA fee: $993 quarterly
- HOA name: SIENA COMMUNITY ASSO
- HOA phone: 702-258-2500
Location
- Region: Las Vegas
Financial & listing details
- Price per square foot: $372/sqft
- Tax assessed value: $844,286
- Annual tax amount: $5,313
- Date on market: 5/28/2026
- Listing agreement: Exclusive Right To Sell
- Listing terms: Cash,Conventional,FHA,VA Loan
- Ownership: Single Family Residential
Estimated market value
$737,600
$701,000 - $774,000
$2,753/mo
Price history
| Date | Event | Price |
|---|---|---|
| 5/28/2026 | Listed for sale | $768,900+10.6%$372/sqft |
Source:  LVR #2786437 Report a problem LVR #2786437 Report a problem | ||
| 3/23/2025 | Listing removed | $2,850$1/sqft |
Source: Zillow Rentals Report a problem | ||
| 11/23/2024 | Price change | $2,850-12.3%$1/sqft |
Source: LVR #2585938 Report a problem | ||
| 5/26/2024 | Listed for rent | $3,250$2/sqft |
Source: LVR #2585938 Report a problem | ||
| 5/16/2024 | Sold | $695,000$336/sqft |
Source: LVR #2579498 Report a problem | ||
| 5/1/2024 | Pending sale | $695,000$336/sqft |
Source: LVR #2579498 Report a problem | ||
| 4/30/2024 | Listed for sale | $695,000+73.8%$336/sqft |
Source: LVR #2579498 Report a problem | ||
| 9/8/2010 | Sold | $400,000-14%$193/sqft |
Source: Public Record Report a problem | ||
| 6/14/2007 | Sold | $465,000+6.6%$225/sqft |
Source: Public Record Report a problem | ||
| 8/13/2004 | Sold | $436,310$211/sqft |
Source: Public Record Report a problem | ||
Public tax history
| Year | Property taxes | Tax assessment |
|---|---|---|
| 2026 | $5,317 +8% | $295,500 +16.4% |
| 2025 | $4,923 +8% | $253,927 +12.5% |
| 2024 | $4,559 +8% | $225,708 +38.5% |
| 2023 | $4,221 +8% | $162,998 +22.4% |
| 2022 | $3,909 +2% | $133,180 +2% |
| 2021 | $3,834 +1.1% | $130,629 +1.1% |
| 2020 | $3,791 +1.4% | $129,187 +0.6% |
| 2019 | $3,738 +6.9% | $128,368 |
| 2018 | $3,497 | $128,368 +6.2% |
| 2017 | $3,497 | $120,832 +2.2% |
| 2016 | $3,497 +0.2% | $118,242 +1.3% |
| 2015 | $3,490 +3.2% | $116,767 +5.7% |
| 2014 | $3,382 | $110,448 |
| 2013 | -- | $110,448 -0.6% |
| 2012 | -- | $111,108 -1.4% |
| 2011 | -- | $112,660 -5.1% |
| 2010 | -- | $118,751 -30.5% |
| 2009 | -- | $170,875 |
| 2008 | -- | $170,875 -20.2% |
| 2007 | -- | $213,995 +23.4% |
| 2006 | -- | $173,434 +10.9% |
| 2005 | -- | $156,352 |
Find assessor info on the county website
Monthly payment
Est. payment
Payment breakdown
Explore the cost of this home by adjusting the details. Changes won't be saved.Climate risks
Neighborhood: Summerlin South
Nearby schools
GreatSchools rating
- 6/10Abston Sandra B Elementary SchoolGrades: PK-5Distance: 1 mi
- 7/10Victoria Fertitta Middle SchoolGrades: 6-8Distance: 0.7 mi
- 3/10Durango High SchoolGrades: 9-12Distance: 4.2 mi
Schools provided by the listing agent
- Elementary: Goolsby, Judy & John,Goolsby, Judy & John
- Middle: Fertitta Frank & Victoria
- High: Durango
Source: LVR. This data may not be complete. We recommend contacting the local school district to confirm school assignments for this home.
- $1,050,0003 bd4 ba2.5k sqft10440 Premia Pl, Las Vegas, NV 89135Sold

- $1,066,2002 bd2 ba2.3k sqft10456 Premia Pl, Las Vegas, NV 89135Off Market
- $950,3002 bd3 ba2.1k sqft10432 Premia Pl, Las Vegas, NV 89135Off Market
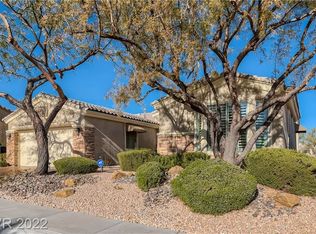
- $899,7002 bd3 ba2k sqft10464 Premia Pl, Las Vegas, NV 89135Off Market
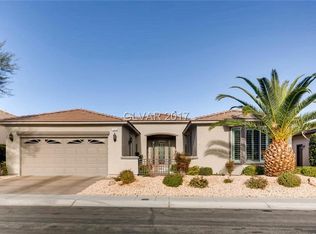
- $408,5002 bd2 ba1.3k sqft10449 Premia Pl, Las Vegas, NV 89135Off Market
- $383,6001 bd2 ba1.2k sqft10445 Premia Pl, Las Vegas, NV 89135Off Market
- $404,9002 bd2 ba1.3k sqft10453 Premia Pl, Las Vegas, NV 89135Off Market
- $402,5002 bd2 ba1.2k sqft10441 Premia Pl, Las Vegas, NV 89135Off Market
A local agent can set up tours, give advice and negotiate with sellers.
Similar homes
- $725,0002 bd3 ba2.1k sqft5110 Vincitor St, Las Vegas, NV 89135For Sale
 MLS ID #2796825, Alex E. Adabashi, Huntington & Ellis, A Real Est. LVR
 - $695,0002 bd2 ba2.2k sqft10227 Donde Ave, Las Vegas, NV 89135For Sale
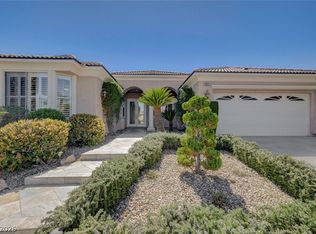 MLS ID #2791969, Karen Bye, Award Realty. LVR
 - $885,0003 bd2 ba2k sqft5220 Volgi St, Las Vegas, NV 89135For Sale
 MLS ID #2789838, Karen Bye, Award Realty. LVR
 - $549,9502 bd2 ba1.6k sqft5166 Pensier St, Las Vegas, NV 89135For Sale
 MLS ID #2800232, Carole B. Hartman, Affirm Hartman Realty. LVR
 - $659,0002 bd3 ba1.9k sqft10532 Bambola Pl, Summerlin, NV 89135For SaleMLS ID #2782116, Mary L. Kennedy, RE/MAX CENTRAL. LVR
- $678,8802 bd2 ba1.6k sqft4621 Regalo Bello St #5130GOLF, Las Vegas, NV 89135For SaleMLS ID #2795211, Bob Brandt, Siena Monte Realty. LVR
- $549,0002 bd2 ba1.6k sqft10298 Profeta Ct, Las Vegas, NV 89135For SaleMLS ID #2801460, Jessica R. Sundin, LIFE Realty District. LVR
- $650,0002 bd2 ba1.5k sqft10385 Brillare Ave, Las Vegas, NV 89135For SaleMLS ID #2796778, Karen Tam, HS Real Estate Group. LVR
- $449,5002 bd2 ba1.2k sqft5145 Vincitor St, Las Vegas, NV 89135For SaleMLS ID #2781993, Carole B. Hartman, Affirm Hartman Realty. LVR
- $775,0003 bd2 ba2k sqft251 Cliff Valley Dr, Las Vegas, NV 89148For SaleMLS ID #2790978, Altagracia Leon, Real Broker LLC. LVR
- $529,9992 bd2 ba1.6k sqft4174 Cascada Piazza Ln, Las Vegas, NV 89135For SaleMLS ID #2795699, Jessica Cordero, Huntington & Ellis, A Real Est. LVR
- $649,0003 bd2 ba1.7k sqft11126 Autumn Grove Ct, Las Vegas, NV 89135For SaleMLS ID #2760203, Kathryn Campbell, Real Broker LLC. LVR
- $775,0004 bd3 ba2.7k sqft911 Roseberry Dr, Las Vegas, NV 89138For SaleMLS ID #2786328, Penny Darragh, Real Broker LLC. LVR
- $549,0002 bd2 ba1.3k sqft10430 Mandarino Ave, Las Vegas, NV 89135For SaleMLS ID #2768288, Lynne A. Hoffman, Simply Vegas. LVR
- $850,0003 bd3 ba2.5k sqft8240 Horseshoe Bend Ln, Las Vegas, NV 89113For SaleMLS ID #2786453, James McNamara, eXp Realty. LVR
- $710,0003 bd3 ba2.4k sqft9728 Stellar View Ave, Las Vegas, NV 89117For SaleMLS ID #2773687, Susan Brigola, Legacy Real Estate Group. LVR
- $724,9905 bd4 ba3k sqft398 Blue Tee Ct, Las Vegas, NV 89148For SaleMLS ID #2781444, Janardhan Vangala, SOS Realty Group LLC. LVR
- $745,0004 bd3 ba3k sqft207 Augusta Course Ave, Las Vegas, NV 89148For SaleMLS ID #2783221, Altagracia Leon, Real Broker LLC. LVR
- $735,0004 bd3 ba2.4k sqft315 Foster Springs Rd, Spring Valley, NV 89148For SaleMLS ID #2632504, Leslie Kaminsky, Infinity Properties. LVR
- $588,0003 bd3 ba2k sqft11230 Corsica Mist Ave, Las Vegas, NV 89135For SaleMLS ID #2749382, Patrick Whittier, Century 21 1st Priority Realty. LVR
