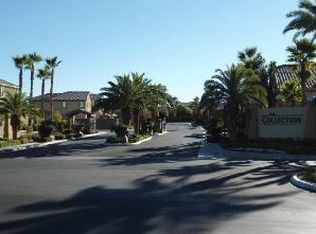
Beautiful MOVE-In ready 2-story home in the highly desirable Rhodes Ranch Golf Club double-gated, GUARD-gated community. This spacious home features 5 bedrooms, including a FULL DOWNSTAIRS BED and BATH, 4 full bathrooms, a huge loft ideal for a media or game room, and bright open living spaces filled with natural light. Situated on a cul-de-sac with an oversized driveway accommodating up to 5 cars, plus a 3-car garage.
FULLY PAID solar with 22+ years remaining on the warranty provides exceptional energy savings, with 24/7 performance monitoring available through a phone app. Recent UPGRADES include new refrigerator, washer, dryer, upgraded kitchen appliances, premium waterproof LVP flooring throughout, fresh interior paint completed in June 2025, and all smoke detectors replaced in June 2025. Additional features include a WATER SOFTNER and smart sprinkler/drip irrigation system controllable from anywhere via phone. BALCONY attached to the primary suite facing the backyard oasis.
The fully landscaped backyard features a covered patio, lawn, kitchen garden, and mature trees. A FREE prepaid home warranty is included through November 2026 for added peace of mind.
Enjoy resort-style community amenities including a public GOLF COURSE(no membership required), state-of-the-art clubhouse, fitness center, gymnasium, racquetball court, indoor basketball/volleyball/badminton courts, table tennis room, billiards, yoga/dance room, party rooms, two swimming pools including an Olympic-size POOL, SPA, water park, outdoor basketball and volleyball courts, tennis courts, and pickleball courts.
BUYER’S NOTE: Between the fully paid-off solar, new appliances, fresh renovations, fresh painting, and prepaid warranty, this home represents TENS of THOUSANDS of $ in immediate, upfront savings on top of move-in ready house. Schedule your tour today before this high-value opportunity is gone!
Active
Price cut: $30K (6/24)
$724,990
398 Blue Tee Ct, Las Vegas, NV 89148
5beds
3,050sqft
:
Get pre-qualified$4,900/mo
Single Family Residence
Built in 2005
6,098 Square Feet Lot
$-- Zestimate®
$238/sqft
$229/mo HOA
What's special
Covered patioMature treesFully landscaped backyardKitchen garden
- 58 days |
- 334 |
- 13 |
Zillow last checked:
Listing updated:
Listed by:
Janardhan Vangala S.0199103 702-767-4488,
SOS Realty Group LLC
Source: LVR,MLS#: 2781444 Originating MLS: Greater Las Vegas Association of Realtors Inc
Originating MLS: Greater Las Vegas Association of Realtors IncFacts & features
Interior
Bedrooms & bathrooms
- Bedrooms: 5
- Bathrooms: 4
- Full bathrooms: 4
Primary bedroom
- Description: Balcony,Ceiling Fan,Ceiling Light,Walk-In Closet(s)
- Dimensions: 17X17
Bedroom 2
- Description: Ceiling Fan,Ceiling Light,Closet,Downstairs
- Dimensions: 12X10
Bedroom 3
- Description: Ceiling Fan,Ceiling Light,Closet,Upstairs
- Dimensions: 11X12
Bedroom 4
- Description: Ceiling Fan,Ceiling Light,Closet,Upstairs
- Dimensions: 11X12
Bedroom 5
- Description: Ceiling Fan,Ceiling Light,Closet,Upstairs
- Dimensions: 11X10
Family room
- Description: Downstairs
- Dimensions: 12X11
Kitchen
- Description: Breakfast Bar/Counter,Granite Countertops,Island,Lighting Recessed,Pantry,Stainless Steel Appliances
Heating
- Central, Gas
Cooling
- Central Air, Gas
Appliances
- Included: Built-In Gas Oven, Dryer, Dishwasher, Gas Cooktop, Disposal, Microwave, Refrigerator, Water Softener Owned, Washer
- Laundry: Gas Dryer Hookup, Upper Level
Features
- Bedroom on Main Level, Ceiling Fan(s), Window Treatments, Programmable Thermostat
- Flooring: Luxury Vinyl Plank, Tile
- Windows: Blinds
- Number of fireplaces: 1
- Fireplace features: Family Room, Gas, Glass Doors
Interior area
- Total structure area: 3,050
- Total interior livable area: 3,050 sqft
Video & virtual tour
Property
Parking
- Total spaces: 3
- Parking features: Attached, Garage, Private, Guest
- Attached garage spaces: 3
Features
- Stories: 2
- Exterior features: None
- Pool features: Association, Community
- Fencing: Brick,Back Yard
Lot
- Size: 6,098 Square Feet
- Features: Back Yard, Desert Landscaping, Sprinklers In Rear, Sprinklers In Front, Landscaped, Trees, < 1/4 Acre
Details
- Parcel number: 17617112223
- Zoning description: Single Family
- Horse amenities: None
Construction
Type & style
- Home type: SingleFamily
- Architectural style: Two Story
- Property subtype: Single Family Residence
Materials
- Drywall
- Roof: Tile
Condition
- Resale
- Year built: 2005
Utilities & green energy
- Electric: Photovoltaics Seller Owned
- Sewer: Public Sewer
- Water: Public
- Utilities for property: Underground Utilities
Green energy
- Energy efficient items: Rain/Freeze Sensors, Solar Panel(s)
Community & HOA
Community
- Features: Pool
- Security: Fire Sprinkler System
- Subdivision: Rhodes Ranch-Parcel 12 Phase 1
HOA
- Has HOA: Yes
- Amenities included: Basketball Court, Clubhouse, Fitness Center, Golf Course, Gated, Pickleball, Pool, Guard, Spa/Hot Tub, Tennis Court(s)
- Services included: Maintenance Grounds, Security
- HOA fee: $229 monthly
- HOA name: Rhodes Ranch HOA
- HOA phone: 702-597-0063
Location
- Region: Las Vegas
Financial & listing details
- Price per square foot: $238/sqft
- Tax assessed value: $490,077
- Annual tax amount: $3,452
- Date on market: 5/27/2026
- Listing agreement: Exclusive Right To Sell
- Listing terms: Cash,Conventional,FHA,VA Loan
- Ownership: Single Family Residential
Estimated market value
Not available
Estimated sales range
Not available
Not available
Price history
| Date | Event | Price |
|---|---|---|
| 6/24/2026 | Price change | $724,990-4%$238/sqft |
Source:  LVR #2781444 Report a problem LVR #2781444 Report a problem | ||
| 5/27/2026 | Listed for sale | $755,000+196.1%$248/sqft |
Source: LVR #2781444 Report a problem | ||
| 7/18/2025 | Listing removed | $2,995$1/sqft |
Source: LVR #2691779 Report a problem | ||
| 6/27/2025 | Price change | $2,995-6.3%$1/sqft |
Source: LVR #2691779 Report a problem | ||
| 6/11/2025 | Listed for rent | $3,195$1/sqft |
Source: LVR #2691779 Report a problem | ||
| 7/18/2012 | Sold | $255,000-34.4%$84/sqft |
Source: LVR #1219659 Report a problem | ||
| 2/21/2008 | Sold | $389,000$128/sqft |
Source: Public Record Report a problem | ||
Public tax history
| Year | Property taxes | Tax assessment |
|---|---|---|
| 2026 | $3,454 -5.3% | $171,527 +0.4% |
| 2025 | $3,648 +12% | $170,875 +8.2% |
| 2024 | $3,256 +3% | $157,953 +9.5% |
| 2023 | $3,162 -1.5% | $144,207 +4.5% |
| 2022 | $3,210 +7.7% | $138,005 +0.8% |
| 2021 | $2,980 +6.7% | $136,951 +3.6% |
| 2020 | $2,792 +4.8% | $132,221 +6.7% |
| 2019 | $2,664 +6.9% | $123,879 |
| 2018 | $2,492 | $123,879 +5.7% |
| 2017 | $2,492 | $117,249 +4.9% |
| 2016 | $2,492 +3.4% | $111,742 +6.9% |
| 2015 | $2,410 | $104,508 +32.5% |
| 2014 | $2,410 | $78,876 |
| 2013 | -- | $78,876 -11.4% |
| 2012 | -- | $89,002 -4.6% |
| 2011 | -- | $93,296 +7.2% |
| 2010 | -- | $86,992 -17% |
| 2009 | -- | $104,751 |
| 2008 | -- | $104,751 -45.1% |
| 2007 | -- | $190,796 -1.5% |
| 2006 | -- | $193,780 |
Find assessor info on the county website
Monthly payment
Est. payment
Payment breakdown
Explore the cost of this home by adjusting the details. Changes won't be saved.Climate risks
Neighborhood: Spring Valley
Nearby schools
GreatSchools rating
- 7/10Don and Dee Snyder Elementary SchoolGrades: PK-5Distance: 0.8 mi
- 7/10Wilbur & Theresa Faiss Middle SchoolGrades: 6-8Distance: 1.6 mi
- 4/10Sierra Vista High SchoolGrades: 9-12Distance: 1.3 mi
Schools provided by the listing agent
- Elementary: Snyder, Don and Dee,Snyder, Don and Dee
- Middle: Faiss, Wilbur & Theresa
- High: Sierra Vista High
Source: LVR. This data may not be complete. We recommend contacting the local school district to confirm school assignments for this home.
- $622,1004 bd3 ba2.7k sqft390 Blue Tee Ct, Las Vegas, NV 89148Off Market
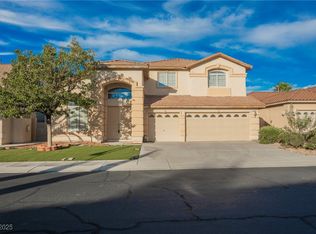
- $620,1005 bd4 ba3k sqft78 Back Spin Ct, Las Vegas, NV 89148Off Market

- $599,5004 bd3 ba2.7k sqft84 Back Spin Ct, Las Vegas, NV 89148Off Market
- $535,0003 bd2 ba1.9k sqft72 Back Spin Ct, Las Vegas, NV 89148Sold

- $637,7004 bd3 ba3k sqft382 Blue Tee Ct, Las Vegas, NV 89148Off Market
- $482,3004 bd3 ba3k sqft382 Blue Tee Ct #0, Las Vegas, NV 89148Off Market
- $635,1004 bd3 ba3k sqft90 Back Spin Ct, Las Vegas, NV 89148Off Market
- $624,0005 bd3 ba3k sqft66 Back Spin Ct, Las Vegas, NV 89148Off Market
A local agent can set up tours, give advice and negotiate with sellers.
Similar homes
- $600,0004 bd2 ba2.8k sqft442 Dynacraft St, Spring Valley, NV 89148For Sale
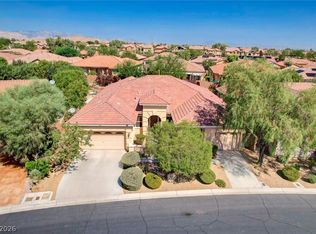
 MLS ID #2715330, Aaron Taylor, eXp Realty. LVR
 - $709,9994 bd4 ba2.7k sqft9092 National Park Dr, Las Vegas, NV 89178For Sale
 MLS ID #2794687, Miaojun Zhu, The Zhu Realty Group, LLC. LVR
 - $769,9993 bd3 ba2.8k sqft10093 Golden Bluff Ave, Las Vegas, NV 89148For Sale
 MLS ID #2792447, Erick R. Guzman, Huntington & Ellis, A Real Est. LVR
 - $544,9994 bd3 ba2.2k sqft206 Fairway Woods Dr, Las Vegas, NV 89148For Sale
 MLS ID #2791200, Angelica Lauer, Real Broker LLC. LVR
 - $635,0003 bd2 ba1.9k sqft115 Cora Hills Ct, Las Vegas, NV 89148For SaleMLS ID #2788385, Diana Day, Win Win Real Estate. LVR
- $759,0005 bd4 ba3.6k sqft8744 Stockholm Ave, Las Vegas, NV 89147For SaleMLS ID #2785825, Connie Muy, Realty ONE Group, Inc. LVR
- $--5 bd4 ba3.3k sqft227 Drysdale Cir, Henderson, NV 89074AuctionAuction.com 2
- $725,0002 bd3 ba2.1k sqft5110 Vincitor St, Las Vegas, NV 89135For SaleMLS ID #2796825, Alex E. Adabashi, Huntington & Ellis, A Real Est. LVR
- $649,9995 bd3 ba3.2k sqft1066 Aspen Valley Ave, Las Vegas, NV 89123For SaleMLS ID #2800311, Stephen Ord, KNJ Real Estate. LVR
- $745,0005 bd3 ba2.9k sqft1717 Double Arch Ct, Las Vegas, NV 89128For SaleMLS ID #2795224, Alex Rivlin, LPT Realty, LLC. LVR
- $835,0005 bd4 ba3.6k sqft8960 Lansberry Ct, Las Vegas, NV 89147For SaleMLS ID #2697903, Sherry L. Wetterstrom, Costello Realty & Mgmt. LVR
- $614,9994 bd3 ba2.5k sqft5320 Fairbranch Ln, Las Vegas, NV 89135For SaleMLS ID #2798379, John J. Faulis Jr, Vegas Dream Homes Inc. LVR
- $529,9004 bd3 ba2.1k sqft6041 Charity St, Las Vegas, NV 89148For SaleMLS ID #2764520, Inna Mizrahi, American Renaissance Realty. LVR
- $470,0004 bd3 ba1.9k sqft9682 Lightheart Ave, Las Vegas, NV 89148For SaleMLS ID #2798553, Mike Tchobanian, Vegas Capital Realty. LVR
- $530,0005 bd3 ba2.6k sqft8120 Sorrel St, Las Vegas, NV 89139For SaleMLS ID #2797476, Hatairat Busadee, Keller Williams MarketPlace. LVR
- $858,0004 bd5 ba4k sqft9061 Heavenly Valley Ave, Las Vegas, NV 89147For SaleMLS ID #2792652, Sylvia Sheng, Desert Springs Realty LTD. LVR
- $820,0005 bd4 ba3.9k sqft9656 Paraiso Springs St, Las Vegas, NV 89139For SaleMLS ID #2773225, Donna M. Russo, LUXE International Realty. LVR
- $784,9004 bd3 ba3.1k sqft408 Silver Prairie Ct, Las Vegas, NV 89144For SaleMLS ID #2797642, Mercedes K Twigger, Red Canyon Realty. LVR
- $760,0004 bd3 ba2.4k sqft11425 Via Spiga Dr, Las Vegas, NV 89138For SaleMLS ID #2792127, Kenneth Chung, eXp Realty. LVR
- $695,0005 bd4 ba2.6k sqft33 Trailside Ct, Henderson, NV 89012For SaleMLS ID #2796551, Peter Torsiello, Signature Real Estate Group. LVR
