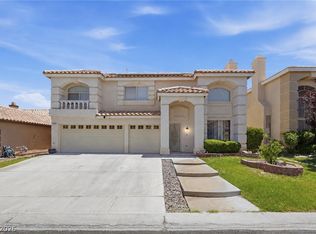
Unbelievable value and price per square foot for a home of this size, lot, and location. This spacious 5 bedroom, 3 full bathroom home features a loft, 3 car garage, and extended RV and boat parking with plenty of room for outdoor activities. Situated on one of the largest lots in a secluded Silverado Ranch community, this property offers space, flexibility, and convenience. Inside, you'll find a wide open floor plan with formal living and dining rooms, three cozy fireplaces, a large separate family room, and an eat in kitchen featuring Corian countertops, custom cabinetry, center island, breakfast bar, and new stainless steel appliances. Upstairs includes a versatile loft and a generous primary suite with a walk in closet, three way fireplace, and private balcony showcasing mountain views. The backyard is designed for entertaining with a large pool, spa, and expansive patio area. Recent improvements include approximately $25,000 in updates with fresh interior paint, new carpet, and remodeled bathrooms. Conveniently located within walking distance of schools, shopping, and dining, and just minutes from Harry Reid International Airport.
Active
Price cut: $20K (7/29)
$630,000
1066 Aspen Valley Ave, Las Vegas, NV 89123
5beds
3,247sqft
:
Get pre-qualified$4,034/mo
Single Family Residence
Built in 1998
8,276 Square Feet Lot
$618,700 Zestimate®
$194/sqft
$23/mo HOA
What's special
- 16 days |
- 1,073 |
- 66 |
Likely to sell faster than
Zillow last checked:
Listing updated:
Listed by:
Stephen Ord BS.0146582 702-400-6000,
KNJ Real Estate
Source: LVR,MLS#: 2800311 Originating MLS: Greater Las Vegas Association of Realtors Inc
Originating MLS: Greater Las Vegas Association of Realtors IncFacts & features
Interior
Bedrooms & bathrooms
- Bedrooms: 5
- Bathrooms: 3
- Full bathrooms: 3
Primary bedroom
- Description: Ceiling Fan,Ceiling Light,Upstairs,Walk-In Closet(s)
- Dimensions: 15x22
Bedroom 2
- Description: Ceiling Fan,Ceiling Light,Closet,Upstairs
- Dimensions: 10x9
Bedroom 3
- Description: Ceiling Fan,Ceiling Light,Closet,Upstairs
- Dimensions: 11x11
Bedroom 4
- Description: Ceiling Fan,Ceiling Light,Closet,Upstairs
- Dimensions: 12x10
Bedroom 5
- Description: Ceiling Fan,Ceiling Light,Downstairs,Walk-In Closet(s)
- Dimensions: 12x10
Primary bathroom
- Description: Double Sink,Separate Shower,Separate Tub
Family room
- Description: Ceiling Fan,Downstairs,Separate Family Room
- Dimensions: 20x15
Kitchen
- Description: Breakfast Bar/Counter,Granite Countertops,Island,Lighting Recessed,Pantry,Tile Flooring
Living room
- Description: Formal,Front
- Dimensions: 20x15
Loft
- Description: Other
Heating
- Central, Gas
Cooling
- Central Air, Electric
Appliances
- Included: Dishwasher, Disposal, Gas Range, Microwave, Refrigerator
- Laundry: Gas Dryer Hookup, Main Level, Laundry Room
Features
- Bedroom on Main Level, Ceiling Fan(s), Window Treatments
- Flooring: Carpet, Tile
- Windows: Blinds, Double Pane Windows
- Number of fireplaces: 2
- Fireplace features: Gas, Glass Doors, Living Room, Primary Bedroom, Multi-Sided
Interior area
- Total structure area: 3,247
- Total interior livable area: 3,247 sqft
Video & virtual tour
Property
Parking
- Total spaces: 3
- Parking features: Attached, Garage, Garage Door Opener, Inside Entrance, Private, RV Potential, RV Gated, RV Access/Parking, RV Paved
- Attached garage spaces: 3
Features
- Stories: 2
- Patio & porch: Balcony, Patio
- Exterior features: Balcony, Patio, Private Yard
- Has private pool: Yes
- Pool features: Gas Heat, In Ground, Private, Pool/Spa Combo
- Has spa: Yes
- Spa features: In Ground
- Fencing: Block,Back Yard,Stucco Wall
- Has view: Yes
- View description: Mountain(s)
Lot
- Size: 8,276 Square Feet
- Features: Desert Landscaping, Landscaped, Rocks, < 1/4 Acre
Details
- Parcel number: 17722614001
- Zoning description: Single Family
- Horse amenities: None
Construction
Type & style
- Home type: SingleFamily
- Architectural style: Two Story
- Property subtype: Single Family Residence
Materials
- Frame, Stucco
- Roof: Tile
Condition
- Resale
- Year built: 1998
Utilities & green energy
- Electric: Photovoltaics None
- Sewer: Public Sewer
- Water: Public
- Utilities for property: Underground Utilities
Green energy
- Energy efficient items: Windows
Community & HOA
Community
- Subdivision: Moondance
HOA
- Has HOA: Yes
- Services included: Association Management
- HOA fee: $23 monthly
- HOA name: Silverado Hills
- HOA phone: 702-362-6363
Location
- Region: Las Vegas
Financial & listing details
- Price per square foot: $194/sqft
- Tax assessed value: $480,434
- Annual tax amount: $5,626
- Date on market: 7/15/2026
- Listing agreement: Exclusive Right To Sell
- Listing terms: Cash,Conventional,FHA,VA Loan
- Ownership: Single Family Residential
- Road surface type: Paved
Estimated market value
$618,700
$588,000 - $650,000
$3,655/mo
Price history
| Date | Event | Price |
|---|---|---|
| 7/29/2026 | Price change | $630,000-3.1%$194/sqft |
Source:  LVR #2800311 Report a problem LVR #2800311 Report a problem | ||
| 7/15/2026 | Price change | $649,999-3.7%$200/sqft |
Source: LVR #2800311 Report a problem | ||
| 7/8/2026 | Price change | $675,000-0.6%$208/sqft |
Source: LVR #2787902 Report a problem | ||
| 6/2/2026 | Price change | $679,000-1.6%$209/sqft |
Source: LVR #2787902 Report a problem | ||
| 5/18/2026 | Price change | $690,000-0.8%$213/sqft |
Source: LVR #2777439 Report a problem | ||
| 5/13/2026 | Price change | $695,500-0.6%$214/sqft |
Source: LVR #2777439 Report a problem | ||
| 3/18/2026 | Listed for sale | $700,000+0.7%$216/sqft |
Source: LVR #2765573 Report a problem | ||
| 3/18/2026 | Listing removed | $695,000$214/sqft |
Source: LVR #2747553 Report a problem | ||
| 1/13/2026 | Price change | $695,000-0.6%$214/sqft |
Source: LVR #2747553 Report a problem | ||
| 12/29/2025 | Price change | $699,000-1.5%$215/sqft |
Source: LVR #2733329 Report a problem | ||
| 12/15/2025 | Price change | $710,000-2.1%$219/sqft |
Source: LVR #2733329 Report a problem | ||
| 11/6/2025 | Price change | $725,000-0.7%$223/sqft |
Source: LVR #2733329 Report a problem | ||
| 10/20/2025 | Price change | $730,000-1.4%$225/sqft |
Source: LVR #2719080 Report a problem | ||
| 10/8/2025 | Price change | $739,999-1.1%$228/sqft |
Source: LVR #2719080 Report a problem | ||
| 9/16/2025 | Listed for sale | $748,000+1.4%$230/sqft |
Source: LVR #2719080 Report a problem | ||
| 9/11/2025 | Listing removed | $738,000$227/sqft |
Source: LVR #2711353 Report a problem | ||
| 8/18/2025 | Listed for sale | $738,000-2.9%$227/sqft |
Source: LVR #2711353 Report a problem | ||
| 7/22/2025 | Listing removed | $759,999$234/sqft |
Source: LVR #2678714 Report a problem | ||
| 4/29/2025 | Price change | $759,999-1.2%$234/sqft |
Source: LVR #2678714 Report a problem | ||
| 3/21/2025 | Listed for sale | $769,000+150.5%$237/sqft |
Source: LVR #2666782 Report a problem | ||
| 6/12/2002 | Sold | $307,000+48%$95/sqft |
Source: Public Record Report a problem | ||
| 1/8/1998 | Sold | $207,500$64/sqft |
Source: Public Record Report a problem | ||
Public tax history
| Year | Property taxes | Tax assessment |
|---|---|---|
| 2026 | $6,146 +9.3% | $168,152 +3.6% |
| 2025 | $5,626 +15.8% | $162,356 +5.1% |
| 2024 | $4,859 +1% | $154,439 +8.8% |
| 2023 | $4,813 -18% | $141,976 +5.7% |
| 2022 | $5,868 +94.3% | $134,275 +1.7% |
| 2021 | $3,020 -19.3% | $132,072 +3.8% |
| 2020 | $3,742 +25.3% | $127,294 +9.7% |
| 2019 | $2,986 +6.6% | $115,990 |
| 2018 | $2,801 | $115,990 +8.4% |
| 2017 | $2,801 | $107,045 -4.4% |
| 2016 | $2,801 +0.2% | $111,965 +22.7% |
| 2015 | $2,796 +2.9% | $91,230 +12.4% |
| 2014 | $2,717 | $81,134 |
| 2013 | -- | $81,134 +3.4% |
| 2012 | -- | $78,466 -13.6% |
| 2011 | -- | $90,821 -12.5% |
| 2010 | -- | $103,748 -11.3% |
| 2009 | -- | $116,915 |
| 2008 | -- | $116,915 -32.8% |
| 2007 | -- | $174,069 +5.7% |
| 2006 | -- | $164,696 +45.9% |
| 2005 | -- | $112,917 +22.4% |
| 2004 | -- | $92,257 +3.5% |
| 2003 | -- | $89,131 +9.7% |
| 2002 | -- | $81,270 +4.3% |
| 2001 | -- | $77,950 |
Find assessor info on the county website
Monthly payment
Est. payment
Payment breakdown
Explore the cost of this home by adjusting the details. Changes won't be saved.Climate risks
Neighborhood: Paradise
Nearby schools
GreatSchools rating
- 8/10Roberta C Cartwright Elementary SchoolGrades: PK-5Distance: 0.4 mi
- 5/10Charles Silvestri Junior High SchoolGrades: 6-8Distance: 0.7 mi
- 6/10Silverado High SchoolGrades: 9-12Distance: 0.6 mi
Schools provided by the listing agent
- Elementary: Cartwright, Roberta C.,Cartwright, Roberta C.
- Middle: Silvestri
- High: Silverado
Source: LVR. This data may not be complete. We recommend contacting the local school district to confirm school assignments for this home.
- $513,5003 bd2 ba1.7k sqft1078 Aspen Valley Ave, Las Vegas, NV 89123Off Market
- $596,4005 bd3 ba2.9k sqft1054 Aspen Valley Ave, Las Vegas, NV 89123Off Market
- $384,5003 bd2 ba1.5k sqft1033 Country Skies Ave, Las Vegas, NV 89123Off Market

- $400,0003 bd2 ba1.4k sqft1035 Country Skies Ave, Las Vegas, NV 89123Off Market
- $425,9003 bd2 ba1.4k sqft1053 Country Skies Ave, Las Vegas, NV 89123Off Market
- $472,9004 bd3 ba1.9k sqft1031 Country Skies Ave, Las Vegas, NV 89123Off Market
- $420,4004 bd2 ba1.9k sqft1055 Country Skies Ave, Las Vegas, NV 89123Off Market
- $639,0005 bd3 ba2.9k sqft1065 Aspen Valley Ave, Las Vegas, NV 89123Off Market
A local agent can set up tours, give advice and negotiate with sellers.
Similar homes
- $589,0004 bd3 ba2.4k sqft898 E Robindale Rd, Las Vegas, NV 89123For Sale
 MLS ID #2794306, Delinda Crampton, BHHS Nevada Properties. LVR
 - $640,0004 bd3 ba2.9k sqft9752 Lookout Canyon Ct, Las Vegas, NV 89183For Sale
 MLS ID #2793795, Debbie Maas, SimpliHOM. LVR
 - $650,0006 bd3 ba3.7k sqft7168 Los Banderos Ave, Las Vegas, NV 89179For Sale
 MLS ID #2797165, Terri Dale, Simply Vegas. LVR
 - $440,0003 bd3 ba1.7k sqft9034 Dulcimer Ln, Las Vegas, NV 89123For Sale
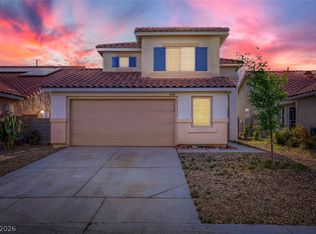 MLS ID #2771563, Robert E. Salmons Jr, Entera Realty LLC. LVR
 - $460,0003 bd3 ba2.2k sqft8838 Red Raven Ct, Las Vegas, NV 89123For SaleMLS ID #2793010, Alex E. Adabashi, Huntington & Ellis, A Real Est. LVR
- $640,0005 bd3 ba2.2k sqft802 Sandhill Sage St, Henderson, NV 89052For SaleMLS ID #2775303, Robert J. Sateren, Custom Realty LLC. LVR
- $597,5004 bd3 ba2.2k sqft9115 Sangria Ln, Las Vegas, NV 89147For SaleMLS ID #2804505, Monivann Suy, LIFE Realty District. LVR
- $600,0004 bd3 ba2.2k sqft10993 Ladyburn Ct, Las Vegas, NV 89141For SaleMLS ID #2789555, Cody Trevor Corio, LPT Realty, LLC. LVR
- $475,0003 bd3 ba2k sqft144 Beaver Falls Ave, Las Vegas, NV 89123For SaleMLS ID #2784440, Geovanny Alvizures, Keller Williams VIP. LVR
- $569,0004 bd3 ba2.2k sqft1891 Eagle Flight Ln, Henderson, NV 89012For SaleMLS ID #2771157, Melanie Miller, Epique Realty. LVR
- $660,0005 bd3 ba2.9k sqft8332 Spring Arts Ave, Las Vegas, NV 89129For SaleMLS ID #2793555, Usman Malik, Cornel Realty LLC. LVR
- $579,9504 bd3 ba2.4k sqft31 Antero Dr, Henderson, NV 89074For SaleMLS ID #2781893, Steven D. Baird, The Baird Group, LLC. LVR
- $665,0005 bd3 ba2.7k sqft6825 W Oakey Blvd, Las Vegas, NV 89146For SaleMLS ID #2787060, Angela C. Adams, Rothwell Gornt Companies. LVR
- $560,0004 bd3 ba2k sqft2019 Hobbyhorse Ave, Henderson, NV 89012For SaleMLS ID #2801098, Melida C. Pulido, BHHS Nevada Properties. LVR
- $539,0004 bd3 ba1.9k sqft5774 Sierra Medina Ave, Las Vegas, NV 89139For SaleMLS ID #2803150, Alex E. Adabashi, Huntington & Ellis, A Real Est. LVR
- $590,0005 bd3 ba3k sqft815 Stillwater Ln, Henderson, NV 89014For SaleMLS ID #2781875, Tony Leeventan, Scofield Group LLC. LVR
- $549,9004 bd4 ba2.6k sqft12437 Mosticone Way, Las Vegas, NV 89141For SaleMLS ID #2801974, John Sullivan, Huntington & Ellis, A Real Est. LVR
- $500,0004 bd3 ba2.4k sqft5 Tarryall Ter, Henderson, NV 89074For SaleMLS ID #2797446, Kevin D. Ogden, Real Broker LLC. LVR
- $614,9994 bd3 ba2.5k sqft5320 Fairbranch Ln, Las Vegas, NV 89135For SaleMLS ID #2798379, John J. Faulis Jr, Vegas Dream Homes Inc. LVR
- $740,0005 bd3 ba2.9k sqft2005 Pinion Springs Dr, Henderson, NV 89074For SaleMLS ID #2771104, Steven D. Kirk, Century 21 Americana. LVR
