Welcome to the highlу ѕοught-after Grеen Vаlley Ranch communitу! Thіs beautifully updated, move-in-ready home offers4 4 bedrooms (3 upstairs, 1 downstairs), 3 bathrooms, a 3-car garage, and 2,248 square feet of thoughtfully designed living space. Step inside to a bright, welcoming living room filled with natural light. The spacious family room features a cozy fireplace, creating the perfect space for relaxing or entertaining. This remodeled kitchen is the heart of the home, featuring NEW white shaker cabinets, NEW stunning new quartz countertops, soft-close drawers, NEW, large 6-foot center island*, and ALL NEW stainless steel appliances,. designed with both style and functionality in mind. Upstairs, the generous primary suite includes carpeting, a ceiling fan, and a walk-in closet. The primary bath offers both a soaking tub and a separate shower. The primary and hall bathrooms have been beautifully renovated with NEW vanities, NEW white quartz countertops, NEW modern mirrors, and white epoxy-finished showers and tubs, creating a fresh, contemporary look. Additional upgrades include elegant NEW brushed nickel light fixtures in the entryway and over the staircase, enhancing the home's modern appeal. Ideally located near parks, shopping at The Districtt, dining Green Valley Ranch Casino, entertainment Lee's Arena and convenient freeway access.
Active
$599,000
1891 Eagle Flight Ln, Henderson, NV 89012
4beds
2,248sqft
Single Family Residence
Built in 1997
6,098 Square Feet Lot
$586,900 Zestimate®
$266/sqft
$75/mo HOA
What's special
New modern mirrorsNew white shaker cabinetsNew white quartz countertopsGenerous primary suiteRemodeled kitchenSpacious family roomCozy fireplace
- 10 days
- 296
- 21
Likely to sell faster than
Zillow last checked:
Listing updated:
Listed by:
Melanie Miller S.0065801 702-806-4094,
Epique Realty
Source: LVR,MLS#: 2816037 Originating MLS: Greater Las Vegas Association of Realtors Inc
Originating MLS: Greater Las Vegas Association of Realtors IncFacts & features
Interior
Bedrooms & bathrooms
- Bedrooms: 4
- Bathrooms: 3
- Full bathrooms: 2
- 3/4 bathrooms: 1
Primary bedroom
- Description: Ceiling Fan,Ceiling Light,Closet,Upstairs,Walk-In Closet(s)
- Dimensions: 16x14
Bedroom 2
- Description: Ceiling Fan,Ceiling Light,Closet,Upstairs
- Dimensions: 13x11
Bedroom 3
- Description: Ceiling Fan,Ceiling Light,Closet,Upstairs
- Dimensions: 12x11
Bedroom 4
- Description: Ceiling Fan,Ceiling Light,Closet,Downstairs
- Dimensions: 10x11
Primary bathroom
- Description: Double Sink,Separate Shower,Separate Tub
Dining room
- Description: Dining Area
- Dimensions: 12x14
Family room
- Description: Ceiling Fan,Downstairs
- Dimensions: 16x14
Kitchen
- Description: Garden Window,Island,Pantry,Quartz Countertops,Stainless Steel Appliances
Living room
- Description: Rear
- Dimensions: 15x14
Heating
- Central, Gas, Multiple Heating Units
Cooling
- Central Air, Electric, 2 Units
Appliances
- Included: Dryer, Dishwasher, Disposal, Gas Range, Microwave, Refrigerator, Washer
- Laundry: Gas Dryer Hookup, Laundry Room
Features
- Bathroom on Main Level, Bedroom on Main Level, Ceiling Fan(s), Three Quarter Bath on Main Level, Window Treatments
- Flooring: Carpet, Luxury Vinyl Plank
- Windows: Blinds, Double Pane Windows
- Number of fireplaces: 1
- Fireplace features: Gas, Living Room
Interior area
- Total structure area: 2,248
- Total interior livable area: 2,248 sqft
Video & virtual tour
Property
Parking
- Total spaces: 3
- Parking features: Garage Door Opener, Inside Entrance, Open
- Garage spaces: 3
- Has uncovered spaces: Yes
Features
- Stories: 2
- Patio & porch: Covered, Patio
- Exterior features: Patio, Sprinkler/Irrigation
- Fencing: Block,Back Yard
Lot
- Size: 6,098 Square Feet
- Features: Desert Landscaping, Landscaped, Sprinklers Timer, < 1/4 Acre
Details
- Parcel number: 17820714048
- Zoning description: Single Family
- Horse amenities: None
Construction
Type & style
- Home type: SingleFamily
- Architectural style: Two Story
- Property subtype: Single Family Residence
Materials
- Roof: Tile
Condition
- Resale
- Year built: 1997
Utilities & green energy
- Electric: Photovoltaics None
- Sewer: Public Sewer
- Water: Public
- Utilities for property: Underground Utilities
Green energy
- Energy efficient items: Windows
Community & HOA
Community
- Subdivision: Green Valley Ranch Parcel 23B
HOA
- Has HOA: Yes
- Amenities included: Jogging Path
- Services included: Association Management
- HOA fee: $75 monthly
- HOA name: Green Valley Ranch
- HOA phone: 702-362-6262
Location
- Region: Henderson
Financial & listing details
- Price per square foot: $266/sqft
- Tax assessed value: $364,474
- Annual tax amount: $3,475
- Date on market: 9/11/2026
- Listing agreement: Exclusive Right To Sell
- Listing terms: Cash,Conventional,FHA,VA Loan
- Ownership: Single Family Residential
Estimated market value
$586,900
$558,000 - $616,000
$2,610/mo
Price history
| Date | Event | Price |
|---|---|---|
| 9/11/2026 | Listed for sale | $599,000+5.3%$266/sqft |
Source:  LVR #2816037 Report a problem LVR #2816037 Report a problem | ||
| 8/17/2026 | Listing removed | $569,000$253/sqft |
Source: LVR #2771157 Report a problem | ||
| 8/5/2026 | Pending sale | $569,000$253/sqft |
Source: LVR #2771157 Report a problem | ||
| 7/18/2026 | Listed for sale | $569,000$253/sqft |
Source: LVR #2771157 Report a problem | ||
| 6/10/2026 | Listing removed | $569,000$253/sqft |
Source: LVR #2771157 Report a problem | ||
| 6/10/2026 | Price change | $569,000+3.8%$253/sqft |
Source: LVR #2771157 Report a problem | ||
| 5/24/2026 | Price change | $548,000-0.2%$244/sqft |
Source: LVR #2771157 Report a problem | ||
| 4/23/2026 | Price change | $549,000-5.3%$244/sqft |
Source: LVR #2771157 Report a problem | ||
| 4/10/2026 | Listed for sale | $580,000+251.5%$258/sqft |
Source: LVR #2771157 Report a problem | ||
| 1/5/2020 | Listing removed | $1,800$1/sqft |
Source: eXp Realty #2160998 Report a problem | ||
| 12/22/2019 | Listed for rent | $1,800+2.9%$1/sqft |
Source: eXp Realty #2160998 Report a problem | ||
| 11/18/2018 | Listing removed | $1,750$1/sqft |
Source: eXp Realty #2045508 Report a problem | ||
| 11/2/2018 | Listed for rent | $1,750$1/sqft |
Source: eXp Realty #2045508 Report a problem | ||
| 11/3/2017 | Listing removed | $1,750$1/sqft |
Source: Reiss Properties #1939358 Report a problem | ||
| 10/25/2017 | Price change | $1,750-7.9%$1/sqft |
Source: Reiss Properties #1939358 Report a problem | ||
| 10/13/2017 | Listed for rent | $1,900+19.1%$1/sqft |
Source: Reiss Properties #1939358 Report a problem | ||
| 7/16/2014 | Listing removed | $1,595$1/sqft |
Source: Reiss Properties #1447760 Report a problem | ||
| 7/2/2014 | Listed for rent | $1,595$1/sqft |
Source: Reiss Properties #1447760 Report a problem | ||
| 11/25/1997 | Sold | $165,000$73/sqft |
Source: Public Record Report a problem | ||
Public tax history
| Year | Property taxes | Tax assessment |
|---|---|---|
| 2026 | $3,478 +8% | $127,566 +0.3% |
| 2025 | $3,220 +8% | $127,244 +8.3% |
| 2024 | $2,982 +8% | $117,466 +12.2% |
| 2023 | $2,762 +8% | $104,704 +5.7% |
| 2022 | $2,557 +7.7% | $99,075 +2.7% |
| 2021 | $2,374 +6.7% | $96,426 +3.4% |
| 2020 | $2,224 +4.8% | $93,234 +8.7% |
| 2019 | $2,123 +6.9% | $85,804 |
| 2018 | $1,986 | $85,804 +1.1% |
| 2017 | $1,986 | $84,889 +4% |
| 2016 | $1,986 +0.2% | $81,634 +4.6% |
| 2015 | $1,981 +3.2% | $78,026 +8.7% |
| 2014 | $1,920 | $71,759 |
| 2013 | -- | $71,759 +16.3% |
| 2012 | -- | $61,697 -9.1% |
| 2011 | -- | $67,897 -8.5% |
| 2010 | -- | $74,223 -20.7% |
| 2009 | -- | $93,563 |
| 2008 | -- | $93,563 -30.9% |
| 2007 | -- | $135,490 -1.2% |
| 2006 | -- | $137,114 +16.8% |
| 2005 | -- | $117,383 +59% |
| 2004 | -- | $73,836 +9.6% |
| 2003 | -- | $67,347 +8.5% |
| 2002 | -- | $62,080 +10.3% |
| 2001 | -- | $56,300 |
Find assessor info on the county website
Monthly payment
Est. payment
Payment breakdown
Explore the cost of this home by adjusting the details. Changes won't be saved.Climate risks
Neighborhood: Green Valley Ranch
Nearby schools
Schools provided by the listing agent
- Elementary: Vanderburg, John C.,Vanderburg, John C.
- Middle: Miller Bob
- High: Coronado High
Source: LVR. This data may not be complete. We recommend contacting the local school district to confirm school assignments for this home.

Similar homes
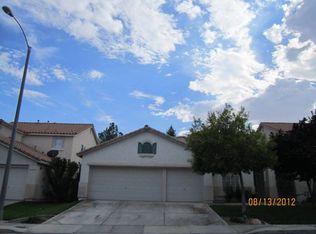
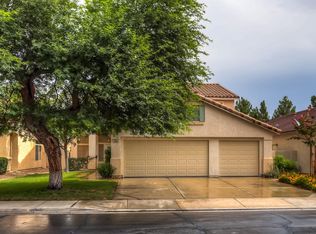
- $568,0004 bd3 ba2.2k sqft1708 Waltrip Ct, Henderson, NV 89012For Sale
 MLS ID #2778012, Lauren Paris, Simply Vegas. LVR
 - $600,0004 bd3 ba2.5k sqft1924 Spode Ave, Henderson, NV 89014For Sale
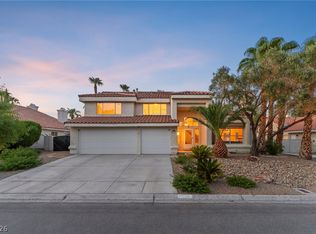 MLS ID #2809641, Ina Medina, Simply Vegas. LVR
 - $465,0003 bd2 ba1.7k sqft1578 Livingston Dr, Henderson, NV 89012For Sale
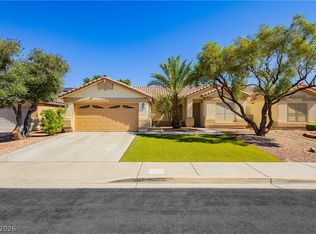 MLS ID #2817156, Karina N. Jett, Keller Williams VIP. LVR
 - $528,9003 bd3 ba1.6k sqft1835 Poetic Valley Cir, Henderson, NV 89012For Sale
 MLS ID #2798895, Michael McGrath, Platinum Real Estate Prof. LVR
