Fully renovated single-story home with NO HOA in a lovely Green Valley, Henderson neighborhood! This 3 bed, 2 bath home offers 1,790 sq ft with vaulted ceilings, an open layout, and no carpet throughout! The remodeled kitchen features quartz countertops, stainless steel appliances, custom cabinetry, a breakfast bar, and a dining nook. Both bathrooms have been beautifully remodeled, and the primary suite includes a large walk-in closet, double sinks, and upgraded fixtures. Every bedroom has a ceiling fan with remote control. Peace of mind with a brand-new HVAC system (Sept 2026) and a fully replaced electrical breaker panel (Oct 2026). The low-maintenance backyard with turf, mature plants, and covered patio is very private in this single-story neighborhood. Also features a gas fireplace, 2-car attached garage, and solar screens. Convenient Green Valley neighborhood close to shopping, restaurants and 215!
Active
$499,950
2738 Briarcliff Ave, Henderson, NV 89074
3beds
1,790sqft
Single Family Residence
Built in 1992
6,098 Square Feet Lot
$-- Zestimate®
$279/sqft
$-- HOA
What's special
Quartz countertopsDouble sinksCovered patioMature plantsPrimary suiteVaulted ceilingsLow-maintenance backyard with turf
- 1 day
- 210
- 27
Zillow last checked:
Listing updated:
Listed by:
Winky Wu S.0184240 (702)582-8197,
Evolve Realty
Source: LVR,MLS#: 2827855 Originating MLS: Greater Las Vegas Association of Realtors Inc
Facts & features
Interior
Bedrooms & bathrooms
- Bedrooms: 3
- Bathrooms: 2
- Full bathrooms: 2
Primary bedroom
- Description: Bedroom With Bath Downstairs,Ceiling Fan,Ceiling Light,Downstairs,Pbr Separate From Other,Walk-In Closet(s)
- Dimensions: 16x14
Bedroom 2
- Description: Ceiling Fan,Ceiling Light,Closet,Downstairs
- Dimensions: 12x11
Bedroom 3
- Description: Ceiling Fan,Ceiling Light,Closet,Downstairs
- Dimensions: 11x10
Primary bathroom
- Description: Double Sink
Dining room
- Description: Living Room/Dining Combo,Vaulted Ceiling
- Dimensions: 10x10
Family room
- Description: Downstairs,Vaulted Ceiling
- Dimensions: 16x15
Kitchen
- Description: Breakfast Bar/Counter,Breakfast Nook/Eating Area,Lighting Recessed,Luxury Vinyl Plank,Pantry,Quartz Countertops,Stainless Steel Appliances
Living room
- Description: Entry Foyer,Formal,Vaulted Ceiling
- Dimensions: 15x12
Heating
- Central, Gas
Cooling
- Central Air, Electric
Appliances
- Included: Dishwasher, Disposal, Gas Range, Gas Water Heater, Microwave
- Laundry: Gas Dryer Hookup, Laundry Room
Features
- Bathroom on Main Level, Bedroom on Main Level, Ceiling Fan(s), Primary Downstairs, Window Treatments
- Flooring: Linoleum, Luxury Vinyl Plank, Tile, Vinyl
- Windows: Blinds, Double Pane Windows
- Number of fireplaces: 1
- Fireplace features: Family Room, Gas
Interior area
- Total structure area: 1,790
- Total interior livable area: 1,790 sqft
Video & virtual tour
Property
Parking
- Total spaces: 2
- Parking features: Attached, Exterior Access Door, Garage, Garage Door Opener, Inside Entrance, Private
- Attached garage spaces: 2
Features
- Levels: One
- Stories: 1
- Patio & porch: Covered, Patio
- Exterior features: Patio, Private Yard, Irrigation Sprinklers
- Fencing: Block,Back Yard
- View description: None
Lot
- Size: 6,098 Square Feet
- Features: Drip Irrigation/Bubblers, Desert Landscaping, Landscaped, Rocks, Synthetic Grass, < 1/4 Acre
Details
- Parcel number: 17712710209
- Zoning description: Single Family
- Horse amenities: None
Construction
Type & style
- Home type: SingleFamily
- Property subtype: Single Family Residence
Materials
- Frame, Stucco
- Roof: Tile
Condition
- Resale
- Year built: 1992
Utilities & green energy
- Electric: Photovoltaics None
- Sewer: Public Sewer
- Water: Public
- Utilities for property: Cable Available, Underground Utilities
Green energy
- Energy efficient items: Solar Screens, Windows
Community & HOA
Community
- Subdivision: Sandalwood
HOA
- Has HOA: No
- Amenities included: None
Location
- Region: Henderson
Financial & listing details
- Price per square foot: $279/sqft
- Tax assessed value: $267,354
- Annual tax amount: $2,153
- Date on market: 10/19/2026
- Listing agreement: Exclusive Right To Sell
- Listing terms: Cash,Conventional,FHA,VA Loan
- Road surface type: Paved
Estimated market value
Not available
Estimated sales range
Not available
Not available
Price history
| Date | Event | Price |
|---|---|---|
| 10/19/2026 | Listed for sale | $499,950+61.3%$279/sqft |
Source:  LVR #2827855 Report a problem | ||
| 2/24/2021 | Listing removed | -- |
Source: Owner Report a problem | ||
| 6/18/2020 | Listing removed | $2,200$1/sqft |
Source: Owner Report a problem | ||
| 6/8/2020 | Listed for rent | $2,200$1/sqft |
Source: Owner Report a problem | ||
| 2/28/2020 | Sold | $310,000-3.1%$173/sqft |
Source: LVR #2171941 Report a problem | ||
| 2/17/2020 | Pending sale | $319,999$179/sqft |
Source: Keller Williams Realty The Marketplace #2171941 Report a problem | ||
| 2/7/2020 | Listed for sale | $319,999$179/sqft |
Source: Keller Williams Market Place #2171941 Report a problem | ||
Public tax history
| Year | Property taxes | Tax assessment |
|---|---|---|
| 2026 | $2,156 +8% | $93,574 -1.2% |
| 2025 | $1,996 +8% | $94,707 +9.8% |
| 2024 | $1,849 +8% | $86,270 +12.9% |
| 2023 | $1,712 +8% | $76,382 +5.4% |
| 2022 | $1,586 +7.7% | $72,483 +1.2% |
| 2021 | $1,472 +6.7% | $71,653 +4.3% |
| 2020 | $1,379 +3% | $68,727 +11.1% |
| 2019 | $1,339 +5.7% | $61,837 |
| 2018 | $1,267 | $61,837 -1.2% |
| 2017 | $1,267 | $62,582 +8.4% |
| 2016 | $1,267 +0.3% | $57,711 +10.9% |
| 2015 | $1,264 +3% | $52,035 +26.6% |
| 2014 | $1,227 | $41,088 |
| 2013 | -- | $41,088 -0.3% |
| 2012 | -- | $41,226 -16.1% |
| 2011 | -- | $49,144 -3.2% |
| 2010 | -- | $50,751 -30.7% |
| 2009 | -- | $73,286 |
| 2008 | -- | $73,286 -26.9% |
| 2007 | -- | $100,239 +6% |
| 2006 | -- | $94,609 +42.4% |
| 2005 | -- | $66,441 +24.2% |
| 2004 | -- | $53,501 +1.8% |
| 2003 | -- | $52,556 +7.1% |
| 2002 | -- | $49,080 +9.4% |
| 2001 | -- | $44,860 |
Find assessor info on the county website
Monthly payment
Est. payment
Payment breakdown
Explore the cost of this home by adjusting the details. Changes won't be saved.Climate risks
Neighborhood: Green Valley North
Nearby schools
Schools provided by the listing agent
- Elementary: Cox, David M.,Cox, David M.
- Middle: Greenspun
- High: Silverado
Source: LVR. This data may not be complete. We recommend contacting the local school district to confirm school assignments for this home.
- $530,7004 bd2 ba2.2k sqft2740 Briarcliff Ave, Henderson, NV 89074Off Market
- $507,0004 bd3 ba2.2k sqft2736 Briarcliff Ave, Henderson, NV 89074Off Market
- $407,3003 bd2 ba1.4k sqft2739 Sandalwood Ave, Henderson, NV 89074Off Market

- $423,5003 bd2 ba1.2k sqft2741 Sandalwood Ave, Henderson, NV 89074Off Market

Similar homes
- $452,9003 bd2 ba1.4k sqft352 Lander Dr, Henderson, NV 89074For Sale
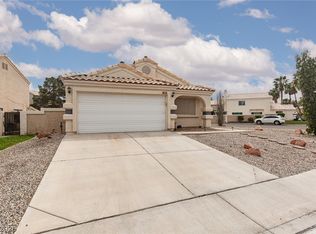 MLS ID #2823560, Kathy Holland, ERA Brokers Consolidated. LVR
- $450,0004 bd3 ba1.7k sqft1240 Las Brisas Ct, Henderson, NV 89074For Sale
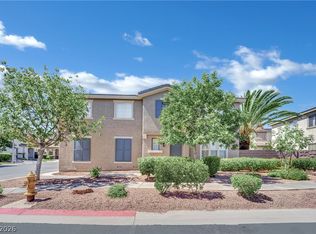 MLS ID #2826909, Keith Hill, Axis Real Estate LLC. LVR
- $529,0003 bd2 ba1.9k sqft1363 Yeager Ave, Las Vegas, NV 89123For Sale
 MLS ID #2827129, Brett Smith, LPT Realty, LLC. LVR
- $459,9993 bd3 ba1.5k sqft2532 Wolverton Ave, Henderson, NV 89074For Sale
 MLS ID #2799068, Zaulo Gonzalez-Chavez, Galindo Group Real Estate. LVR
