*** NEW CARPET, NEW PAINT, NEW BASE BOARDS, NEW FANS!*** IN THE HEART OF GREEN VALLEY! CLOSE TO SCHOOLS, PARKS AND TRAILS. HIGH CEILINGS PROVIDE AN OPEN AND AIRY FEELING IN THIS 5-BEDROOM GEM! PLANTATION SHUTTERS THROUGHOUT! DOUBLE-OVEN IN KITCHEN WITH SOLID SURFACE COUNTERS AND AMPLE KITCHEN STORAGE. LARGE PRIMARY BEDROOM WITH SOAKING TUB AND SEPARATE SHOWER. LARGE BEDROOMS WITH NEW FANS! LOW MAINTENANCE LANDSCAPING. HEATED PEBBLE-TEK POOL WITH SPA.
Active
$720,000
2005 Pinion Springs Dr, Henderson, NV 89074
5beds
2,976sqft
Single Family Residence
Built in 1988
6,969 Square Feet Lot
$710,400 Zestimate®
$242/sqft
$8/mo HOA
What's special
Low maintenance landscapingAmple kitchen storageDouble-oven in kitchenPlantation shutters throughoutNew carpetSolid surface countersNew paint
- 3 days
- 204
- 8
Likely to sell faster than
Zillow last checked:
Listing updated:
Listed by:
Steven D. Kirk S.0179397 (702)469-2454,
Century 21 Americana
Source: LVR,MLS#: 2826479 Originating MLS: Greater Las Vegas Association of Realtors Inc
Originating MLS: Greater Las Vegas Association of Realtors IncFacts & features
Interior
Bedrooms & bathrooms
- Bedrooms: 5
- Bathrooms: 3
- Full bathrooms: 1
- 3/4 bathrooms: 2
Primary bedroom
- Description: Ceiling Fan,Ceiling Light,Upstairs,Walk-In Closet(s)
- Dimensions: 15x19
Bedroom 2
- Description: Ceiling Fan,Ceiling Light
- Dimensions: 11x11
Bedroom 3
- Description: Ceiling Fan,Ceiling Light,Closet
- Dimensions: 11x11
Bedroom 4
- Description: Ceiling Fan,Ceiling Light,Closet
- Dimensions: 11x11
Bedroom 5
- Description: Ceiling Fan,Ceiling Light
- Dimensions: 12x16
Primary bathroom
- Description: Double Sink,Separate Shower,Separate Tub
Family room
- Description: Downstairs
- Dimensions: 12x16
Kitchen
- Description: Breakfast Bar/Counter,Corian Countertops,Garden Window,Stainless Steel Appliances
Heating
- Central, Gas, Multiple Heating Units
Cooling
- Central Air, Electric, 2 Units
Appliances
- Included: Built-In Electric Oven, Dishwasher, Disposal, Gas Range, Microwave, Refrigerator
- Laundry: Gas Dryer Hookup, Main Level, Laundry Room
Features
- Bathroom on Main Level, Bedroom on Main Level, Ceiling Fan(s), Window Treatments
- Flooring: Carpet, Ceramic Tile
- Windows: Blinds, Double Pane Windows
- Number of fireplaces: 2
- Fireplace features: Family Room, Gas, Glass Doors, Primary Bedroom
Interior area
- Total structure area: 2,976
- Total interior livable area: 2,976 sqft
Video & virtual tour
Property
Parking
- Total spaces: 3
- Parking features: Attached, Garage, Inside Entrance, Private
- Attached garage spaces: 3
Features
- Stories: 2
- Patio & porch: Patio
- Exterior features: Patio, Private Yard, Irrigation Sprinklers
- Has private pool: Yes
- Pool features: In Ground, Private, Pool/Spa Combo
- Has spa: Yes
- Spa features: Indoor Hot Tub
- Fencing: Brick,Back Yard
Lot
- Size: 6,969 Square Feet
- Features: Desert Landscaping, Landscaped, Sprinklers Timer, < 1/4 Acre
Details
- Parcel number: 17808319002
- Zoning description: Single Family
- Other equipment: Water Softener Loop
- Horse amenities: None
Construction
Type & style
- Home type: SingleFamily
- Architectural style: Two Story
- Property subtype: Single Family Residence
Materials
- Roof: Tile
Condition
- Resale
- Year built: 1988
Utilities & green energy
- Electric: Photovoltaics None
- Sewer: Public Sewer
- Water: Public
- Utilities for property: Underground Utilities
Green energy
- Energy efficient items: Windows
Community & HOA
Community
- Subdivision: Creekside
HOA
- Has HOA: Yes
- Services included: Association Management
- HOA fee: $8 monthly
- HOA name: Village of Silver Sp
- HOA phone: 702-736-9450
Location
- Region: Henderson
Financial & listing details
- Price per square foot: $242/sqft
- Tax assessed value: $390,600
- Annual tax amount: $3,912
- Date on market: 10/13/2026
- Listing agreement: Exclusive Right To Sell
- Listing terms: Cash,Conventional,FHA,VA Loan
- Ownership: Single Family Residential
Estimated market value
$710,400
$675,000 - $746,000
$3,461/mo
Price history
| Date | Event | Price |
|---|---|---|
| 10/13/2026 | Listed for sale | $720,000$242/sqft |
Source:  LVR #2826479 Report a problem LVR #2826479 Report a problem | ||
| 10/11/2026 | Listing removed | $720,000$242/sqft |
Source: LVR #2771104 Report a problem | ||
| 8/7/2026 | Price change | $720,000-2.7%$242/sqft |
Source: LVR #2771104 Report a problem | ||
| 5/28/2026 | Price change | $740,000-2.6%$249/sqft |
Source: LVR #2771104 Report a problem | ||
| 4/14/2026 | Listed for sale | $760,000+237.8%$255/sqft |
Source: LVR #2771104 Report a problem | ||
| 11/21/2012 | Listing removed | $2,000$1/sqft |
Source: McKenna Property Management Report a problem | ||
| 10/19/2012 | Listed for rent | $2,000$1/sqft |
Source: McKenna Property Management Report a problem | ||
| 5/19/1995 | Sold | $225,000+756.2%$76/sqft |
Source: Public Record Report a problem | ||
| 2/8/1995 | Sold | $26,280$9/sqft |
Source: Public Record Report a problem | ||
Public tax history
| Year | Property taxes | Tax assessment |
|---|---|---|
| 2026 | $3,915 +8% | $136,710 -1.9% |
| 2025 | $3,625 +8% | $139,344 +4.5% |
| 2024 | $3,357 +8% | $133,294 +10.7% |
| 2023 | $3,109 +8% | $120,424 +9% |
| 2022 | $2,879 +7.7% | $110,457 +3% |
| 2021 | $2,672 +6.7% | $107,231 +2.1% |
| 2020 | $2,504 +4.8% | $105,028 +6.4% |
| 2019 | $2,390 +6.9% | $98,668 |
| 2018 | $2,235 | $98,668 -1.6% |
| 2017 | $2,235 | $100,279 +6.9% |
| 2016 | $2,235 +0.2% | $93,771 +8.9% |
| 2015 | $2,231 +3.2% | $86,110 +19% |
| 2014 | $2,161 | $72,390 |
| 2013 | -- | $72,390 -0.4% |
| 2012 | -- | $72,695 -12.5% |
| 2011 | -- | $83,117 +3% |
| 2010 | -- | $80,689 -25.7% |
| 2009 | -- | $108,612 |
| 2008 | -- | $108,612 -28.7% |
| 2007 | -- | $152,255 +19.5% |
| 2006 | -- | $127,404 +25.6% |
| 2005 | -- | $101,402 +16.7% |
| 2004 | -- | $86,909 +12.5% |
| 2003 | -- | $77,249 +4.6% |
| 2002 | -- | $73,830 +4% |
| 2001 | -- | $70,960 |
Find assessor info on the county website
Monthly payment
Est. payment
Payment breakdown
Explore the cost of this home by adjusting the details. Changes won't be saved.Climate risks
Neighborhood: Green Valley North
Nearby schools
Schools provided by the listing agent
- Elementary: Gibson, James,Gibson, James
- Middle: Greenspun
- High: Green Valley
Source: LVR. This data may not be complete. We recommend contacting the local school district to confirm school assignments for this home.
- $510,3004 bd2 ba2.5k sqft2007 Pinion Springs Dr, Henderson, NV 89074Off Market
- $71,500-- bd-- ba-- sqft2007 Pinion Springs Dr, Henderson, NV 89074Off Market
- $500,1003 bd2 ba1.8k sqft2003 Pinion Springs Dr, Henderson, NV 89074Off Market
- $633,6005 bd3 ba2.9k sqft2009 Pinion Springs Dr, Henderson, NV 89074Off Market
Similar homes
- $850,0004 bd3 ba3.2k sqft1930 Davina St, Henderson, NV 89074For Sale
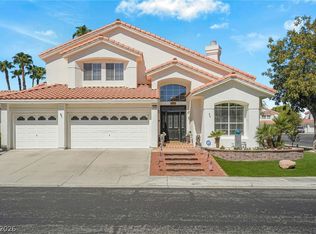 MLS ID #2821652, Juan Lopez, Realty of America LLC. LVR
 - $630,0005 bd3 ba3.4k sqft2707 Fan Palm Ct, Henderson, NV 89074For Sale
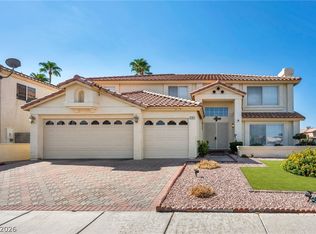 MLS ID #2812544, Lolita Hester, Legacy Real Estate Group. LVR
 - $625,0003 bd3 ba2.6k sqft1923 Coralino Dr, Henderson, NV 89074For Sale
 MLS ID #2799219, Beth A. Legge, Scofield Group LLC. LVR
 - $919,0005 bd4 ba3.4k sqft2017 Grafton Ave, Henderson, NV 89074For Sale
 MLS ID #2807709, Natalie A. Hayek, Simply Vegas. LVR
