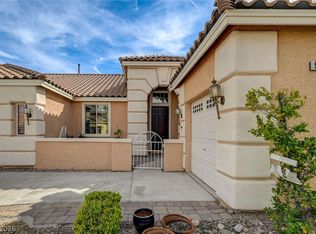
Nestled in a desirable gated community in the Southwest, this stunning single-story home offers breathtaking mountain views and exceptional indoor-outdoor living. Featuring 3 bedrooms, 3 bathrooms, and a versatile den that can easily serve as a 4th bedroom, The open-concept floor plan is enhanced by soaring 11-foot ceilings, creating a bright and spacious atmosphere throughout. The expansive kitchen is a chef's dream, showcasing granite countertops, a large breakfast bar island, abundant cabinetry, double ovens, and a walk-in pantry complete with appliance hookups. The family room is designed for entertaining, featuring a built-in bar area with a sink, ice maker and additional storage. The generous primary suite is a true retreat, complete with a luxurious en-suite with dual sinks, walk-in shower and a custom walk-in closet with direct access to the laundry room for added convenience. Two additional oversized bedrooms offer plenty of space for family or guests. Step outside and enjoy your own private backyard oasis featuring a sparkling pool with waterfall, separate above-ground spa, covered patio, and built-in entertainment area. With fresh exterior paint and a location near shopping, dining, and major roadways, this home offers the perfect blend of comfort, convenience, and community living. Schedule your showing today!
Active
$769,999
10093 Golden Bluff Ave, Las Vegas, NV 89148
3beds
2,808sqft
:
Get pre-qualified$4,963/mo
Single Family Residence
Built in 2005
7,405 Square Feet Lot
$754,600 Zestimate®
$274/sqft
$52/mo HOA
What's special
Sparkling pool with waterfallSeparate above-ground spaBright and spacious atmosphereBreathtaking mountain viewsBuilt-in entertainment areaCovered patioGenerous primary suite
- 39 days |
- 672 |
- 37 |
Zillow last checked:
Listing updated:
Listed by:
Erick R. Guzman S.0181594 (702)613-6534,
Huntington & Ellis, A Real Est
Source: LVR,MLS#: 2792447 Originating MLS: Greater Las Vegas Association of Realtors Inc
Originating MLS: Greater Las Vegas Association of Realtors IncFacts & features
Interior
Bedrooms & bathrooms
- Bedrooms: 3
- Bathrooms: 3
- Full bathrooms: 1
- 3/4 bathrooms: 1
- 1/2 bathrooms: 1
Primary bedroom
- Description: Ceiling Fan,Walk-In Closet(s)
- Dimensions: 25x16
Bedroom 2
- Description: Ceiling Light,Walk-In Closet(s)
- Dimensions: 12x13
Bedroom 3
- Description: Ceiling Light,Walk-In Closet(s)
- Dimensions: 12x12
Primary bathroom
- Description: Double Sink,Shower Only
Den
- Description: Built-Ins,Ceiling Light
- Dimensions: 12x12
Family room
- Description: Separate Family Room
- Dimensions: 20x25
Kitchen
- Description: Breakfast Bar/Counter,Granite Countertops,Island,Lighting Recessed,Tile Flooring,Walk-in Pantry
Living room
- Description: Entry Foyer,Formal,Front,Wet Bar
- Dimensions: 18x18
Heating
- Central, Gas, Multiple Heating Units
Cooling
- Central Air, Electric, 2 Units
Appliances
- Included: Built-In Gas Oven, Double Oven, Dryer, Dishwasher, Gas Cooktop, Disposal, Microwave, Refrigerator, Washer
- Laundry: Cabinets, Electric Dryer Hookup, Gas Dryer Hookup, Laundry Room, Sink
Features
- Bedroom on Main Level, Primary Downstairs, Pot Rack, Window Treatments
- Flooring: Carpet, Laminate, Tile
- Windows: Blinds, Double Pane Windows
- Has fireplace: No
Interior area
- Total structure area: 2,808
- Total interior livable area: 2,808 sqft
Video & virtual tour
Property
Parking
- Total spaces: 3
- Parking features: Attached, Garage, Garage Door Opener, Inside Entrance, Private
- Attached garage spaces: 3
Features
- Stories: 1
- Patio & porch: Covered, Patio, Porch
- Exterior features: Porch, Patio, Private Yard
- Has private pool: Yes
- Pool features: Heated, In Ground, Private, Solar Heat, Waterfall
- Has spa: Yes
- Spa features: Above Ground
- Fencing: Brick,Back Yard
- Has view: Yes
- View description: Mountain(s)
Lot
- Size: 7,405 Square Feet
- Features: Desert Landscaping, Landscaped, Rocks, < 1/4 Acre
Details
- Parcel number: 16331413018
- Zoning description: Single Family
- Horse amenities: None
Construction
Type & style
- Home type: SingleFamily
- Architectural style: One Story
- Property subtype: Single Family Residence
Materials
- Roof: Tile
Condition
- Resale
- Year built: 2005
Utilities & green energy
- Electric: Photovoltaics None
- Sewer: Public Sewer
- Water: Public
- Utilities for property: Underground Utilities
Green energy
- Energy efficient items: Windows
Community & HOA
Community
- Security: Gated Community
- Subdivision: Sedona 1 At Southwest Ranch Phase 3
HOA
- Has HOA: Yes
- Amenities included: Gated, Security
- Services included: Reserve Fund, Security
- HOA fee: $52 monthly
- HOA name: Stetson Ranch
- HOA phone: 702-737-8580
Location
- Region: Las Vegas
Financial & listing details
- Price per square foot: $274/sqft
- Tax assessed value: $565,874
- Annual tax amount: $3,732
- Date on market: 6/17/2026
- Listing agreement: Exclusive Right To Sell
- Listing terms: Cash,Conventional,FHA,VA Loan
Estimated market value
$754,600
$717,000 - $792,000
$3,322/mo
Price history
| Date | Event | Price |
|---|---|---|
| 7/15/2026 | Listed for sale | $769,999$274/sqft |
Source:  LVR #2792447 Report a problem LVR #2792447 Report a problem | ||
| 6/25/2026 | Pending sale | $769,999$274/sqft |
Source: LVR #2792447 Report a problem | ||
| 6/17/2026 | Listed for sale | $769,999-1.2%$274/sqft |
Source: LVR #2792447 Report a problem | ||
| 3/1/2026 | Listing removed | $779,000$277/sqft |
Source: LVR #2715447 Report a problem | ||
| 10/27/2025 | Price change | $779,000-2.6%$277/sqft |
Source: LVR #2715447 Report a problem | ||
| 9/4/2025 | Listed for sale | $800,000+0%$285/sqft |
Source: LVR #2715447 Report a problem | ||
| 6/2/2025 | Listing removed | $799,900$285/sqft |
Source: LVR #2649140 Report a problem | ||
| 10/14/2024 | Listed for sale | $799,900-4.2%$285/sqft |
Source: LVR #2624738 Report a problem | ||
| 9/30/2024 | Listing removed | $834,999$297/sqft |
Source: LVR #2586895 Report a problem | ||
| 5/30/2024 | Listed for sale | $834,999+38.5%$297/sqft |
Source: LVR #2586895 Report a problem | ||
| 12/23/2004 | Sold | $602,883$215/sqft |
Source: Public Record Report a problem | ||
Public tax history
| Year | Property taxes | Tax assessment |
|---|---|---|
| 2026 | $3,735 +3% | $198,056 -0.7% |
| 2025 | $3,626 +3% | $199,540 +12% |
| 2024 | $3,521 +3% | $178,212 +9.9% |
| 2023 | $3,418 +3% | $162,119 +7.7% |
| 2022 | $3,319 +3% | $150,492 +1.8% |
| 2021 | $3,221 +3% | $147,781 +5.3% |
| 2020 | $3,127 +3% | $140,396 +6.5% |
| 2019 | $3,036 +5.7% | $131,865 |
| 2018 | $2,873 | $131,865 +0.9% |
| 2017 | $2,873 | $130,667 +4.4% |
| 2016 | $2,873 +3.2% | $125,140 +5.7% |
| 2015 | $2,784 | $118,351 +28.5% |
| 2014 | $2,784 | $92,096 |
| 2013 | -- | $92,096 -2.8% |
| 2012 | -- | $94,730 -3.2% |
| 2011 | -- | $97,871 +4.2% |
| 2010 | -- | $93,939 -19.2% |
| 2009 | -- | $116,260 |
| 2008 | -- | $116,260 -45.6% |
| 2007 | -- | $213,532 +15.2% |
| 2006 | -- | $185,358 |
Find assessor info on the county website
Monthly payment
Est. payment
Payment breakdown
Explore the cost of this home by adjusting the details. Changes won't be saved.Climate risks
Neighborhood: Spring Valley
Nearby schools
GreatSchools rating
- 7/10Shelley Berkley Elementary SchoolGrades: PK-5Distance: 0.8 mi
- 7/10Wilbur & Theresa Faiss Middle SchoolGrades: 6-8Distance: 1 mi
- 4/10Sierra Vista High SchoolGrades: 9-12Distance: 3 mi
Schools provided by the listing agent
- Elementary: Shelley, Berkley,Shelley, Berkley
- Middle: Faiss, Wilbur & Theresa
- High: Sierra Vista High
Source: LVR. This data may not be complete. We recommend contacting the local school district to confirm school assignments for this home.
- $864,9005 bd4 ba3.6k sqft10083 Golden Bluff Ave, Las Vegas, NV 89148Off Market
- $961,0005 bd5 ba4.1k sqft10103 Golden Bluff Ave, Las Vegas, NV 89148Off Market

- $437,7003 bd2 ba2k sqft10078 Pelham Park Ave, Las Vegas, NV 89148Off Market
- $437,0003 bd2 ba2k sqft10084 Pelham Park Ave, Las Vegas, NV 89148Off Market
- $450,0003 bd3 ba1.6k sqft10072 Pelham Park Ave, Las Vegas, NV 89148Sold
- $419,8003 bd3 ba1.6k sqft10090 Pelham Park Ave, Las Vegas, NV 89148Off Market
- $410,6003 bd2 ba1.7k sqft10066 Pelham Park Ave, Las Vegas, NV 89148Off Market
- $921,2005 bd4 ba4.1k sqft10073 Golden Bluff Ave, Las Vegas, NV 89148Off Market
A local agent can set up tours, give advice and negotiate with sellers.
Similar homes
- $745,0005 bd3 ba2.4k sqft9867 Wonderful Day Dr, Spring Valley, NV 89148For Sale
 MLS ID #2790486, Michele Dugan, United Realty Group. LVR
 - $759,9993 bd3 ba2.3k sqft3290 Squire St, Las Vegas, NV 89135For Sale
 MLS ID #2792335, David A. Brownell, Real Broker LLC. LVR
 - $799,9904 bd3 ba2.8k sqft8586 Monument Lake Ct, Las Vegas, NV 89113For Sale
 MLS ID #2794938, Yuanyuan Zhu, Keller Williams MarketPlace. LVR
 - $975,0003 bd2 ba2k sqft6706 Desert Crimson St, Spring Valley, NV 89148For Sale
 MLS ID #2767419, Paul Conforte, Xpand Realty & Property Mgmt. LVR
 - $835,0005 bd4 ba3.6k sqft8960 Lansberry Ct, Las Vegas, NV 89147For SaleMLS ID #2697903, Sherry L. Wetterstrom, Costello Realty & Mgmt. LVR
- $799,0003 bd3 ba2.8k sqft10739 Bramante Dr, Las Vegas, NV 89141For SaleMLS ID #2795919, Patrick Meiszburger, eXp Realty. LVR
- $975,0002 bd2 ba1.7k sqft9926 Regency Canyon Way, Spring Valley, NV 89148For SaleMLS ID #2785314, Reezwan Dossa, SMG Realty. LVR
- $464,5003 bd3 ba2k sqft6788 Rose Mallow St, Las Vegas, NV 89148For SaleMLS ID #2791758, Melissa L. Zimbelman, LUXE International Realty. LVR
- $795,0004 bd3 ba2.6k sqft820 Colina Alta Pl, Las Vegas, NV 89138For SaleMLS ID #2778101, Jill D. DuMay, Signature Real Estate Group. LVR
- $849,9003 bd2 ba2.2k sqft194 Glenbrook Estates Dr, Las Vegas, NV 89183For SaleMLS ID #2797403, Derek Delp, RE/MAX CENTRAL. LVR
- $697,4993 bd3 ba2.4k sqft617 Apricot Rose Pl, Las Vegas, NV 89138For SaleMLS ID #2782068, Samuel Curby, eXp Realty. LVR
- $680,0004 bd3 ba2.5k sqft4347 Livorno Ave, Las Vegas, NV 89141For SaleMLS ID #2798171, Richard J. Brenkus, Keller Williams MarketPlace. LVR
- $624,9984 bd3 ba2.4k sqft9105 Safeport Cove Ct, Las Vegas, NV 89117For SaleMLS ID #2792021, Andrew J. Arevalo, Simply Vegas. LVR
- $799,9994 bd3 ba2.7k sqft11 Pheasant Ridge Cir, Henderson, NV 89014For SaleMLS ID #2798707, Ammon J. Hellewell, NextHome People First. LVR
- $680,0004 bd5 ba3.4k sqft8358 Nelson Ridge Ln, Las Vegas, NV 89178For SaleMLS ID #2783380, Daniel Stewart, eXp Realty. LVR
- $760,0003 bd3 ba2.7k sqft6538 Green Sparrow Ln, North Las Vegas, NV 89084For SaleMLS ID #2788409, Jonny C. Lopez, Vegas Realty Experts. LVR
- $870,0004 bd3 ba3.1k sqft11009 Summer Storm Ct, Las Vegas, NV 89144For SaleMLS ID #2779152, Serena M. Heuser, Huntington & Ellis, A Real Est. LVR
- $695,0005 bd5 ba4.1k sqft8508 Silver Coast St, Las Vegas, NV 89139For SaleMLS ID #2794158, Ivy Vo, Simply Vegas. LVR
- $770,0004 bd3 ba2.5k sqft518 Dawn Cove Dr, Henderson, NV 89052For SaleMLS ID #2747968, Jillian M. Batchelor, Real Broker LLC. LVR
- $775,0004 bd3 ba2.6k sqft8300 Imperial Lakes St, Las Vegas, NV 89131For SaleMLS ID #2767285, Lisa D. Quam, BHHS Nevada Properties. LVR
