Classic Las Vegas charm with thoughtful updates and a backyard built for entertaining. This single-story home offers a flexible 3-bedroom layout that can be easily converted back to 4 bedrooms, along with an open living space highlighted by a brick archway, stone fireplace, and a remodeled kitchen with hand-painted cabinetry and backsplash.
Major updates include newer windows and doors completed in 2025, A/C replaced in 2024, and pool equipment updated in 2022. Out back, enjoy a remodeled freeform pool with quartz-finish plaster, cool deck, covered patio, turf, mature palms, and plenty of space to relax or host. The primary bedroom features direct patio access, backyard and pool views, an ensuite bath, and walk-in closet. Situated on a low-traffic street with a large driveway, garage, no HOA, and convenient access to shopping, dining, and the Las Vegas Strip. A great combination of vintage Vegas character and modern improvements.
Active
Price cut: $10K (9/24)
$450,000
5368 Regal Ave, Las Vegas, NV 89146
4beds
1,544sqft
Single Family Residence
Built in 1971
6,969 Square Feet Lot
$444,200 Zestimate®
$291/sqft
$-- HOA
What's special
- 64 days
- 569
- 64
Zillow last checked:
Listing updated:
Listed by:
Steven Carter S.0183467 702-762-7586,
eXp Realty
Source: LVR,MLS#: 2816699 Originating MLS: Greater Las Vegas Association of Realtors Inc
Facts & features
Interior
Bedrooms & bathrooms
- Bedrooms: 4
- Bathrooms: 2
- Full bathrooms: 1
- 3/4 bathrooms: 1
Primary bedroom
- Description: Ceiling Fan,Ceiling Light,Closet,Downstairs
- Dimensions: 13x12
Bedroom 2
- Description: Closet
- Dimensions: 10x20
Bedroom 3
- Description: Closet
- Dimensions: 10x10
Bedroom 4
- Description: Closet
- Dimensions: 13x15
Primary bathroom
- Description: Shower Only
Kitchen
- Description: Breakfast Bar/Counter,Custom Cabinets,Laminate Countertops,Tile Flooring
Heating
- Central, Gas
Cooling
- Central Air, Electric
Appliances
- Included: Dishwasher, Electric Range, Disposal, Gas Range, Gas Water Heater, Refrigerator
- Laundry: Gas Dryer Hookup, Laundry Room
Features
- Bathroom on Main Level, Bedroom on Main Level, Ceiling Fan(s), Full Bath on Main Level, Primary Downstairs, Window Treatments
- Flooring: Carpet, Linoleum, Tile, Vinyl
- Windows: Blinds, Double Pane Windows, Window Treatments
- Number of fireplaces: 1
- Fireplace features: Living Room, Wood Burning
Interior area
- Total structure area: 1,544
- Total interior livable area: 1,544 sqft
Video & virtual tour
Property
Parking
- Total spaces: 2
- Parking features: Attached, Garage, Private
- Attached garage spaces: 2
Features
- Stories: 1
- Patio & porch: Covered, Patio
- Exterior features: Barbecue, Patio, Private Yard
- Has private pool: Yes
- Pool features: In Ground, Private
- Fencing: Block,Back Yard
Lot
- Size: 6,969 Square Feet
- Features: Desert Landscaping, Landscaped, Synthetic Grass, Trees, < 1/4 Acre
Details
- Parcel number: 16312710030
- Zoning description: Single Family
- Horse amenities: None
Construction
Type & style
- Home type: SingleFamily
- Architectural style: One Story
- Property subtype: Single Family Residence
Materials
- Drywall
- Roof: Composition,Shingle
Condition
- Year built: 1971
Utilities & green energy
- Electric: Photovoltaics None
- Sewer: Public Sewer
- Water: Public
- Utilities for property: Underground Utilities
Green energy
- Energy efficient items: Solar Screens, Windows
Community & HOA
Community
- Subdivision: Bella Estate
HOA
- Has HOA: No
- Amenities included: None
Location
- Region: Las Vegas
Financial & listing details
- Price per square foot: $291/sqft
- Tax assessed value: $176,186
- Annual tax amount: $1,458
- Date on market: 9/12/2026
- Listing agreement: Exclusive Right To Sell
- Listing terms: Cash,Conventional,FHA,VA Loan
Estimated market value
$444,200
$422,000 - $466,000
$3,257/mo
Price history
| Date | Event | Price |
|---|---|---|
| 9/24/2026 | Price change | $450,000-2.2%$291/sqft |
Source:  LVR #2816699 Report a problem | ||
| 9/11/2026 | Listed for sale | $460,000-8%$298/sqft |
Source: LVR #2816699 Report a problem | ||
| 8/5/2025 | Listing removed | $500,000$324/sqft |
Source: LVR #2696290 Report a problem | ||
| 6/27/2025 | Listed for sale | $500,000$324/sqft |
Source: LVR #2696290 Report a problem | ||
| 6/23/2025 | Listing removed | $500,000$324/sqft |
Source: LVR #2690830 Report a problem | ||
| 6/17/2025 | Listed for sale | $500,000+190.7%$324/sqft |
Source: LVR #2690830 Report a problem | ||
| 4/27/2004 | Sold | $172,000+14.7%$111/sqft |
Source: Public Record Report a problem | ||
| 12/12/2001 | Sold | $149,900+23.9%$97/sqft |
Source: Public Record Report a problem | ||
| 3/19/1999 | Sold | $121,000$78/sqft |
Source: Public Record Report a problem | ||
Public tax history
| Year | Property taxes | Tax assessment |
|---|---|---|
| 2026 | $1,461 +8% | $61,665 +7.1% |
| 2025 | $1,352 +7.9% | $57,598 -0.6% |
| 2024 | $1,253 +8% | $57,930 +18.2% |
| 2023 | $1,160 +8% | $49,029 +9.5% |
| 2022 | $1,075 +7.7% | $44,783 +3.5% |
| 2021 | $997 +6.8% | $43,283 +7.6% |
| 2020 | $934 +4.8% | $40,227 +4.8% |
| 2019 | $891 +6.9% | $38,378 |
| 2018 | $834 | $38,378 +4.2% |
| 2017 | $834 | $36,817 +8.7% |
| 2016 | $834 +0.3% | $33,856 +7.9% |
| 2015 | $831 +3% | $31,376 +17.5% |
| 2014 | $807 | $26,693 |
| 2013 | -- | $26,693 -8.3% |
| 2012 | -- | $29,111 -1.2% |
| 2011 | -- | $29,458 +12.5% |
| 2010 | -- | $26,196 -23.4% |
| 2009 | -- | $34,197 |
| 2008 | -- | $34,197 -48% |
| 2007 | -- | $65,802 +23.9% |
| 2006 | -- | $53,114 +30.8% |
| 2005 | -- | $40,614 +12.8% |
| 2004 | -- | $36,005 +4.8% |
| 2003 | -- | $34,367 -2.6% |
| 2002 | -- | $35,280 +10.6% |
| 2001 | -- | $31,890 |
Find assessor info on the county website
Monthly payment
Est. payment
Payment breakdown
Explore the cost of this home by adjusting the details. Changes won't be saved.Climate risks
Neighborhood: Spring Valley
Nearby schools
Schools provided by the listing agent
- Elementary: Wynn, Elaine,Wynn, Elaine
- Middle: Cashman James
- High: Clark Ed. W.
Source: LVR. This data may not be complete. We recommend contacting the local school district to confirm school assignments for this home.

Similar homes
- $515,0003 bd2 ba2k sqft6820 Patayan Rd, Las Vegas, NV 89146For Sale
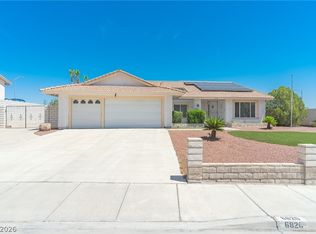 MLS ID #2817544, Dawn Pierce, BDJ Realty, LLC. LVR
- $499,8884 bd3 ba2.1k sqft3804 Red Rock St, Las Vegas, NV 89103For Sale
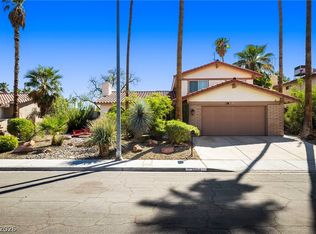 MLS ID #2814442, Tamra Coulter, Signature Real Estate Group. LVR
- $498,0004 bd3 ba1.8k sqft808 S Mallard St, Las Vegas, NV 89107For Sale
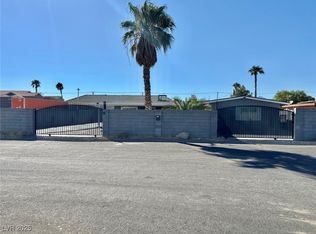 MLS ID #2743016, Sheng Ong, Compass Realty & Management. LVR
- $395,0004 bd2 ba1.6k sqft3557 Rosewood St, Las Vegas, NV 89103For Sale
 MLS ID #2802087, Laura P. Davis, BHHS Nevada Properties. LVR
