A rare single-story find featuring two spacious master bedrooms positioned on opposite ends of the home, offering exceptional privacy and flexibility that's hard to come by in a one-level floor plan. Beautifully upgraded throughout, the interior showcases upgraded flooring, crown molding, and a built-in bar area. The open living, dining, and kitchen area provides an ideal layout for everyday living and entertaining. The kitchen features upgraded Diamond-branded cabinetry with convenient pull-out storage, a large island, and generous cabinet and counter space. Additional highlights include a rock fireplace, surround sound wiring, covered patio, possible RV parking, and two HVAC units replaced approximately three years ago. Google Fiber infrastructure is currently being installed throughout the neighborhood. Rarely does a single-story home offer this combination of space, comfort, dual master suites, and major system updates — all in a desirable location with approximately 2,513 square feet of living space.
Active
Price cut: $5K (8/1)
$665,000
1512 Padova Dr, Las Vegas, NV 89117
4beds
2,513sqft
:
Get pre-qualified$4,285/mo
Single Family Residence
Built in 1983
9,147 Square Feet Lot
$658,200 Zestimate®
$265/sqft
$-- HOA
What's special
Convenient pull-out storageBuilt-in bar areaSurround sound wiringCovered patioRock fireplaceCrown moldingLarge island
- 77 days |
- 790 |
- 41 |
Zillow last checked:
Listing updated:
Listed by:
Randy M. Land S.0175096 (702)497-1113,
Evolve Realty
Source: LVR,MLS#: 2775311 Originating MLS: Greater Las Vegas Association of Realtors Inc
Originating MLS: Greater Las Vegas Association of Realtors IncFacts & features
Interior
Bedrooms & bathrooms
- Bedrooms: 4
- Bathrooms: 3
- Full bathrooms: 2
- 3/4 bathrooms: 1
Primary bedroom
- Description: 2 Pbr's,Downstairs,Pbr Separate From Other,Walk-In Closet(s)
- Dimensions: 20x11
Bedroom 2
- Description: Closet,Downstairs,TV/ Cable,With Bath
- Dimensions: 12x15
Bedroom 3
- Description: Closet,Mirrored Door,TV/ Cable
- Dimensions: 10x10
Bedroom 4
- Description: Closet,Mirrored Door,TV/ Cable
- Dimensions: 10x11
Dining room
- Description: Formal Dining Room
- Dimensions: 10x8
Family room
- Description: Downstairs
- Dimensions: 20x18
Kitchen
- Description: Breakfast Bar/Counter,Granite Countertops,Walk-in Pantry
Heating
- Central, Gas, Multiple Heating Units
Cooling
- Central Air, Electric, 2 Units
Appliances
- Included: Built-In Gas Oven, Dryer, Dishwasher, Electric Cooktop, Gas Cooktop, Disposal, Refrigerator, Water Heater, Washer
- Laundry: Gas Dryer Hookup, Main Level, Laundry Room
Features
- Bedroom on Main Level, Primary Downstairs, Window Treatments
- Flooring: Laminate
- Windows: Double Pane Windows
- Number of fireplaces: 1
- Fireplace features: Family Room, Gas
Interior area
- Total structure area: 2,393
- Total interior livable area: 2,513 sqft
Video & virtual tour
Property
Parking
- Total spaces: 2
- Parking features: Attached, Garage, Garage Door Opener, Inside Entrance, Open, Private, RV Potential, RV Access/Parking
- Attached garage spaces: 2
- Has uncovered spaces: Yes
Features
- Stories: 1
- Patio & porch: Covered, Patio
- Exterior features: Barbecue, Patio, Private Yard, Shed
- Fencing: Block,Back Yard
- Has view: Yes
- View description: None
Lot
- Size: 9,147 Square Feet
- Features: Desert Landscaping, Landscaped, < 1/4 Acre
Details
- Additional structures: Shed(s)
- Parcel number: 16305613011
- Zoning description: Single Family
- Horse amenities: None
Construction
Type & style
- Home type: SingleFamily
- Architectural style: One Story
- Property subtype: Single Family Residence
Materials
- Frame, Stucco
- Roof: Tile
Condition
- Resale
- Year built: 1983
Utilities & green energy
- Electric: Photovoltaics None
- Sewer: Public Sewer
- Water: Public
- Utilities for property: Cable Available, Underground Utilities
Green energy
- Energy efficient items: Windows
Community & HOA
Community
- Subdivision: Valley West 8
HOA
- Has HOA: No
- Amenities included: None
Location
- Region: Las Vegas
Financial & listing details
- Price per square foot: $265/sqft
- Tax assessed value: $341,043
- Annual tax amount: $3,000
- Date on market: 5/24/2026
- Listing agreement: Exclusive Right To Sell
- Listing terms: Cash,Conventional,FHA,VA Loan
- Ownership: Single Family Residential
Estimated market value
$658,200
$625,000 - $691,000
$3,129/mo
Price history
| Date | Event | Price |
|---|---|---|
| 8/1/2026 | Price change | $665,000-0.7%$265/sqft |
Source:  LVR #2775311 Report a problem LVR #2775311 Report a problem | ||
| 7/9/2026 | Price change | $670,000-0.7%$267/sqft |
Source: LVR #2775311 Report a problem | ||
| 6/3/2026 | Listed for sale | $675,000$269/sqft |
Source: LVR #2775311 Report a problem | ||
| 5/26/2026 | Contingent | $675,000$269/sqft |
Source: LVR #2775311 Report a problem | ||
| 5/17/2026 | Listed for sale | $675,000+169.1%$269/sqft |
Source: LVR #2775311 Report a problem | ||
| 1/28/2013 | Sold | $250,800-1.6%$100/sqft |
Source: LVR #1269810 Report a problem | ||
| 11/27/2012 | Pending sale | $255,000$101/sqft |
Source: Universal Realty, Inc. #1269810 Report a problem | ||
| 11/6/2012 | Price change | $255,000+20%$101/sqft |
Source: Universal Realty, Inc. #1269810 Report a problem | ||
| 10/20/2012 | Listed for sale | $212,500$85/sqft |
Source: Universal Realty, Inc. #1269810 Report a problem | ||
| 8/8/2012 | Listing removed | $212,500$85/sqft |
Source: Universal Realty, Inc. #1269810 Report a problem | ||
| 7/24/2012 | Price change | $212,500+7.3%$85/sqft |
Source: Universal Realty, Inc. #1269810 Report a problem | ||
| 10/19/2011 | Listed for sale | $198,000+41.4%$79/sqft |
Source: SELLPRO REALTY #1269810 Report a problem | ||
| 3/1/2001 | Sold | $140,000$56/sqft |
Source: Public Record Report a problem | ||
Public tax history
| Year | Property taxes | Tax assessment |
|---|---|---|
| 2026 | $3,003 +3% | $119,365 -3.7% |
| 2025 | $2,915 +3% | $123,913 +8.7% |
| 2024 | $2,831 +3% | $113,992 +13% |
| 2023 | $2,749 -1.5% | $100,866 +6.9% |
| 2022 | $2,790 +7.7% | $94,315 +3.7% |
| 2021 | $2,590 +3% | $90,947 +2.2% |
| 2020 | $2,514 +3% | $88,957 +5.2% |
| 2019 | $2,441 +5.7% | $84,538 |
| 2018 | $2,310 | $84,538 -0.6% |
| 2017 | $2,310 | $85,017 +5.7% |
| 2016 | $2,310 +0.2% | $80,469 +14.5% |
| 2015 | $2,305 +3% | $70,251 +6.1% |
| 2014 | $2,238 | $66,241 |
| 2013 | -- | $66,241 +0.1% |
| 2012 | -- | $66,196 -4.4% |
| 2011 | -- | $69,268 -4.4% |
| 2010 | -- | $72,421 -16% |
| 2009 | -- | $86,237 |
| 2008 | -- | $86,237 -26.8% |
| 2007 | -- | $117,772 +21.3% |
| 2006 | -- | $97,092 +38.1% |
| 2005 | -- | $70,312 +48.9% |
| 2004 | -- | $47,219 +5.2% |
| 2003 | -- | $44,871 +0.7% |
| 2002 | -- | $44,540 +6.1% |
| 2001 | -- | $41,980 |
Find assessor info on the county website
Monthly payment
Est. payment
Payment breakdown
Explore the cost of this home by adjusting the details. Changes won't be saved.Climate risks
Neighborhood: The Lakes
Nearby schools
GreatSchools rating
- 6/10D'vorre & Hall Ober Elementary SchoolGrades: PK-5Distance: 2.3 mi
- 6/10Walter Johnson Junior High SchoolGrades: 6-8Distance: 1.7 mi
- 3/10Bonanza High SchoolGrades: 9-12Distance: 2.8 mi
Schools provided by the listing agent
- Elementary: Ober, D'Vorre & Hal,Ober, D'Vorre & Hal
- Middle: Johnson Walter
- High: Bonanza
Source: LVR. This data may not be complete. We recommend contacting the local school district to confirm school assignments for this home.
- $549,1004 bd2 ba2.1k sqft8741 Vercelli Ct, Las Vegas, NV 89117Off Market
- $625,9004 bd3 ba2.1k sqft8732 Potenza Ln, Las Vegas, NV 89117Off Market

- $603,0004 bd3 ba2.1k sqft8736 Potenza Ln, Las Vegas, NV 89117Off Market
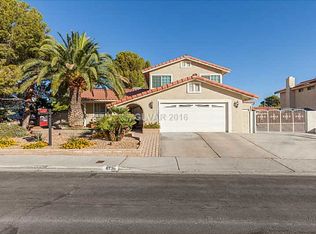
- $493,1004 bd2 ba2.1k sqft8736 Vercelli Ct, Las Vegas, NV 89117Off Market
- $582,7004 bd3 ba2.1k sqft8740 Potenza Ln, Las Vegas, NV 89117Off Market
- $520,2004 bd2 ba2.1k sqft1509 Padova Dr, Las Vegas, NV 89117Off Market
- $496,2004 bd2 ba2.1k sqft1513 Padova Dr, Las Vegas, NV 89117Off Market
- $582,1004 bd3 ba2.3k sqft8745 Vercelli Ct, Las Vegas, NV 89117Off Market
A local agent can set up tours, give advice and negotiate with sellers.
Similar homes
- $724,9994 bd3 ba2.5k sqft3009 Teal Beach St, Las Vegas, NV 89117For Sale
 MLS ID #2783909, Alyse A. Tenney, eXp Realty. LVR
 - $674,9994 bd3 ba2.6k sqft3799 Honey Ridge Ct, Las Vegas, NV 89135For Sale
 MLS ID #2804314, Hannah G. Lee, Century 21 1st Priority Realty. LVR
 - $699,9994 bd4 ba2.7k sqft9092 National Park Dr, Las Vegas, NV 89178For Sale
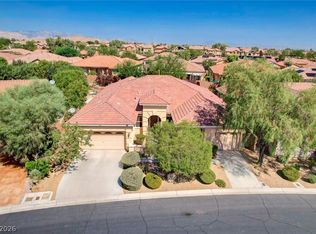 MLS ID #2804897, Miaojun Zhu, The Zhu Realty Group, LLC. LVR
 - $699,9994 bd4 ba3.1k sqft8404 Bay Crest Dr, Las Vegas, NV 89128For Sale
 MLS ID #2777730, Sean J. St. Marie, Signature Real Estate Group. LVR
 - $640,0005 bd3 ba3.1k sqft8828 La Manga Ave, Las Vegas, NV 89147For SaleMLS ID #2794985, Jason Griggs, Huntington & Ellis, A Real Est. LVR
- $639,0003 bd3 ba1.9k sqft11436 Diveley Ave, Las Vegas, NV 89138For SaleMLS ID #2802067, Eugenia Cho, Simply Vegas. LVR
- $669,9003 bd2 ba2k sqft2777 Gallant Hills Dr, Las Vegas, NV 89135For SaleMLS ID #2797056, Michael Zeng, Evolve Realty. LVR
- $750,0004 bd3 ba3.1k sqft7956 Marbella Cir, Las Vegas, NV 89128For SaleMLS ID #2801433, Matthew Schweitz, Key Realty. LVR
- $650,0005 bd3 ba3.2k sqft3905 Larkcrest St, Las Vegas, NV 89129For SaleMLS ID #2786351, Marc A. Cannella, Coldwell Banker Premier. LVR
- $900,0006 bd3 ba3.5k sqft9433 Salt Water Ct, Las Vegas, NV 89117For SaleMLS ID #2749641, Amy Jonas, eXp Realty. LVR
- $480,0004 bd3 ba2.2k sqft8875 Dove Cove Dr, Las Vegas, NV 89129For SaleMLS ID #2804219, Erica Lemarr, Real Broker LLC. LVR
- $795,0004 bd3 ba2.4k sqft441 Eternity St, Las Vegas, NV 89138For SaleMLS ID #2803206, Michelle Marchini, Signature Real Estate Group. LVR
- $649,9005 bd3 ba3.4k sqft9739 Bedstraw St, Las Vegas, NV 89178For SaleMLS ID #2804063, Kerry J. Kretchmer, Mainstay Brokerage LLC. LVR
- $675,0004 bd4 ba3k sqft7414 Wild Horse Mesa Dr, Las Vegas, NV 89131For SaleMLS ID #2797065, Patrick J. Dodd, Sphere Real Estate. LVR
- $650,0004 bd4 ba2.7k sqft7318 Puckershire St, Las Vegas, NV 89166For SaleMLS ID #2784595, David B. Longworth, Serhant. LVR
- $658,0005 bd4 ba3k sqft7097 Steele Canyon St, Las Vegas, NV 89118For SaleMLS ID #2787848, Joanne Hwang, Evolve Realty. LVR
- $729,9003 bd3 ba2.3k sqft31 Berneri Dr, Las Vegas, NV 89138For SaleMLS ID #2774042, Nancy Liu, Vertex Realty & Property Manag. LVR
- $675,0004 bd3 ba2.5k sqft3905 Vincelli Ave, North Las Vegas, NV 89031For SaleMLS ID #2769264, Bryant K. Adarme, Vegas One Realty. LVR
- $629,0002 bd2 ba1.8k sqft9800 Rosamond Dr, Las Vegas, NV 89134For SaleMLS ID #2782172, Susan M. Daichendt, Realty ONE Group, Inc. LVR
- $499,9905 bd3 ba2.1k sqft2341 Queen Bee Ct, Las Vegas, NV 89134For SaleMLS ID #2758277, Marcos Perez, Realty ONE Group, Inc. LVR
