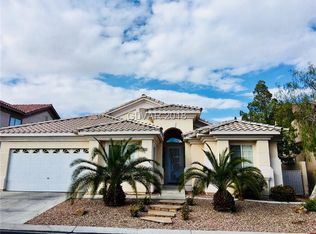
Welcome to 8828 La Manga Avenue, located in the prestigious guard-gated community of Granada Hills. This spacious residence offers over 3,100 square feet of thoughtfully designed living space with an ideal floor plan featuring a downstairs bedroom and 3/4 bath, perfect for guests or multigenerational living.
Step inside to soaring ceilings, abundant natural light, and expansive living areas designed for both everyday comfort and entertaining. The oversized kitchen is the heart of the home, featuring granite countertops, a center island, generous cabinetry, and a breakfast nook overlooking the family room.
Upstairs, the spacious primary suite provides a private retreat with a spa-inspired bathroom and ample closet space, while the additional bedrooms offer flexibility for family, guests, or a home office.
Enjoy a beautifully landscaped backyard with plenty of room to relax or entertain. Additional highlights include a three-car garage, mature landscaping, and access to the exclusive amenities and security of Granada Hills.
Conveniently located in the southwest Las Vegas valley, just minutes from Downtown Summerlin, premier shopping, dining, parks, schools, and freeway access, this home combines space, location, and lifestyle in one exceptional package.
Pending
Price cut: $15K (7/18)
$640,000
8828 La Manga Ave, Las Vegas, NV 89147
5beds
3,154sqft
Single Family Residence
Built in 1996
7,840 Square Feet Lot
$627,100 Zestimate®
$203/sqft
$220/mo HOA
What's special
Three-car garageAmple closet spaceSpa-inspired bathroomMature landscapingAbundant natural lightSoaring ceilingsOversized kitchen
- 63 days
- 369
- 19
Zillow last checked:
Listing updated:
Listed by:
Jason Griggs S.0179494 (516)427-2576,
Huntington & Ellis, A Real Est
Source: LVR,MLS#: 2794985 Originating MLS: Greater Las Vegas Association of Realtors Inc
Originating MLS: Greater Las Vegas Association of Realtors IncFacts & features
Interior
Bedrooms & bathrooms
- Bedrooms: 5
- Bathrooms: 3
- Full bathrooms: 2
- 3/4 bathrooms: 1
Primary bedroom
- Description: Walk-In Closet(s)
- Dimensions: 18X15
Bedroom 2
- Description: Ceiling Fan,Ceiling Light
- Dimensions: 11X14
Bedroom 3
- Description: Ceiling Fan,Ceiling Light
- Dimensions: 10X11
Bedroom 4
- Description: Ceiling Fan,Ceiling Light
- Dimensions: 12X18
Bedroom 5
- Description: Ceiling Fan,Ceiling Light
- Dimensions: 12X12
Primary bathroom
- Description: Double Sink
Dining room
- Description: Formal Dining Room
- Dimensions: 15X11
Family room
- Description: Downstairs
- Dimensions: 14X17
Kitchen
- Description: Island,Pantry
Living room
- Description: Formal,Front
- Dimensions: 18X19
Heating
- Central, Gas
Cooling
- Central Air, Electric
Appliances
- Included: Gas Cooktop, Disposal, Microwave
- Laundry: Electric Dryer Hookup, Main Level
Features
- Bedroom on Main Level, Ceiling Fan(s), Window Treatments
- Flooring: Carpet, Tile
- Windows: Blinds
- Number of fireplaces: 3
- Fireplace features: Gas, Great Room
Interior area
- Total structure area: 3,154
- Total interior livable area: 3,154 sqft
Video & virtual tour
Property
Parking
- Total spaces: 3
- Parking features: Attached, Garage, Private
- Attached garage spaces: 3
Features
- Stories: 2
- Exterior features: Private Yard
- Fencing: Block,Back Yard
Lot
- Size: 7,840 Square Feet
- Features: Desert Landscaping, Landscaped, < 1/4 Acre
Details
- Parcel number: 16320811017
- Zoning description: Single Family
- Horse amenities: None
Construction
Type & style
- Home type: SingleFamily
- Architectural style: Two Story
- Property subtype: Single Family Residence
Materials
- Roof: Tile
Condition
- Resale
- Year built: 1996
Utilities & green energy
- Electric: Photovoltaics None
- Sewer: Public Sewer
- Water: Public
- Utilities for property: Underground Utilities
Community & HOA
Community
- Security: Gated Community
- Subdivision: Tiburon-Phase 1
HOA
- Has HOA: Yes
- Amenities included: Gated, Guard, Security
- Services included: Association Management
- HOA fee: $220 monthly
- HOA name: Granda Hills
- HOA phone: 702-754-6313
Location
- Region: Las Vegas
Financial & listing details
- Price per square foot: $203/sqft
- Tax assessed value: $481,937
- Annual tax amount: $4,105
- Date on market: 6/26/2026
- Listing agreement: Exclusive Right To Sell
- Listing terms: Cash,Conventional,VA Loan
Estimated market value
$627,100
$596,000 - $658,000
$3,261/mo
Price history
| Date | Event | Price |
|---|---|---|
| 8/9/2026 | Pending sale | $640,000$203/sqft |
Source:  LVR #2794985 Report a problem LVR #2794985 Report a problem | ||
| 7/18/2026 | Price change | $640,000-2.3%$203/sqft |
Source: LVR #2794985 Report a problem | ||
| 6/26/2026 | Listed for sale | $655,000+114.4%$208/sqft |
Source: LVR #2794985 Report a problem | ||
| 3/23/2018 | Listing removed | $2,200$1/sqft |
Source: ERA Brokers Consolidated #1960715 Report a problem | ||
| 2/27/2018 | Price change | $2,200-8.3%$1/sqft |
Source: ERA Brokers Consolidated #1960715 Report a problem | ||
| 1/20/2018 | Listed for rent | $2,400$1/sqft |
Source: ERA Brokers Consolidated #1960715 Report a problem | ||
| 8/27/2003 | Sold | $305,500+43.1%$97/sqft |
Source: Public Record Report a problem | ||
| 6/19/1996 | Sold | $213,500$68/sqft |
Source: Public Record Report a problem | ||
Public tax history
| Year | Property taxes | Tax assessment |
|---|---|---|
| 2026 | $4,108 +8% | $168,678 -1.1% |
| 2025 | $3,804 +8% | $170,513 +17.3% |
| 2024 | $3,522 +8% | $145,357 +9.6% |
| 2023 | $3,262 +8% | $132,649 +8.7% |
| 2022 | $3,020 +7.7% | $122,055 +0.5% |
| 2021 | $2,804 +6.7% | $121,436 +5% |
| 2020 | $2,627 +4.8% | $115,650 +9.8% |
| 2019 | $2,507 -4% | $105,290 0% |
| 2018 | $2,612 | $105,291 +0.8% |
| 2017 | $2,612 | $104,477 +2.8% |
| 2016 | $2,612 +11.6% | $101,605 +31.5% |
| 2015 | $2,341 -7.1% | $77,275 -6.1% |
| 2014 | $2,520 | $82,331 |
| 2013 | -- | $82,331 -1.7% |
| 2012 | -- | $83,749 -3.1% |
| 2011 | -- | $86,386 -1.9% |
| 2010 | -- | $88,016 -17% |
| 2009 | -- | $106,049 |
| 2008 | -- | $106,049 -45.2% |
| 2007 | -- | $193,671 +5% |
| 2006 | -- | $184,451 +45.4% |
| 2005 | -- | $126,823 +37.6% |
| 2004 | -- | $92,176 +2.5% |
| 2003 | -- | $89,936 +15.8% |
| 2002 | -- | $77,670 +2.4% |
| 2001 | -- | $75,850 |
Find assessor info on the county website
Monthly payment
Est. payment
Payment breakdown
Explore the cost of this home by adjusting the details. Changes won't be saved.Climate risks
Neighborhood: Spring Valley
Nearby schools
Schools provided by the listing agent
- Elementary: Bendorf, Patricia A.,Bendorf, Patricia A.
- Middle: Lawrence
- High: Durango
Source: LVR. This data may not be complete. We recommend contacting the local school district to confirm school assignments for this home.
Similar homes
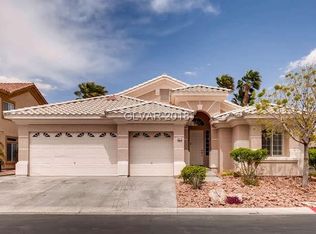
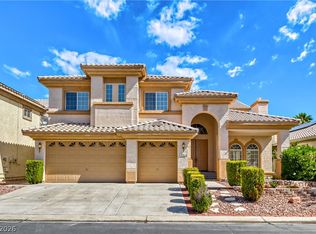
- $699,0005 bd4 ba3.6k sqft8744 Stockholm Ave, Las Vegas, NV 89147For Sale
 MLS ID #2812597, Connie Muy, Realty ONE Group, Inc. LVR
 - $588,0003 bd3 ba2.5k sqft7823 Windward Rd, Las Vegas, NV 89147For Sale
 MLS ID #2802594, Jonathan Jacobs, Simply Vegas. LVR
 - $650,0005 bd3 ba2.7k sqft9513 Scenic Sunset Dr, Las Vegas, NV 89117For Sale
 MLS ID #2807582, Nicholas Settle, Real Broker LLC. LVR
 - $629,9994 bd3 ba2.1k sqft10424 Trailing Dalea Ave, Las Vegas, NV 89135For Sale
 MLS ID #2807638, Lori Davidge, Flat Fee Pros. LVR
