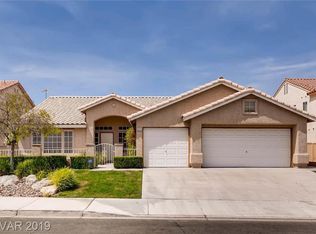
Furniture included. Unique, extra-deep rear yard on north side with a large covered patio offering abundant shade. Original owner presents a well-cared-for, always owner-occupied 2-story home featuring 4 bedrooms and 3 baths on a quiet street in South Shores near Summerlin. Mature palm trees and desert rock landscaping with drip irrigation enhance the outdoor space. Floor plan accommodates multi-generational living. New regulations also allow casita/ADU potential. Large primary bedroom includes walk-in closets, separate tub and shower, an enclosed toilet with bidet seat, and a sitting room/office sharing a 2-way gas fireplace. Expansive rec/entertainment room plumbed for wet bar. Spacious family room, also with gas fireplace. Kitchen offers a breakfast nook and island/breakfast bar. Formal living and dining rooms provide additional entertaining space. A downstairs bedroom with 3/4 bath and bidet seat is ideal for guests or extended family. Separate laundry room includes washer and dryer, deep sink, and large storage cabinets. Three-car garage, two hot water heaters, and a water filtration system. Additional features include a central vacuum system, ample closets throughout, four wired Ring cameras, and ADT security.
Active
Price cut: $10K (7/13)
$659,000
8128 Bay Pines Ave, Las Vegas, NV 89128
4beds
3,330sqft
:
Get pre-qualified$4,284/mo
Single Family Residence
Built in 1993
0.26 Acres Lot
$640,800 Zestimate®
$198/sqft
$39/mo HOA
What's special
Three-car garageMature palm treesLarge primary bedroomAmple closets throughoutSeparate tub and showerWalk-in closets
- 456 days |
- 507 |
- 24 |
Zillow last checked:
Listing updated:
Listed by:
Michael C. Gonyea S.0026907 (702)349-0674,
Local Realty
Source: LVR,MLS#: 2674882 Originating MLS: Greater Las Vegas Association of Realtors Inc
Originating MLS: Greater Las Vegas Association of Realtors IncFacts & features
Interior
Bedrooms & bathrooms
- Bedrooms: 4
- Bathrooms: 3
- Full bathrooms: 2
- 3/4 bathrooms: 1
Primary bedroom
- Description: Ceiling Fan,Closet,Sitting Room,Upstairs,Walk-In Closet(s)
- Dimensions: 16x20
Bedroom 2
- Description: Ceiling Fan,Closet,Downstairs,Mirrored Door
- Dimensions: 12x15
Bedroom 3
- Description: Ceiling Fan,Closet,Upstairs
- Dimensions: 12x15
Bedroom 4
- Description: Ceiling Fan,Closet,Upstairs
- Dimensions: 12x15
Kitchen
- Description: Breakfast Nook/Eating Area,Island,Tile Countertops,Tile Flooring,Walk-in Pantry
- Dimensions: 12x14
Heating
- Central, Gas, Multiple Heating Units
Cooling
- Central Air, Electric, 2 Units
Appliances
- Included: Built-In Electric Oven, Dryer, Gas Cooktop, Disposal, Microwave, Refrigerator, Water Softener Owned, Washer
- Laundry: Gas Dryer Hookup, Main Level, Laundry Room
Features
- Bedroom on Main Level, Ceiling Fan(s), Pot Rack, Window Treatments, Central Vacuum
- Flooring: Carpet, Tile
- Windows: Blinds, Window Treatments
- Number of fireplaces: 2
- Fireplace features: Bedroom, Family Room, Gas, Glass Doors, Multi-Sided
- Furnished: Yes
Interior area
- Total structure area: 3,330
- Total interior livable area: 3,330 sqft
Video & virtual tour
Property
Parking
- Total spaces: 3
- Parking features: Attached, Exterior Access Door, Finished Garage, Garage, Garage Door Opener, Guest, Inside Entrance, Private
- Attached garage spaces: 3
Accessibility
- Accessibility features: Grab Bars
Features
- Stories: 2
- Patio & porch: Covered, Patio
- Exterior features: Patio, Private Yard, Sprinkler/Irrigation
- Fencing: Block,Back Yard,Stucco Wall
Lot
- Size: 0.26 Acres
- Features: 1/4 to 1 Acre Lot, Drip Irrigation/Bubblers, Desert Landscaping, Landscaped
Details
- Parcel number: 13821214018
- Zoning description: Single Family
- Horse amenities: None
Construction
Type & style
- Home type: SingleFamily
- Architectural style: Two Story
- Property subtype: Single Family Residence
Materials
- Frame, Stucco
- Roof: Pitched,Tile
Condition
- Resale
- Year built: 1993
Utilities & green energy
- Electric: Photovoltaics None
- Sewer: Public Sewer
- Water: Public
- Utilities for property: Cable Available
Green energy
- Energy efficient items: Solar Screens
Community & HOA
Community
- Security: Security System Owned
- Subdivision: Shores #1-D By Lewis Homes
HOA
- Has HOA: Yes
- Services included: Association Management, Reserve Fund
- HOA fee: $39 monthly
- HOA name: South Shores
- HOA phone: 702-362-6262
Location
- Region: Las Vegas
Financial & listing details
- Price per square foot: $198/sqft
- Tax assessed value: $429,971
- Annual tax amount: $3,504
- Date on market: 4/24/2025
- Listing agreement: Exclusive Right To Sell
- Listing terms: Cash,Conventional,FHA,VA Loan
- Ownership: Single Family Residential
Estimated market value
$640,800
$609,000 - $673,000
$3,162/mo
Price history
| Date | Event | Price |
|---|---|---|
| 7/13/2026 | Price change | $659,000-1.5%$198/sqft |
Source:  LVR #2674882 Report a problem LVR #2674882 Report a problem | ||
| 6/14/2026 | Price change | $669,000-1.5%$201/sqft |
Source: LVR #2674882 Report a problem | ||
| 5/22/2026 | Price change | $679,000-2.3%$204/sqft |
Source: LVR #2674882 Report a problem | ||
| 4/1/2026 | Price change | $695,000-4.1%$209/sqft |
Source: LVR #2674882 Report a problem | ||
| 3/7/2026 | Price change | $725,000-3.3%$218/sqft |
Source: LVR #2674882 Report a problem | ||
| 1/14/2026 | Price change | $749,9000%$225/sqft |
Source: LVR #2674882 Report a problem | ||
| 10/23/2025 | Price change | $750,000+11.1%$225/sqft |
Source: LVR #2674882 Report a problem | ||
| 8/22/2025 | Listed for sale | $675,000$203/sqft |
Source: LVR #2674882 Report a problem | ||
| 6/27/2025 | Pending sale | $675,000$203/sqft |
Source: LVR #2674882 Report a problem | ||
| 6/27/2025 | Contingent | $675,000$203/sqft |
Source: LVR #2674882 Report a problem | ||
| 5/31/2025 | Price change | $675,000-3.2%$203/sqft |
Source: LVR #2674882 Report a problem | ||
| 4/24/2025 | Listed for sale | $697,500-2.4%$209/sqft |
Source: LVR #2674882 Report a problem | ||
| 11/11/2024 | Listing removed | $714,900$215/sqft |
Source: LVR #2613845 Report a problem | ||
| 10/9/2024 | Price change | $714,900-1.4%$215/sqft |
Source: LVR #2613845 Report a problem | ||
| 9/13/2024 | Listed for sale | $725,000$218/sqft |
Source: LVR #2613845 Report a problem | ||
Public tax history
| Year | Property taxes | Tax assessment |
|---|---|---|
| 2026 | $3,717 +3% | $150,490 -1.9% |
| 2025 | $3,608 +3% | $153,339 +6.7% |
| 2024 | $3,504 +3% | $143,743 +10.5% |
| 2023 | $3,402 +3% | $130,139 +11% |
| 2022 | $3,303 +3% | $117,229 +0.5% |
| 2021 | $3,206 +3% | $116,615 +4.7% |
| 2020 | $3,112 +6.1% | $111,405 +5.9% |
| 2019 | $2,933 +5.7% | $105,217 -2.5% |
| 2018 | $2,774 | $107,917 -1.4% |
| 2017 | $2,774 | $109,400 +4.9% |
| 2016 | $2,774 +0.2% | $104,269 +5.4% |
| 2015 | $2,770 +3% | $98,942 +20.7% |
| 2014 | $2,688 | $81,993 |
| 2013 | -- | $81,993 -6% |
| 2012 | -- | $87,185 -6.3% |
| 2011 | -- | $93,036 -2.6% |
| 2010 | -- | $95,566 -7.1% |
| 2009 | -- | $102,862 |
| 2008 | -- | $102,862 -32.5% |
| 2007 | -- | $152,452 +3.9% |
| 2006 | -- | $146,742 +24.3% |
| 2005 | -- | $118,049 +33.8% |
| 2004 | -- | $88,225 +1.6% |
| 2003 | -- | $86,825 +6.2% |
| 2002 | -- | $81,720 +8.3% |
| 2001 | -- | $75,460 |
Find assessor info on the county website
Monthly payment
Est. payment
Payment breakdown
Explore the cost of this home by adjusting the details. Changes won't be saved.Climate risks
Neighborhood: Desert Shores
Nearby schools
GreatSchools rating
- 7/10Richard H Bryan Elementary SchoolGrades: PK-5Distance: 0.4 mi
- 6/10Ernest Becker Middle SchoolGrades: 6-8Distance: 1.3 mi
- 3/10Cimarron Memorial High SchoolGrades: 9-12Distance: 1.1 mi
Schools provided by the listing agent
- Elementary: Bryan, Richard H.,Bryan, Richard H.
- Middle: Becker
- High: Cimarron-Memorial
Source: LVR. This data may not be complete. We recommend contacting the local school district to confirm school assignments for this home.
- $587,5003 bd3 ba2.3k sqft8124 Bay Pines Ave, Las Vegas, NV 89128Off Market
- $748,4004 bd4 ba3.2k sqft8132 Bay Pines Ave, Las Vegas, NV 89128Off Market
- $999,9955 bd6 ba3.6k sqft8121 Blue Cascade Ave, Las Vegas, NV 89128Sold
- $650,4005 bd3 ba3k sqft8120 Bay Pines Ave, Las Vegas, NV 89128Off Market
- $610,0004 bd3 ba2.4k sqft2113 Cedar Hills St, Las Vegas, NV 89128Sold
- $464,7003 bd3 ba1.7k sqft2136 Brighton Shore St, Las Vegas, NV 89128Off Market
- $324,1003 bd2 ba1.7k sqft2136 Brighton Shore St #0, Las Vegas, NV 89128Off Market
- $825,0005 bd2 ba3.3k sqft8125 Blue Cascade Ave, Las Vegas, NV 89128Off Market
A local agent can set up tours, give advice and negotiate with sellers.
Similar homes
- $650,0005 bd3 ba3k sqft1717 Double Arrow Pl, Las Vegas, NV 89128For Sale
 MLS ID #2746203, Mike S. Roland, LPT Realty, LLC. LVR
 - $629,0004 bd3 ba2.5k sqft8513 Estrelita Dr, Las Vegas, NV 89128For Sale
 MLS ID #2778891, Tanya J. Murray, ERA Brokers Consolidated. LVR
 - $925,0004 bd4 ba3.3k sqft8320 Paseo Vista Dr, Las Vegas, NV 89128For Sale
 MLS ID #2797719, Candace N. Larson, Las Vegas Sotheby's Int'l. LVR
 - $715,0004 bd3 ba2.7k sqft5120 Gentle River Ave, Las Vegas, NV 89130For Sale
 MLS ID #2799661, Juan Lopez, Realty of America LLC. LVR
 - $599,0004 bd3 ba2.4k sqft2324 Pinion Valley Dr, Las Vegas, NV 89134For SaleMLS ID #2788475, Bridget A. Olson, Xpand Realty & Property Mgmt. LVR
- $699,9994 bd5 ba2.8k sqft9133 Sapphire Ridge Ave, Las Vegas, NV 89129For SaleMLS ID #2782832, Lizandra Diaz Sosa, United Realty Group. LVR
- $649,9954 bd4 ba2.5k sqft809 Upland Blvd, Las Vegas, NV 89107For SaleMLS ID #2771317, Scott A. Beaudry, BHGRE Universal. LVR
- $499,9003 bd3 ba2.2k sqft1720 Plata Pico Dr, Las Vegas, NV 89128For SaleMLS ID #2781559, Douglas R. Sawyer, ERA Brokers Consolidated. LVR
- $640,0005 bd3 ba3.1k sqft8828 La Manga Ave, Las Vegas, NV 89147For SaleMLS ID #2794985, Jason Griggs, Huntington & Ellis, A Real Est. LVR
- $588,0003 bd3 ba2.5k sqft7823 Windward Rd, Las Vegas, NV 89147For SaleMLS ID #2802594, Jonathan Jacobs, Simply Vegas. LVR
- $565,0005 bd3 ba2.8k sqft7425 Enchanted Hills Ct, Las Vegas, NV 89129For SaleMLS ID #2785618, Jenilee Garcia Veitia, Realty ONE Group, Inc. LVR
- $579,0004 bd3 ba2.6k sqft6413 Vicuna Dr, Las Vegas, NV 89146For SaleMLS ID #2796068, Allison L Weed, Vegas Edge Realty, LLC. LVR
- $728,0003 bd3 ba2.1k sqft1300 Elk River Cir, Las Vegas, NV 89134For SaleMLS ID #2758463, Joseph Scrofani, Coldwell Banker Premier. LVR
- $549,9993 bd2 ba2.1k sqft2808 Tumble Creek Ct, Las Vegas, NV 89134For SaleMLS ID #2798941, Matthew Suiter, BHHS Nevada Properties. LVR
- $655,0002 bd2 ba1.6k sqft10633 Heritage Hills Dr, Las Vegas, NV 89134For SaleMLS ID #2758567, Muchion M. Hughes, Signature Real Estate Group. LVR
- $650,0004 bd4 ba3.1k sqft6168 Stetson Cove Ct, Las Vegas, NV 89148For SaleMLS ID #2784395, Ariel M. Ives, Keller Williams Realty Las Veg. LVR
- $599,9504 bd3 ba2.2k sqft5808 Shoko Bay Ct, Las Vegas, NV 89130For SaleMLS ID #2769685, Takumba Britt, Compass Realty & Management. LVR
- $815,0004 bd4 ba3.3k sqft7112 Via Campanile Ave, Las Vegas, NV 89131For SaleMLS ID #2798305, Ricardo Ruiz, Signature Real Estate Group. LVR
- $639,9504 bd3 ba3k sqft6524 Black Oaks St, North Las Vegas, NV 89084For SaleMLS ID #2791254, Jaclyn N. West, Real Broker LLC. LVR
- $675,0004 bd3 ba3k sqft1505 Barrington Oaks St, North Las Vegas, NV 89084For SaleMLS ID #2784733, William J. Alt, Real Broker LLC. LVR
