This single story home features an open concept design flows beautifully across durable wood look plank flooring that extends throughout the living room, dining room, kitchen, and all bedrooms. The stunning kitchen boasts crisp white shaker cabinetry accented with brushed gold hardware, quartz waterfall island countertops, herringbone tile backsplash, double wall ovens, gas cooktop, and a built in wine refrigerator, all overlooking a dramatic living room anchored by a striking floor to ceiling stone accent wall with linear fireplace. The spacious primary suite impresses with a bold accent wall and an ensuite spa like bathroom featuring dual vanities with backlit mirrors, gold fixtures, and an oversized walk in shower finished in elegant marble look tile. A secondary bathroom offers a beautifully tiled shower and tub combination with designer stone surround. Step outside to a true backyard oasis, complete with a sparkling pebble tec pool and spa, covered patio, lush artificial turf lawn, and a charming fountain, all framed by mature palm trees and solar panels for energy efficiency. This move in ready home offers resort style outdoor living with gated RV Parking schedule your showing today!
Pending
$715,000
5120 Gentle River Ave, Las Vegas, NV 89130
4beds
2,732sqft
:
Get pre-qualified$4,714/mo
Single Family Residence
Built in 1996
0.33 Acres Lot
$699,300 Zestimate®
$262/sqft
$108/mo HOA
What's special
Gated rv parkingCrisp white shaker cabinetryCharming fountainResort style outdoor livingSingle story homeBold accent wallCovered patio
- 18 days |
- 1,358 |
- 130 |
Likely to sell faster than
Zillow last checked:
Listing updated:
Listed by:
Juan Lopez S.0175815 702-420-2440,
Realty of America LLC
Source: LVR,MLS#: 2799661 Originating MLS: Greater Las Vegas Association of Realtors Inc
Originating MLS: Greater Las Vegas Association of Realtors IncFacts & features
Interior
Bedrooms & bathrooms
- Bedrooms: 4
- Bathrooms: 3
- Full bathrooms: 2
- 1/2 bathrooms: 1
Primary bedroom
- Description: Ceiling Fan,Closet,Custom Closet,Downstairs,Walk-In Closet(s)
- Dimensions: 16x18
Bedroom 2
- Description: Ceiling Fan,Ceiling Light,Closet
- Dimensions: 11x11
Bedroom 3
- Description: Ceiling Fan,Ceiling Light,Closet
- Dimensions: 11x11
Bedroom 4
- Description: Ceiling Fan,Ceiling Light,Closet
- Dimensions: 11x11
Primary bathroom
- Description: Double Sink,Separate Shower,Shower Only,Steam Shower
Family room
- Description: Ceiling Fan,Separate Family Room
- Dimensions: 17x20
Kitchen
- Description: Breakfast Bar/Counter,Breakfast Nook/Eating Area,Custom Cabinets,Granite Countertops,Hardwood Flooring,Island,Laminate Countertops,Man Made Woodor Laminate Flooring,Stainless Steel Appliances
Living room
- Description: Formal
- Dimensions: 14x15
Heating
- Central, Gas
Cooling
- Central Air, Electric
Appliances
- Included: Gas Cooktop, Disposal, Microwave, Refrigerator
- Laundry: Electric Dryer Hookup, Gas Dryer Hookup, Laundry Closet, Laundry Room
Features
- Ceiling Fan(s), Primary Downstairs, Skylights
- Flooring: Hardwood, Laminate
- Windows: Double Pane Windows, Skylight(s)
- Number of fireplaces: 1
- Fireplace features: Electric, Family Room
Interior area
- Total structure area: 2,732
- Total interior livable area: 2,732 sqft
Video & virtual tour
Property
Parking
- Total spaces: 3
- Parking features: Attached, Garage, Garage Door Opener, Inside Entrance, Private, RV Gated, RV Access/Parking
- Attached garage spaces: 3
Features
- Stories: 1
- Exterior features: Private Yard
- Has private pool: Yes
- Pool features: In Ground, Private, Pool/Spa Combo
- Has spa: Yes
- Fencing: Block,Back Yard
Lot
- Size: 0.33 Acres
- Features: Desert Landscaping, Landscaped, Synthetic Grass, < 1/4 Acre
Details
- Parcel number: 13812514034
- Zoning description: Single Family
- Horse amenities: None
Construction
Type & style
- Home type: SingleFamily
- Architectural style: One Story
- Property subtype: Single Family Residence
Materials
- Roof: Tile
Condition
- Resale
- Year built: 1996
Utilities & green energy
- Electric: Photovoltaics Third-Party Owned
- Sewer: Public Sewer
- Water: Public
- Utilities for property: Cable Available, Underground Utilities
Green energy
- Energy efficient items: Windows
Community & HOA
Community
- Security: Gated Community
- Subdivision: Rancho San Miguel
HOA
- Has HOA: Yes
- Amenities included: Gated, Park
- Services included: Association Management
- HOA fee: $325 quarterly
- HOA name: Plaza San Miguel
- HOA phone: 702-531-3382
Location
- Region: Las Vegas
Financial & listing details
- Price per square foot: $262/sqft
- Tax assessed value: $429,751
- Annual tax amount: $4,371
- Date on market: 7/15/2026
- Listing agreement: Exclusive Right To Sell
- Listing terms: Cash,Conventional,FHA,VA Loan
Estimated market value
$699,300
$664,000 - $734,000
$3,655/mo
Price history
| Date | Event | Price |
|---|---|---|
| 7/29/2026 | Pending sale | $715,000$262/sqft |
Source:  LVR #2799661 Report a problem LVR #2799661 Report a problem | ||
| 7/15/2026 | Listed for sale | $715,000+27.7%$262/sqft |
Source: LVR #2799661 Report a problem | ||
| 4/3/2026 | Sold | $560,000-9.7%$205/sqft |
Source: LVR #2735768 Report a problem | ||
| 3/25/2026 | Pending sale | $620,000$227/sqft |
Source: LVR #2735768 Report a problem | ||
| 3/4/2026 | Price change | $620,000-1.6%$227/sqft |
Source: LVR #2735768 Report a problem | ||
| 2/18/2026 | Listed for sale | $630,000$231/sqft |
Source: LVR #2735768 Report a problem | ||
| 2/6/2026 | Contingent | $630,000$231/sqft |
Source: LVR #2735768 Report a problem | ||
| 1/19/2026 | Pending sale | $630,000$231/sqft |
Source: LVR #2735768 Report a problem | ||
| 12/14/2025 | Price change | $630,000-1.6%$231/sqft |
Source: LVR #2735768 Report a problem | ||
| 11/21/2025 | Listed for sale | $640,000+139%$234/sqft |
Source: LVR #2735768 Report a problem | ||
| 1/12/2016 | Sold | $267,810+3%$98/sqft |
Source: Public Record Report a problem | ||
| 10/16/2000 | Sold | $260,000+41.1%$95/sqft |
Source: Public Record Report a problem | ||
| 12/29/1995 | Sold | $184,230$67/sqft |
Source: Public Record Report a problem | ||
Public tax history
| Year | Property taxes | Tax assessment |
|---|---|---|
| 2026 | $4,374 +8% | $150,413 -1.6% |
| 2025 | $4,050 +8% | $152,801 +4.3% |
| 2024 | $3,750 +8% | $146,535 +13% |
| 2023 | $3,473 +8% | $129,724 +4.6% |
| 2022 | $3,216 +3% | $123,979 +1.1% |
| 2021 | $3,121 +3% | $122,688 +3.6% |
| 2020 | $3,030 +3% | $118,386 +7.1% |
| 2019 | $2,942 +5.7% | $110,492 |
| 2018 | $2,784 | $110,492 +0% |
| 2017 | $2,784 | $110,488 +5.3% |
| 2016 | $2,784 +0.2% | $104,965 +17.2% |
| 2015 | $2,778 +3% | $89,573 +12.2% |
| 2014 | $2,697 | $79,834 |
| 2013 | -- | $79,834 +0.8% |
| 2012 | -- | $79,202 -10.4% |
| 2011 | -- | $88,415 -12% |
| 2010 | -- | $100,497 -4.5% |
| 2009 | -- | $105,184 |
| 2008 | -- | $105,184 -32.6% |
| 2007 | -- | $156,086 +7.3% |
| 2006 | -- | $145,529 +18.2% |
| 2005 | -- | $123,120 +35.9% |
| 2004 | -- | $90,615 +1.8% |
| 2003 | -- | $89,012 +4.2% |
| 2002 | -- | $85,430 +4.8% |
| 2001 | -- | $81,490 |
Find assessor info on the county website
Monthly payment
Est. payment
Payment breakdown
Explore the cost of this home by adjusting the details. Changes won't be saved.Climate risks
Neighborhood: North Cheyenne
Nearby schools
GreatSchools rating
- 3/10Claude & Stella Parson Elementary SchoolGrades: PK-5Distance: 0.4 mi
- 3/10Theron L. Swainston Middle SchoolGrades: 6-8Distance: 1.6 mi
- 2/10Cheyenne High SchoolGrades: 9-12Distance: 1.8 mi
Schools provided by the listing agent
- Elementary: Parson, Claude H. & Stella M.,Parson, Claude H. &
- Middle: Swainston Theron
- High: Cheyenne
Source: LVR. This data may not be complete. We recommend contacting the local school district to confirm school assignments for this home.
- $609,6003 bd2 ba2.1k sqft5200 Gentle River Ave, Las Vegas, NV 89130Off Market

- $668,0004 bd2 ba2.7k sqft5116 Gentle River Ave, Las Vegas, NV 89130Off Market
- $514,8003 bd2 ba2k sqft5121 Copper River Ave, Las Vegas, NV 89130Off Market
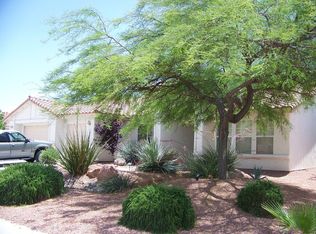
- $586,6003 bd2 ba2.1k sqft5121 Gentle River Ave, Las Vegas, NV 89130Off Market

- $635,5004 bd3 ba2.7k sqft5201 Copper River Ave, Las Vegas, NV 89130Off Market
- $669,5004 bd2 ba2.7k sqft5117 Copper River Ave, Las Vegas, NV 89130Off Market
- $550,8003 bd2 ba2k sqft5201 Gentle River Ave, Las Vegas, NV 89130Off Market
- $684,4004 bd3 ba2.7k sqft5117 Gentle River Ave, Las Vegas, NV 89130Off Market
A local agent can set up tours, give advice and negotiate with sellers.
Similar homes
- $650,0004 bd2 ba2.4k sqft5104 Dale Scotty Ln, Las Vegas, NV 89130For Sale
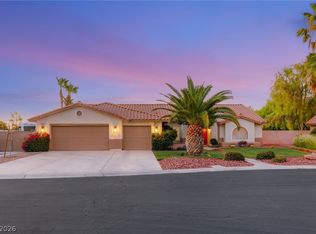 MLS ID #2796034, Daniel Mumm, Huntington & Ellis, A Real Est. LVR
 - $699,9004 bd2 ba1.4k sqft5305 Patricia Ave, Las Vegas, NV 89130For Sale
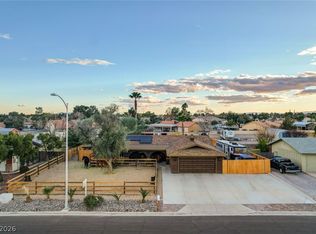 MLS ID #2796357, George G. Kinney, Elite Realty. LVR
 - $535,0004 bd2 ba2.2k sqft3417 Thom Blvd, Las Vegas, NV 89130For Sale
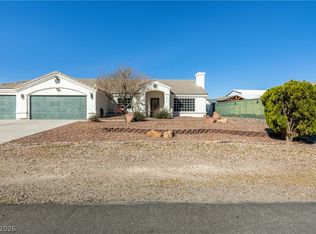 MLS ID #2803922, Celina Ann D. Go, Luxury Estates International. LVR
 - $699,9004 bd3 ba3.2k sqft8810 W Washburn Rd, Las Vegas, NV 89149For Sale
 MLS ID #2804125, Craig Tann, Huntington & Ellis, A Real Est. LVR
 - $759,9005 bd4 ba4k sqft6228 Red Pine Ct, Las Vegas, NV 89130For SaleMLS ID #2786261, Veronica Ellis, LPT Realty, LLC. LVR
- $545,9004 bd2 ba2.3k sqft5113 Elm Grove Dr, Las Vegas, NV 89130For SaleMLS ID #2800455, Traci Rivera, Redfin. LVR
- $599,9504 bd3 ba2.2k sqft5808 Shoko Bay Ct, Las Vegas, NV 89130For SaleMLS ID #2769685, Takumba Britt, Compass Realty & Management. LVR
- $725,0004 bd3 ba2.9k sqft5785 Indian Rain Ct, Las Vegas, NV 89131For SaleMLS ID #2773804, Tracie Hazelton, Star Spangled Realty. LVR
- $724,9004 bd3 ba2.5k sqft3176 Sterlingshire Dr, Las Vegas, NV 89146For SaleMLS ID #2786072, Juan Carlos Carrera Pena, United Realty Group. LVR
- $600,0004 bd2 ba2.3k sqft6302 Golden Rain St, North Las Vegas, NV 89031For SaleMLS ID #2802629, Daniel Mumm, Huntington & Ellis, A Real Est. LVR
- $480,0004 bd3 ba2.2k sqft8875 Dove Cove Dr, Las Vegas, NV 89129For SaleMLS ID #2804219, Erica Lemarr, Real Broker LLC. LVR
- $669,0003 bd3 ba2.5k sqft9190 W Fisher Ave, Las Vegas, NV 89149For SaleMLS ID #2791946, Terri G. Gamboa, Realty ONE Group, Inc. LVR
- $672,5003 bd3 ba2.8k sqft8048 Marbella Cir, Las Vegas, NV 89128For SaleMLS ID #2772425, Roshi Mahban, Signature Real Estate Group. LVR
- $525,0004 bd3 ba2.5k sqft8349 Cretan Blue Ln, Las Vegas, NV 89128For SaleMLS ID #2802503, Leslie E. Stewart, Signature Real Estate Group. LVR
- $760,0004 bd3 ba2.4k sqft11425 Via Spiga Dr, Las Vegas, NV 89138For SaleMLS ID #2792127, Kenneth Chung, eXp Realty. LVR
- $579,0004 bd3 ba2.6k sqft6413 Vicuna Dr, Las Vegas, NV 89146For SaleMLS ID #2796068, Allison L Weed, Vegas Edge Realty, LLC. LVR
- $589,9003 bd2 ba2.1k sqft5911 Hansford Ranch Ave, Las Vegas, NV 89131For SaleMLS ID #2773548, Tyler Shelton, eXp Realty. LVR
- $665,0004 bd3 ba2.5k sqft2316 Carinth Way, Henderson, NV 89074For SaleMLS ID #2803068, Daniel Mumm, Huntington & Ellis, A Real Est. LVR
- $989,9004 bd4 ba3.2k sqft4850 Conough Ln, Las Vegas, NV 89149For SaleMLS ID #2768735, Anne L. DiMartini, Luxe One Realty. LVR
- $575,0004 bd3 ba2.6k sqft6316 Coyote Valley Ct, North Las Vegas, NV 89084For SaleMLS ID #2790280, Jessie Sorani, Coldwell Banker Premier. LVR
