Welcome to this bеаutіfully remodеled thrеe-story home, whеre mοdern elegance meets everyday functionality. Freshly painted inside and out, this move-in-ready residence features upgraded luxury vinyl plank flooring throughout, combining timeless style with lasting durability.The expansive open-concept floor plan is designed for effortless living and entertaining, with a spacious living area that flows seamlessly into a stunning kitchen featuring brand-new granite countertops, upgraded lighting, and contemporary finishes.Thoughtfully designed for convenience, the home includes two laundry rooms—perfect for large households or multi-generational living. Every detail has been carefully updated, from the stylish fixtures to the modern finishes, creating a fresh and inviting atmosphere throughout.Step outside to your own private backyard retreat, complete with a sparkling pool that's ideal for relaxing, entertaining, or enjoying warm summer days. Located in a desirable, well-established neighborhood, this exceptional home offers the perfect combination of luxury, comfort, and convenience.
Active
Price cut: $30K (8/13)
$639,999
6050 Belvedere Canyon Ave, Las Vegas, NV 89139
4beds
3,047sqft
Single Family Residence
Built in 2013
3,484 Square Feet Lot
$630,300 Zestimate®
$210/sqft
$32/mo HOA
What's special
Sparkling poolModern finishesStylish fixturesContemporary finishesFresh and inviting atmosphereTwo laundry roomsPrivate backyard retreat
- 34 days
- 384
- 33
Zillow last checked:
Listing updated:
Listed by:
Rebecca Henson S.0186725 (702)281-2680,
Axis Real Estate LLC
Source: LVR,MLS#: 2804335 Originating MLS: Greater Las Vegas Association of Realtors Inc
Originating MLS: Greater Las Vegas Association of Realtors IncFacts & features
Interior
Bedrooms & bathrooms
- Bedrooms: 4
- Bathrooms: 4
- Full bathrooms: 3
- 1/2 bathrooms: 1
Primary bedroom
- Description: Ceiling Fan,Ceiling Light,Upstairs,Walk-In Closet(s)
- Dimensions: 17x18
Bedroom 2
- Description: Ceiling Fan,Ceiling Light
- Dimensions: 12x12
Bedroom 3
- Description: Ceiling Fan,Ceiling Light
- Dimensions: 11x12
Bedroom 4
- Description: Ceiling Fan,Ceiling Light
- Dimensions: 11x12
Primary bathroom
- Description: Double Sink,Shower Only
Den
- Description: Ceiling Light
Kitchen
- Description: Island,Luxury Vinyl Plank,Pantry,Quartz Countertops,Stainless Steel Appliances
Living room
- Description: None
- Dimensions: 16x20
Heating
- Central, Gas
Cooling
- Central Air, Electric
Appliances
- Included: Dryer, Dishwasher, Disposal, Gas Range, Microwave, Refrigerator, Washer
- Laundry: Gas Dryer Hookup, Laundry Room
Features
- Ceiling Fan(s), Window Treatments
- Flooring: Carpet, Luxury Vinyl Plank
- Windows: Blinds
- Has fireplace: No
Interior area
- Total structure area: 3,047
- Total interior livable area: 3,047 sqft
Video & virtual tour
Property
Parking
- Total spaces: 2
- Parking features: Attached, Garage, Inside Entrance, Private
- Attached garage spaces: 2
Features
- Stories: 3
- Exterior features: Private Yard
- Has private pool: Yes
- Pool features: In Ground, Private, Waterfall
- Fencing: Block,Back Yard
Lot
- Size: 3,484 Square Feet
- Features: Desert Landscaping, Landscaped, < 1/4 Acre
Details
- Parcel number: 17624411156
- Zoning description: Single Family
- Horse amenities: None
Construction
Type & style
- Home type: SingleFamily
- Architectural style: Three Story
- Property subtype: Single Family Residence
Materials
- Roof: Tile
Condition
- Resale
- Year built: 2013
Utilities & green energy
- Electric: Photovoltaics Third-Party Owned
- Sewer: Public Sewer
- Water: Public
- Utilities for property: Underground Utilities
Community & HOA
Community
- Subdivision: Highlands Ranch
HOA
- Has HOA: Yes
- Services included: Association Management, Maintenance Grounds
- HOA fee: $32 monthly
- HOA name: Highlands Ranch Land
- HOA phone: 702-737-8580
Location
- Region: Las Vegas
Financial & listing details
- Price per square foot: $210/sqft
- Tax assessed value: $528,000
- Annual tax amount: $5,420
- Date on market: 7/29/2026
- Listing agreement: Exclusive Right To Sell
- Listing terms: Cash,Conventional,FHA,VA Loan
Estimated market value
$630,300
$599,000 - $662,000
$3,145/mo
Price history
| Date | Event | Price |
|---|---|---|
| 8/13/2026 | Price change | $639,999-4.5%$210/sqft |
Source:  LVR #2804335 Report a problem LVR #2804335 Report a problem | ||
| 7/29/2026 | Listed for sale | $669,999-4.3%$220/sqft |
Source: LVR #2804335 Report a problem | ||
| 9/27/2025 | Listing removed | $699,999$230/sqft |
Source: LVR #2702242 Report a problem | ||
| 8/11/2025 | Price change | $699,999-2.1%$230/sqft |
Source: LVR #2702242 Report a problem | ||
| 7/17/2025 | Listed for sale | $714,999+19.2%$235/sqft |
Source: LVR #2702242 Report a problem | ||
| 3/6/2025 | Sold | $600,000+0%$197/sqft |
Source: LVR #2649769 Report a problem | ||
| 2/4/2025 | Contingent | $599,900$197/sqft |
Source: LVR #2649769 Report a problem | ||
| 1/26/2025 | Listed for sale | $599,900-2.9%$197/sqft |
Source: LVR #2649769 Report a problem | ||
| 12/31/2024 | Listing removed | $617,500$203/sqft |
Source: LVR #2631157 Report a problem | ||
| 11/7/2024 | Listed for sale | $617,500-1.2%$203/sqft |
Source: LVR #2631157 Report a problem | ||
| 11/1/2024 | Listing removed | $625,000$205/sqft |
Source: LVR #2606291 Report a problem | ||
| 10/12/2024 | Contingent | $625,000$205/sqft |
Source: LVR #2606291 Report a problem | ||
| 9/5/2024 | Listed for sale | $625,000$205/sqft |
Source: LVR #2606291 Report a problem | ||
| 8/6/2024 | Listing removed | -- |
Source: LVR #2565661 Report a problem | ||
| 5/28/2024 | Contingent | $625,000$205/sqft |
Source: LVR #2565661 Report a problem | ||
| 4/13/2024 | Price change | $625,000-0.8%$205/sqft |
Source: LVR #2565661 Report a problem | ||
| 3/9/2024 | Listed for sale | $630,000$207/sqft |
Source: LVR #2565661 Report a problem | ||
| 3/4/2024 | Listing removed | -- |
Source: LVR #2527387 Report a problem | ||
| 12/22/2023 | Price change | $630,000-1.6%$207/sqft |
Source: LVR #2527387 Report a problem | ||
| 10/25/2023 | Listed for sale | $640,000$210/sqft |
Source: LVR #2527387 Report a problem | ||
| 9/27/2023 | Listing removed | -- |
Source: LVR #2527387 Report a problem | ||
| 9/21/2023 | Listed for sale | $640,000+105.8%$210/sqft |
Source: LVR #2527387 Report a problem | ||
| 5/31/2013 | Sold | $310,954$102/sqft |
Source: Public Record Report a problem | ||
Public tax history
| Year | Property taxes | Tax assessment |
|---|---|---|
| 2026 | $5,423 -3.1% | $184,800 +0.7% |
| 2025 | $5,596 +7.7% | $183,436 +5.5% |
| 2024 | $5,198 +7.7% | $173,810 +12.8% |
| 2023 | $4,828 +5.8% | $154,089 +5.8% |
| 2022 | $4,563 +9.7% | $145,656 +0.3% |
| 2021 | $4,161 +6.7% | $145,248 +4.1% |
| 2020 | $3,899 +4.8% | $139,562 +8.1% |
| 2019 | $3,720 +6.9% | $129,148 |
| 2018 | $3,480 | $129,148 +5.4% |
| 2017 | $3,480 | $122,585 +4.8% |
| 2016 | $3,480 +7.5% | $117,000 +6.1% |
| 2015 | $3,237 | $110,324 +950.7% |
| 2014 | $3,237 | $10,500 |
Find assessor info on the county website
Monthly payment
Est. payment
Payment breakdown
Explore the cost of this home by adjusting the details. Changes won't be saved.Climate risks
Neighborhood: Enterprise
Nearby schools
Schools provided by the listing agent
- Elementary: Ries, Aldeane Comito,Ries, Aldeane Comito
- Middle: Tarkanian
- High: Desert Oasis
Source: LVR. This data may not be complete. We recommend contacting the local school district to confirm school assignments for this home.
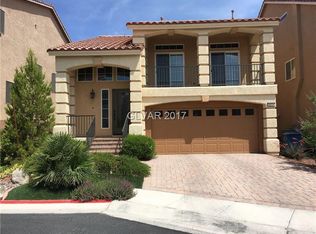
- $504,0003 bd1 ba2.6k sqft6038 Belvedere Canyon Ave, Las Vegas, NV 89139Off Market

- $431,8004 bd2 ba1.7k sqft6062 Belvedere Canyon Ave, Las Vegas, NV 89139Off Market
- $448,3004 bd3 ba2.2k sqft6026 Belvedere Canyon Ave, Las Vegas, NV 89139Off Market
- $436,7003 bd2 ba1.8k sqft6074 Belvedere Canyon Ave, Las Vegas, NV 89139Off Market
Similar homes
- $630,0004 bd4 ba3k sqft5255 Kennedy Hill Ave, Las Vegas, NV 89139For Sale
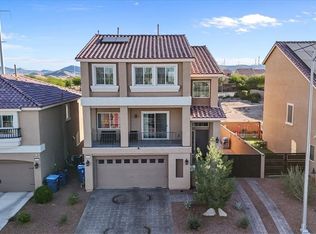 MLS ID #2805569, Jeani C. Ganir, Real Broker LLC. LVR
 - $575,0004 bd3 ba3k sqft10016 Silver Cliff St, Las Vegas, NV 89178For Sale
 MLS ID #2812092, Shyla R. Magee, Real Broker LLC. LVR
 - $690,0004 bd4 ba2.8k sqft3935 Henny Ave, Las Vegas, NV 89141For Sale
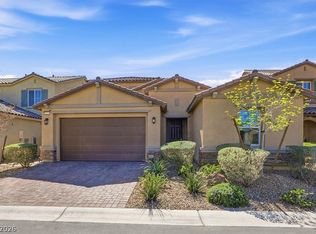 MLS ID #2807571, Ted R. Foth Jr, Real Broker LLC. LVR
 - $659,9005 bd5 ba3k sqft6923 Elysian Valley Ave, Las Vegas, NV 89113For Sale
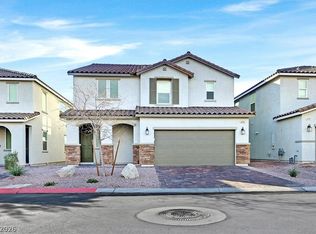 MLS ID #2798652, Darren R. Melton, Virtue Real Estate Group. LVR
