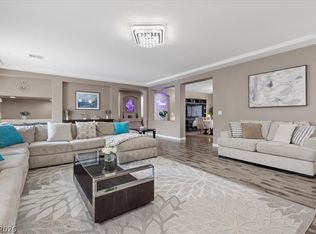
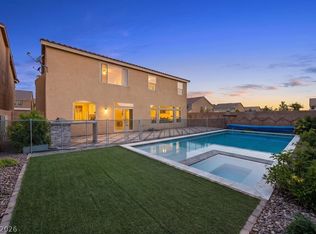
Step into a residence where elevated design, refined craftsmanship, and effortless luxury converge. Newly built in 2024 and thoughtfully enhanced with bespoke finishes throughout, this exceptional home offers a rare blend of modern sophistication and timeless elegance. Spanning an expansive floor plan, the residence features four generously appointed bedrooms, three full baths, and an airy loft creating a seamless balance of comfort and style. A main-level guest suite with a full bath provides ideal accommodations for visitors or multigenerational living. At the heart of the home, the designer kitchen serves as a striking centerpiece, showcasing rich espresso cabinetry, exquisite quartz surfaces, and an oversized gathering island that anchors the open-concept living spaces. Curated lighting and high-end finishes complement the architecture, while natural light shines throughout to enhance a refined aesthetic and exceptional privacy. The interiors are layered with warmth and sophistication, featuring elegant tile flooring across the main level and plush carpeting upstairs, creating inviting spaces for both everyday living and grand entertaining. Beyond the walls, the meticulously designed backyard offers a private outdoor oasis. Professionally landscaped with a design forward pool and a beautifully crafted decorative retaining wall, the setting is equally suited for intimate evenings or memorable gatherings under the stars. A spacious three-car garage completes the property, offering abundant storage and convenience. Nearly new and distinguished by its thoughtful upgrades, designer appointments, and exceptional attention to detail, this is more than a home—it is a one-of-a-kind statement of modern luxury and elevated living!
Active
Price cut: $10K (7/17)
$764,900
10232 Eden Mountain St, Las Vegas, NV 89141
5beds
2,944sqft
:
Get pre-qualified$4,924/mo
Single Family Residence
Built in 2024
4,356 Square Feet Lot
$756,500 Zestimate®
$260/sqft
$45/mo HOA
What's special
Effortless luxuryElevated designRefined craftsmanshipDesign forward poolSpacious three-car garagePrivate outdoor oasisExquisite quartz surfaces
- 41 days |
- 783 |
- 57 |
Zillow last checked:
Listing updated:
Listed by:
Anthony Vane S.0178834 (702)420-0166,
BHHS Nevada Properties
Source: LVR,MLS#: 2790446 Originating MLS: Greater Las Vegas Association of Realtors Inc
Originating MLS: Greater Las Vegas Association of Realtors IncFacts & features
Interior
Bedrooms & bathrooms
- Bedrooms: 5
- Bathrooms: 3
- Full bathrooms: 3
Primary bedroom
- Description: Closet
- Dimensions: 16x14
Bedroom 2
- Description: Closet
- Dimensions: 14x10
Bedroom 3
- Description: Closet
- Dimensions: 10x11
Bedroom 4
- Description: Closet
- Dimensions: 11x11
Bedroom 5
- Description: Closet
- Dimensions: 12x10
Dining room
- Description: Dining Area
- Dimensions: 11x8
Kitchen
- Description: Island,Tile Flooring
Living room
- Description: Front
- Dimensions: 22x15
Loft
- Description: Living Room
Heating
- Central, Gas
Cooling
- Central Air, Electric
Appliances
- Included: Dryer, Disposal, Gas Range, Refrigerator, Water Softener Owned, Washer
- Laundry: Electric Dryer Hookup, Laundry Room
Features
- Ceiling Fan(s), Handicap Access
- Flooring: Carpet, Ceramic Tile
- Windows: Double Pane Windows, Low-Emissivity Windows
- Has fireplace: No
Interior area
- Total structure area: 2,944
- Total interior livable area: 2,944 sqft
Video & virtual tour
Property
Parking
- Total spaces: 3
- Parking features: Attached, Garage, Garage Door Opener, Inside Entrance, Private
- Attached garage spaces: 3
Features
- Stories: 2
- Exterior features: Private Yard
- Has private pool: Yes
- Pool features: In Ground, Private
- Fencing: Block,Back Yard
Lot
- Size: 4,356 Square Feet
- Features: Desert Landscaping, Landscaped, < 1/4 Acre
Details
- Parcel number: 17625713019
- Zoning description: Single Family
- Horse amenities: None
Construction
Type & style
- Home type: SingleFamily
- Architectural style: Two Story
- Property subtype: Single Family Residence
Materials
- Roof: Tile
Condition
- Resale
- Year built: 2024
Utilities & green energy
- Electric: Photovoltaics None
- Sewer: Public Sewer
- Water: Public
- Utilities for property: Underground Utilities
Green energy
- Energy efficient items: Windows
Community & HOA
Community
- Subdivision: Highlands Ranchphase 2
HOA
- Has HOA: Yes
- Services included: Association Management
- HOA fee: $45 monthly
- HOA name: Sage Management
- HOA phone: 702-848-3418
Location
- Region: Las Vegas
Financial & listing details
- Price per square foot: $260/sqft
- Tax assessed value: $125,000
- Annual tax amount: $1,283
- Date on market: 6/14/2026
- Listing agreement: Exclusive Right To Sell
- Listing terms: Cash,Conventional,FHA,VA Loan
Estimated market value
$756,500
$719,000 - $794,000
$4,544/mo
Price history
| Date | Event | Price |
|---|---|---|
| 7/17/2026 | Price change | $764,900-1.3%$260/sqft |
Source:  LVR #2790446 Report a problem LVR #2790446 Report a problem | ||
| 6/14/2026 | Listed for sale | $774,900+9.1%$263/sqft |
Source: LVR #2790446 Report a problem | ||
| 2/18/2026 | Listing removed | $5,750$2/sqft |
Source: Zillow Rentals Report a problem | ||
| 1/26/2026 | Price change | $5,750-11.5%$2/sqft |
Source: Zillow Rentals Report a problem | ||
| 12/6/2025 | Listed for rent | $6,500$2/sqft |
Source: Zillow Rentals Report a problem | ||
| 10/14/2024 | Sold | $710,000$241/sqft |
Source: Public Record Report a problem | ||
Public tax history
| Year | Property taxes | Tax assessment |
|---|---|---|
| 2026 | $6,334 +392.6% | $43,750 |
| 2025 | $1,286 | $43,750 |
| 2024 | -- | $43,750 |
Find assessor info on the county website
Monthly payment
Est. payment
Payment breakdown
Explore the cost of this home by adjusting the details. Changes won't be saved.Climate risks
Neighborhood: Enterprise
Nearby schools
GreatSchools rating
- 5/10Aldeane Comito Ries Elementary SchoolGrades: PK-5Distance: 0.6 mi
- 7/10Lois & Jerry Tarkanian Middle SchoolGrades: 6-8Distance: 0.5 mi
- 5/10Desert Oasis High SchoolGrades: 9-12Distance: 1.6 mi
Schools provided by the listing agent
- Elementary: Ries, Aldeane Comito,Ries, Aldeane Comito
- Middle: Tarkanian
- High: Desert Oasis
Source: LVR. This data may not be complete. We recommend contacting the local school district to confirm school assignments for this home.
- $685,0005 bd3 ba2.9k sqft10240 Eden Mountain St, Las Vegas, NV 89141Sold
- $670,0005 bd4 ba3k sqft10224 Eden Mountain St, Las Vegas, NV 89141Sold

- $690,0004 bd2 ba3k sqft10248 Eden Mountain St, Las Vegas, NV 89141Sold
- $658,2655 bd3 ba2.9k sqft10231 Magnolia Creek St, Las Vegas, NV 89141Sold
- $700,0005 bd3 ba2.9k sqft10216 Eden Mountain St, Las Vegas, NV 89141Sold
- $665,0005 bd3 ba2.9k sqft10223 Magnolia Creek St, Las Vegas, NV 89141Sold
- $730,0005 bd3 ba2.9k sqft10239 Magnolia Creek St, Las Vegas, NV 89141Sold
- $659,8784 bd4 ba3k sqft10215 Magnolia Creek St, Las Vegas, NV 89141Sold
A local agent can set up tours, give advice and negotiate with sellers.
Similar homes
- $799,9005 bd5 ba3.9k sqft5366 Purple Moon Ave, Las Vegas, NV 89141For Sale
 MLS ID #2769987, Robert W. Morganti, LIFE Realty District. LVR
 - $829,0005 bd4 ba3.9k sqft5493 Ledgewood Creek Ave, Las Vegas, NV 89141For Sale
 MLS ID #2792536, Victor Yang, Keller Williams VIP. LVR
 - $830,5005 bd4 ba3.6k sqft9610 Twin Rivers Ct, Las Vegas, NV 89139For Sale
 MLS ID #2784267, Falisha Rexford, Real Broker LLC. LVR
 - $549,9004 bd3 ba2.4k sqft10756 Valencia Hills St, Las Vegas, NV 89141For Sale
 MLS ID #2794078, Alberto Saab, BHHS Nevada Properties. LVR
 - $850,0004 bd4 ba3k sqft3553 Royal Fortune Dr, Las Vegas, NV 89141For SaleMLS ID #2788793, Traci L. Carzoo, Lusso Residential Sales & Inv. LVR
- $899,0005 bd5 ba3.6k sqft12723 Coastline Shadow St, Las Vegas, NV 89141For SaleMLS ID #2792774, Russell B. Haver, Signature Real Estate Group. LVR
- $624,9003 bd3 ba2.3k sqft11145 Alora St, Las Vegas, NV 89141For SaleMLS ID #2800073, Ester Mishal, eXp Realty. LVR
- $669,9005 bd5 ba3k sqft6923 Elysian Valley Ave, Las Vegas, NV 89113For SaleMLS ID #2798652, Darren R. Melton, Virtue Real Estate Group. LVR
- $825,0005 bd4 ba3k sqft7110 Moss Hill Ave, Las Vegas, NV 89113For SaleMLS ID #2791638, Yvonne D. Angarola, BHHS Nevada Properties. LVR
- $529,0004 bd3 ba2.1k sqft4497 Hidden Stone Ave, Las Vegas, NV 89141For SaleMLS ID #2788554, Jefferson Hung, Realty ONE Group, Inc. LVR
- $559,9004 bd3 ba2.4k sqft4463 Bayley Skye Ave, Las Vegas, NV 89141For SaleMLS ID #2781677, Ramon Q. San Nicolas, LPT Realty, LLC. LVR
- $799,9994 bd3 ba2.4k sqft8870 Las Montanas Ave, Las Vegas, NV 89147For SaleMLS ID #2797098, Lianna L. Alvarez, LA Real Estate Group. LVR
- $819,0006 bd4 ba3k sqft9378 Chateau St Jean Dr, Las Vegas, NV 89123For SaleMLS ID #2747896, Victor Yang, Keller Williams VIP. LVR
- $499,9993 bd3 ba1.7k sqft10520 Adobe Ranch St, Las Vegas, NV 89141For SaleMLS ID #2792598, Matthew Suiter, BHHS Nevada Properties. LVR
- $774,9003 bd3 ba2.1k sqft1323 Rolling Sunset St, Henderson, NV 89052For SaleMLS ID #2798972, Joseph Dellabella, DellaBella Realty. LVR
- $790,0004 bd3 ba3.6k sqft3189 Casanova Cir, Las Vegas, NV 89120For SaleMLS ID #2765213, Jennifer M. Pitterle, Real Broker LLC. LVR
- $875,0004 bd3 ba2.4k sqft2972 Via Meridiana, Henderson, NV 89052For SaleMLS ID #2797809, Christina Mabanta, Real Broker LLC. LVR
- $769,8884 bd3 ba2.7k sqft4315 Skylake Ct, Las Vegas, NV 89129For SaleMLS ID #2788981, Falisha Rexford, Real Broker LLC. LVR
- $799,0004 bd3 ba2.4k sqft1074 Parkington Ave, Henderson, NV 89012For SaleMLS ID #2796252, Lena Pfluke, BHHS Nevada Properties. LVR
- $1,025,0003 bd3 ba2.2k sqft9828 Iron Sky Ct, Las Vegas, NV 89148For SaleMLS ID #2802758, Peter Torsiello, Signature Real Estate Group. LVR
