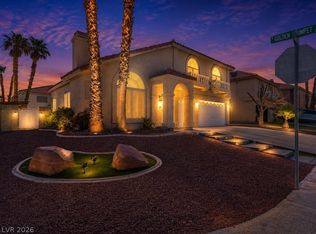
Need more space for a growing family, guests, or multi-generational living? This spacious home offers 6 bedrooms including a downstairs bedroom, plus 4 full bathrooms with a downstairs bath featuring a walk-in shower. With nearly 3,100 sq ft, the layout is designed for comfort with a bright great room and soaring ceilings, plus a separate large family room with a cozy fireplace—perfect for relaxing or entertaining. The home has been remodeled with a fresh, modern feel including marble-style flooring and luxury vinyl flooring throughout, giving it a clean, upscale finish. All bathrooms feature luxury marble countertops. Step outside to your private backyard retreat with a sparkling pool and plenty of space to enjoy Las Vegas weather year-round. Located in a quiet neighborhood close to restaurants, shopping, parks, freeway access, and approx. 15 minutes to the airport. Come see it today! All items not included with the sale are available for optional purchase through escrow.
Active
Price increase: $20K (6/17)
$819,000
9378 Chateau St Jean Dr, Las Vegas, NV 89123
6beds
3,096sqft
Single Family Residence
Built in 1999
5,662 Square Feet Lot
$797,100 Zestimate®
$265/sqft
$24/mo HOA
What's special
Sparkling poolSoaring ceilingsPrivate backyard retreatSeparate large family roomCozy fireplaceBright great roomLuxury vinyl flooring throughout
- 212 days |
- 294 |
- 17 |
Zillow last checked:
Listing updated:
Listed by:
Victor Yang S.0204715 (725)233-0789,
Keller Williams VIP
Source: LVR,MLS#: 2747896 Originating MLS: Greater Las Vegas Association of Realtors Inc
Originating MLS: Greater Las Vegas Association of Realtors IncFacts & features
Interior
Bedrooms & bathrooms
- Bedrooms: 6
- Bathrooms: 4
- Full bathrooms: 4
Primary bedroom
- Description: Pbr Separate From Other,Upstairs,Walk-In Closet(s)
- Dimensions: 17X16
Bedroom 2
- Description: Ceiling Fan,Downstairs
- Dimensions: 12X11
Bedroom 3
- Description: Custom Closet,Mirrored Door,Upstairs
- Dimensions: 10X10
Bedroom 4
- Description: Mirrored Door,Upstairs
- Dimensions: 14X12
Bedroom 5
- Description: Upstairs
- Dimensions: 12X12
Bedroom 6
- Dimensions: 11x10
Primary bathroom
- Description: Separate Shower,Separate Tub
Dining room
- Description: Breakfast Nook/Eating Area,Formal Dining Room,Living Room/Dining Combo
- Dimensions: 16X10
Family room
- Description: Ceiling Fan,Downstairs,Separate Family Room
- Dimensions: 16X23
Kitchen
- Description: Breakfast Bar/Counter,Breakfast Nook/Eating Area,Custom Cabinets,Garden Window,Lighting Recessed,Pantry,Tile Countertops
Living room
- Description: Entry Foyer,Formal,Front
- Dimensions: 16X14
Heating
- Central, Gas, Multiple Heating Units
Cooling
- Central Air, Electric, 2 Units
Appliances
- Included: Built-In Gas Oven, Dryer, Dishwasher, Gas Cooktop, Disposal, Microwave, Refrigerator, Washer
- Laundry: Gas Dryer Hookup, Main Level, Laundry Room
Features
- Bedroom on Main Level, Ceiling Fan(s), Window Treatments
- Flooring: Luxury Vinyl Plank, Marble
- Windows: Blinds, Window Treatments
- Number of fireplaces: 1
- Fireplace features: Family Room, Gas
Interior area
- Total structure area: 3,096
- Total interior livable area: 3,096 sqft
Video & virtual tour
Property
Parking
- Total spaces: 3
- Parking features: Attached, Finished Garage, Garage, Garage Door Opener, Inside Entrance, Private
- Attached garage spaces: 3
Features
- Stories: 2
- Patio & porch: Patio
- Exterior features: Dog Run, Patio, Private Yard, Sprinkler/Irrigation
- Has private pool: Yes
- Pool features: In Ground, Private, Solar Heat, Salt Water
- Fencing: Block,Back Yard
Lot
- Size: 5,662 Square Feet
- Features: Drip Irrigation/Bubblers, Desert Landscaping, Sprinklers In Front, Landscaped, < 1/4 Acre
Details
- Parcel number: 17722713022
- Zoning description: Single Family
- Other equipment: Water Softener Loop
- Horse amenities: None
Construction
Type & style
- Home type: SingleFamily
- Architectural style: Two Story
- Property subtype: Single Family Residence
Materials
- Drywall
- Roof: Tile
Condition
- Resale
- Year built: 1999
Utilities & green energy
- Electric: Photovoltaics Seller Owned
- Sewer: Public Sewer
- Water: Public
- Utilities for property: Underground Utilities
Green energy
- Energy efficient items: Solar Panel(s)
Community & HOA
Community
- Security: Prewired
- Subdivision: Silver Pointe 2
HOA
- Has HOA: Yes
- Services included: Association Management
- HOA fee: $285 annually
- HOA name: Silver Oak Silver Pt
- HOA phone: 702-531-3382
Location
- Region: Las Vegas
Financial & listing details
- Price per square foot: $265/sqft
- Tax assessed value: $451,234
- Annual tax amount: $2,986
- Date on market: 1/16/2026
- Listing agreement: Exclusive Right To Sell
- Listing terms: Cash,Conventional,FHA
Estimated market value
$797,100
$757,000 - $837,000
$3,065/mo
Price history
| Date | Event | Price |
|---|---|---|
| 6/17/2026 | Price change | $819,000+2.5%$265/sqft |
Source:  LVR #2747896 Report a problem LVR #2747896 Report a problem | ||
| 5/25/2026 | Price change | $799,000-2.4%$258/sqft |
Source: LVR #2747896 Report a problem | ||
| 3/31/2026 | Price change | $819,000-2.4%$265/sqft |
Source: LVR #2747896 Report a problem | ||
| 1/16/2026 | Listed for sale | $839,000+33.2%$271/sqft |
Source: LVR #2747896 Report a problem | ||
| 6/20/2025 | Sold | $630,000-3.8%$203/sqft |
Source: LVR #2656295 Report a problem | ||
| 6/7/2025 | Pending sale | $655,000$212/sqft |
Source: LVR #2656295 Report a problem | ||
| 6/4/2025 | Contingent | $655,000$212/sqft |
Source: LVR #2656295 Report a problem | ||
| 6/3/2025 | Pending sale | $655,000$212/sqft |
Source: LVR #2656295 Report a problem | ||
| 6/3/2025 | Contingent | $655,000$212/sqft |
Source: LVR #2656295 Report a problem | ||
| 5/21/2025 | Pending sale | $655,000$212/sqft |
Source: LVR #2656295 Report a problem | ||
| 4/9/2025 | Price change | $655,000-1.5%$212/sqft |
Source: LVR #2656295 Report a problem | ||
| 3/20/2025 | Price change | $665,000-1.5%$215/sqft |
Source: LVR #2656295 Report a problem | ||
| 2/25/2025 | Listed for sale | $675,000+58.8%$218/sqft |
Source: LVR #2656295 Report a problem | ||
| 10/22/2018 | Sold | $425,000$137/sqft |
Source: LVR #2004079 Report a problem | ||
Public tax history
| Year | Property taxes | Tax assessment |
|---|---|---|
| 2026 | $3,076 +3% | $157,932 -0.3% |
| 2025 | $2,986 +3% | $158,341 +7.9% |
| 2024 | $2,899 +3% | $146,698 +11.6% |
| 2023 | $2,815 +3% | $131,470 +5.8% |
| 2022 | $2,733 +3% | $124,228 +0.6% |
| 2021 | $2,653 +3% | $123,430 +4.3% |
| 2020 | $2,575 +3% | $118,378 +8% |
| 2019 | $2,500 +5.7% | $109,618 |
| 2018 | $2,366 | $109,618 +2.3% |
| 2017 | $2,366 | $107,185 +5.3% |
| 2016 | $2,366 +0.2% | $101,803 +20.2% |
| 2015 | $2,361 +3% | $84,704 +10.4% |
| 2014 | $2,292 | $76,714 |
| 2013 | -- | $76,714 +4.2% |
| 2012 | -- | $73,623 -10.2% |
| 2011 | -- | $81,956 -6.9% |
| 2010 | -- | $88,075 -21.9% |
| 2009 | -- | $112,708 |
| 2008 | -- | $112,708 -20.3% |
| 2007 | -- | $141,329 +1.5% |
| 2006 | -- | $139,286 +43.8% |
| 2005 | -- | $96,873 +19.1% |
| 2004 | -- | $81,344 +3.8% |
| 2003 | -- | $78,351 +10.3% |
| 2002 | -- | $71,030 +5.8% |
| 2001 | -- | $67,110 |
Find assessor info on the county website
Monthly payment
Est. payment
Payment breakdown
Explore the cost of this home by adjusting the details. Changes won't be saved.Climate risks
Neighborhood: Paradise
Nearby schools
GreatSchools rating
- 8/10Roberta C Cartwright Elementary SchoolGrades: PK-5Distance: 0.3 mi
- 5/10Charles Silvestri Junior High SchoolGrades: 6-8Distance: 0.5 mi
- 6/10Silverado High SchoolGrades: 9-12Distance: 0.9 mi
Schools provided by the listing agent
- Elementary: Cartwright, Roberta C.,Cartwright, Roberta C.
- Middle: Silvestri
- High: Silverado
Source: LVR. This data may not be complete. We recommend contacting the local school district to confirm school assignments for this home.
- $635,7005 bd4 ba3.4k sqft9388 Chateau Street Jean Dr, Las Vegas, NV 89123Off Market
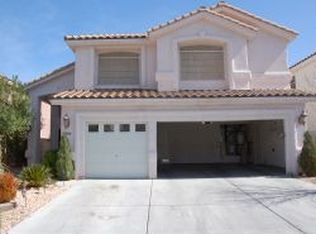
- $601,2005 bd4 ba3.4k sqft9368 Chateau Street Jean Dr, Las Vegas, NV 89123Off Market
- $696,6005 bd4 ba3.4k sqft841 Sebastiani Ct, Las Vegas, NV 89123Off Market
- $611,0005 bd4 ba3.4k sqft9358 Chateau Street Jean Dr, Las Vegas, NV 89123Off Market
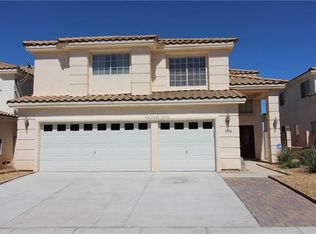
- $558,8004 bd4 ba2.7k sqft9398 Chateau Street Jean Dr, Las Vegas, NV 89123Off Market
- $693,7006 bd8 ba3.4k sqft840 Sebastiani Ct, Las Vegas, NV 89123Off Market
- $693,8006 bd4 ba3.4k sqft851 Sebastiani Ct, Paradise, NV 89123Off Market
- $538,6003 bd2 ba2.3k sqft9348 Chateau Street Jean Dr, Las Vegas, NV 89123Off Market
A local agent can set up tours, give advice and negotiate with sellers.
Similar homes
- $680,0006 bd4 ba3k sqft850 Sebastiani Ct, Las Vegas, NV 89123For Sale
 MLS ID #2785803, Severina V Chernaev, Virtue Real Estate Group. LVR
 - $675,0005 bd3 ba2.9k sqft1486 Falling Snow Ave, Las Vegas, NV 89183For Sale
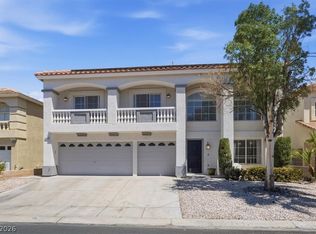 MLS ID #2804365, Doreen Orlando, Keller Williams MarketPlace. LVR
 - $460,0004 bd3 ba2k sqft9548 Windsor Forest Ct, Las Vegas, NV 89123For Sale
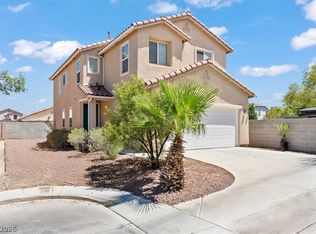 MLS ID #2808646, Ahmed E. Mouhamed, Easy Street Realty Las Vegas. LVR
 - $629,0003 bd3 ba2.1k sqft9530 Summerfest St, Las Vegas, NV 89123For Sale
 MLS ID #2801856, Antoinette Carozza, eXp Realty. LVR
 - $789,5006 bd3 ba3.7k sqft394 Glocker Ct, Henderson, NV 89012For SaleMLS ID #2806554, Hali Gillin, HomeSmart Encore. LVR
- $829,0005 bd4 ba3.9k sqft5493 Ledgewood Creek Ave, Las Vegas, NV 89141For SaleMLS ID #2792536, Victor Yang, Keller Williams VIP. LVR
- $785,0004 bd4 ba2.9k sqft7135 Sunland Hills Ave, Las Vegas, NV 89113For SaleMLS ID #2782613, Kyusook Amirkhanian, Realty ONE Group, Inc. LVR
- $925,0004 bd3 ba2.8k sqft78 Siddall Ave, Las Vegas, NV 89183For SaleMLS ID #2787737, Gilbert G. Gildore, Keller Williams MarketPlace. LVR
- $838,0004 bd4 ba2.9k sqft3049 Blazing Creek Way, Henderson, NV 89052For SaleMLS ID #2797536, Eric Gorton, Simply Vegas. LVR
- $940,0004 bd3 ba2.8k sqft284 Ben Johnson Ct, Las Vegas, NV 89183For SaleMLS ID #2784753, Alberto Saab, BHHS Nevada Properties. LVR
- $800,0006 bd4 ba2.9k sqft2226 Tedesca Dr, Henderson, NV 89052For SaleMLS ID #2774240, Narine Vardanyan, Vegas Realty Experts. LVR
- $868,9994 bd3 ba3.3k sqft2285 Moresca Ave, Henderson, NV 89052For SaleMLS ID #2790579, Ryan Crighton, Rothwell Gornt Companies. LVR
- $725,0005 bd5 ba3.5k sqft283 Grand Olympia Dr, Henderson, NV 89012For SaleMLS ID #2805147, Richard J. Brenkus, Keller Williams MarketPlace. LVR
- $599,0005 bd3 ba3.2k sqft484 Fiddlehead Ave, Las Vegas, NV 89183For SaleMLS ID #2710062, Joanne Healea, Signature Real Estate Group. LVR
- $725,0004 bd3 ba2.3k sqft20 Firedrake Ter, Henderson, NV 89074For SaleMLS ID #2805967, Mary Mansuy-Bradbury, 775 Realty. LVR
- $730,0005 bd3 ba2.9k sqft295 Vallarte Dr, Henderson, NV 89014For SaleMLS ID #2799197, Kalinda M. Smith, Westwind Realty. LVR
- $825,0003 bd3 ba2.8k sqft3155 Dalmazia Ave, Henderson, NV 89044For SaleMLS ID #2796533, Richard J. Brenkus, Keller Williams MarketPlace. LVR
- $734,9004 bd3 ba3.4k sqft2639 Regency Cove Ct, Las Vegas, NV 89121For SaleMLS ID #2682129, Jonathan C. Long, Realty ONE Group, Inc. LVR
- $899,0005 bd5 ba3.6k sqft12723 Coastline Shadow St, Las Vegas, NV 89141For SaleMLS ID #2792774, Russell B. Haver, Signature Real Estate Group. LVR
- $849,9003 bd3 ba2.8k sqft2905 Monate Ct, Henderson, NV 89044For SaleMLS ID #2805441, Robert W. Morganti, LIFE Realty District. LVR
