Welcome to 2639 Regency Cove Ct—a stunning upgraded 4-bed, 3-bath home with 3,468 sq ft of living space in a gated Las Vegas community. Situated on a 0.23-acre lot, this semi-custom property offers a spacious and open floor plan with high ceilings, abundant natural light, a large den, and a versatile loft. The recently remodeled kitchen features white shaker cabinets, granite countertops, stainless steel appliances, and a sleek tile backsplash—perfect for cooking and entertaining. The oversized primary suite includes a cozy custom tile fireplace, spa-style bathroom with dual vanities, soaking tub, and separate shower. Step outside to a resort-style backyard with a covered patio, sparkling in-ground pool, and mature landscaping—ideal for relaxing or hosting guests. Additional highlights include updated bathrooms, a 3-car garage, and prime access to schools, shopping, and dining. Don’t miss the opportunity to own this elegant and move-in-ready home!
Active
$734,900
2639 Regency Cove Ct, Las Vegas, NV 89121
4beds
3,468sqft
:
Get pre-qualified$4,872/mo
Single Family Residence
Built in 2001
10,018 Square Feet Lot
$-- Zestimate®
$212/sqft
$138/mo HOA
What's special
Sparkling in-ground poolResort-style backyardWhite shaker cabinetsLarge denDual vanitiesCovered patioMature landscaping
- 442 days |
- 169 |
- 20 |
Zillow last checked:
Listing updated:
Listed by:
Jonathan C. Long S.0073361 (702)370-3440,
Realty ONE Group, Inc
Source: LVR,MLS#: 2682129 Originating MLS: Greater Las Vegas Association of Realtors Inc
Originating MLS: Greater Las Vegas Association of Realtors IncFacts & features
Interior
Bedrooms & bathrooms
- Bedrooms: 4
- Bathrooms: 3
- Full bathrooms: 3
Primary bedroom
- Description: Ceiling Fan,Ceiling Light,Pbr Separate From Other,Walk-In Closet(s)
- Dimensions: 20x16
Bedroom 2
- Description: Ceiling Fan,Ceiling Light,Closet,Downstairs
- Dimensions: 12x13
Bedroom 3
- Description: Ceiling Fan,Ceiling Light,Closet,Upstairs
- Dimensions: 17x14
Bedroom 4
- Description: Ceiling Light,Closet
- Dimensions: 14x16
Primary bathroom
- Description: Double Sink,Make Up Table,Separate Shower,Separate Tub,Tub With Jets
Den
- Description: Ceiling Light,Downstairs
- Dimensions: 9x15
Dining room
- Description: Breakfast Nook/Eating Area,Dining Area,Formal Dining Room
- Dimensions: 17x11
Family room
- Description: Downstairs,Separate Family Room,Vaulted Ceiling
- Dimensions: 24x16
Kitchen
- Description: Breakfast Nook/Eating Area,Granite Countertops,Island,Lighting Recessed,Pantry,Stainless Steel Appliances,Tile Flooring,Walk-in Pantry
Living room
- Description: Formal,Front,Vaulted Ceiling
- Dimensions: 24x15
Loft
- Description: Other
- Dimensions: 15x20
Heating
- Central, Gas
Cooling
- Central Air, Electric, 2 Units
Appliances
- Included: Dishwasher, Disposal, Gas Range, Microwave, Refrigerator
- Laundry: Cabinets, Gas Dryer Hookup, Main Level, Laundry Room, Sink
Features
- Bedroom on Main Level, Ceiling Fan(s), Window Treatments
- Flooring: Ceramic Tile, Luxury Vinyl Plank
- Windows: Double Pane Windows, Drapes, Tinted Windows
- Number of fireplaces: 2
- Fireplace features: Family Room, Gas, Primary Bedroom
Interior area
- Total structure area: 3,468
- Total interior livable area: 3,468 sqft
Video & virtual tour
Property
Parking
- Total spaces: 3
- Parking features: Attached, Finished Garage, Garage, Garage Door Opener, Guest, Open
- Attached garage spaces: 3
- Has uncovered spaces: Yes
Features
- Stories: 2
- Patio & porch: Covered, Patio, Porch
- Exterior features: Barbecue, Porch, Patio, Private Yard, Sprinkler/Irrigation
- Has private pool: Yes
- Pool features: In Ground, Private
- Has spa: Yes
- Spa features: Above Ground
- Fencing: Block,Back Yard,Stucco Wall
- Has view: Yes
- View description: City, Mountain(s), Strip View
Lot
- Size: 10,018 Square Feet
- Features: 1/4 to 1 Acre Lot, Drip Irrigation/Bubblers, Desert Landscaping, Landscaped, Synthetic Grass, Trees, < 1/4 Acre
Details
- Parcel number: 16213221006
- Zoning description: Single Family
- Horse amenities: None
Construction
Type & style
- Home type: SingleFamily
- Architectural style: Two Story
- Property subtype: Single Family Residence
Materials
- Frame, Stucco, Drywall
- Roof: Tile
Condition
- Resale
- Year built: 2001
Utilities & green energy
- Electric: Photovoltaics None
- Sewer: Public Sewer
- Water: Public
- Utilities for property: Underground Utilities
Green energy
- Energy efficient items: Windows
Community & HOA
Community
- Security: Security System Owned, Gated Community
- Subdivision: Emerson Estate
HOA
- Has HOA: Yes
- Amenities included: Dog Park, Gated
- Services included: Association Management, Common Areas, Maintenance Grounds, Taxes
- HOA fee: $138 monthly
- HOA name: LV Comm MgMt
- HOA phone: 702-430-4766
Location
- Region: Las Vegas
Financial & listing details
- Price per square foot: $212/sqft
- Tax assessed value: $482,911
- Annual tax amount: $3,617
- Date on market: 5/10/2025
- Listing agreement: Exclusive Right To Sell
- Listing terms: Cash,Conventional,FHA,VA Loan
- Ownership: Single Family Residential
Estimated market value
Not available
Estimated sales range
Not available
$3,738/mo
Price history
| Date | Event | Price |
|---|---|---|
| 10/21/2025 | Price change | $734,900-0.7%$212/sqft |
Source:  LVR #2682129 Report a problem LVR #2682129 Report a problem | ||
| 8/19/2025 | Price change | $739,900-0.7%$213/sqft |
Source: LVR #2682129 Report a problem | ||
| 7/22/2025 | Price change | $745,000-0.7%$215/sqft |
Source: LVR #2682129 Report a problem | ||
| 7/2/2025 | Listed for sale | $749,900$216/sqft |
Source: LVR #2682129 Report a problem | ||
| 5/28/2025 | Pending sale | $749,900$216/sqft |
Source: LVR #2682129 Report a problem | ||
| 5/10/2025 | Listed for sale | $749,900+20%$216/sqft |
Source: LVR #2682129 Report a problem | ||
| 1/27/2022 | Sold | $625,000$180/sqft |
Source: LVR #2340232 Report a problem | ||
| 12/31/2021 | Pending sale | $625,000$180/sqft |
Source: LVR #2340232 Report a problem | ||
| 12/14/2021 | Price change | $625,000-2.3%$180/sqft |
Source: LVR #2340232 Report a problem | ||
| 11/15/2021 | Price change | $640,000-1.5%$185/sqft |
Source: LVR #2340232 Report a problem | ||
| 10/15/2021 | Listed for sale | $650,000+46.1%$187/sqft |
Source: LVR #2340232 Report a problem | ||
| 10/16/2018 | Sold | $445,000-1.1%$128/sqft |
Source: LVR #2021237 Report a problem | ||
| 8/27/2018 | Price change | $449,9000%$130/sqft |
Source: Monopoly Realty & Mgmt Inc #2021237 Report a problem | ||
| 8/10/2018 | Price change | $449,995-2.2%$130/sqft |
Source: Monopoly Realty & Mgmt Inc #2021237 Report a problem | ||
| 8/3/2018 | Price change | $459,9000%$133/sqft |
Source: Monopoly Realty & Mgmt Inc #2014127 Report a problem | ||
| 7/21/2018 | Price change | $459,995-3.2%$133/sqft |
Source: Monopoly Realty & Mgmt Inc #2014127 Report a problem | ||
| 6/9/2018 | Listed for sale | $475,000+42.4%$137/sqft |
Source: Keller Williams Realty The Marketplace #1974899 Report a problem | ||
| 4/11/2018 | Sold | $333,500+21.3%$96/sqft |
Source: Public Record Report a problem | ||
| 3/11/2018 | Listed for sale | $275,000+61.8%$79/sqft |
Source: Keller Williams Market Place I #1974899 Report a problem | ||
| 5/13/2016 | Listing removed | -- |
Source: Auction.com Report a problem | ||
| 4/19/2016 | Listed for sale | -- |
Source: Auction.com Report a problem | ||
| 2/9/2016 | Listing removed | -- |
Source: Auction.com Report a problem | ||
| 1/29/2016 | Price change | $170,000-5.6%$49/sqft |
Source: Auction.com Report a problem | ||
| 1/8/2016 | Price change | $180,000-54.9%$52/sqft |
Source: Auction.com Report a problem | ||
| 12/29/2015 | Listed for sale | -- |
Source: Auction.com Report a problem | ||
| 11/17/2015 | Listing removed | $399,000-0.2%$115/sqft |
Source: City National Properties #1567723 Report a problem | ||
| 2/3/2004 | Sold | $399,900+1.4%$115/sqft |
Source: Public Record Report a problem | ||
| 9/18/2003 | Sold | $394,500$114/sqft |
Source: Public Record Report a problem | ||
Public tax history
| Year | Property taxes | Tax assessment |
|---|---|---|
| 2026 | $4,258 +17.7% | $169,019 -1.8% |
| 2025 | $3,617 +8% | $172,163 -3.6% |
| 2024 | $3,350 +8% | $178,561 +17.5% |
| 2023 | $3,102 +8% | $151,980 +7.7% |
| 2022 | $2,872 +7.7% | $141,162 +0.8% |
| 2021 | $2,667 +6.7% | $140,105 +8.1% |
| 2020 | $2,499 -44.4% | $129,655 +4.4% |
| 2019 | $4,490 -5.9% | $124,244 |
| 2018 | $4,771 | $124,244 -1.3% |
| 2017 | $4,771 | $125,908 +10.4% |
| 2016 | $4,771 +43.1% | $114,006 +9.7% |
| 2015 | $3,334 | $103,943 +35.9% |
| 2014 | $3,334 | $76,481 |
| 2013 | -- | $76,481 +11.7% |
| 2012 | -- | $68,467 -2.3% |
| 2011 | -- | $70,048 -1% |
| 2010 | -- | $70,726 -64.2% |
| 2009 | -- | $197,606 |
| 2008 | -- | $197,606 +9.4% |
| 2007 | -- | $180,647 +29.2% |
| 2006 | -- | $139,799 +5.1% |
| 2005 | -- | $133,060 +48.7% |
| 2004 | -- | $89,471 +4.2% |
| 2003 | -- | $85,880 +2.5% |
| 2002 | -- | $83,760 |
Find assessor info on the county website
Monthly payment
Est. payment
Payment breakdown
Explore the cost of this home by adjusting the details. Changes won't be saved.Climate risks
Neighborhood: Paradise
Nearby schools
GreatSchools rating
- 3/10George E Harris Elementary SchoolGrades: PK-5Distance: 1.2 mi
- 2/10William E Orr Middle SchoolGrades: 6-8Distance: 1.1 mi
- 1/10Valley High SchoolGrades: 9-12Distance: 1.1 mi
Schools provided by the listing agent
- Elementary: Harris, George E.,Harris, George E.
- Middle: Orr William E.
- High: Valley
Source: LVR. This data may not be complete. We recommend contacting the local school district to confirm school assignments for this home.
- $545,0005 bd3 ba2.6k sqft2635 Regency Cove Ct, Las Vegas, NV 89121For Sale
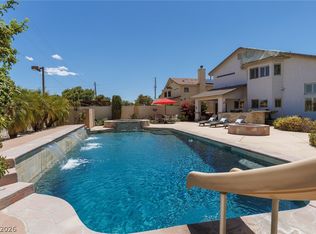
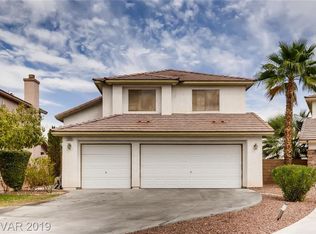
- $481,1005 bd3 ba2.5k sqft2643 Regency Cove Ct, Las Vegas, NV 89121Off Market
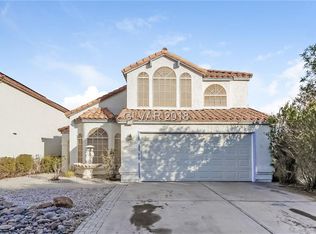
- $436,7004 bd3 ba2k sqft3550 Leor Ct, Las Vegas, NV 89121Off Market
- $620,0004 bd3 ba2.9k sqft2647 Regency Cove Ct, Las Vegas, NV 89121For Sale

- $554,2005 bd3 ba2.5k sqft2631 Regency Cove Ct, Las Vegas, NV 89121Off Market
- $419,3004 bd3 ba2k sqft3542 Leor Ct, Las Vegas, NV 89121Off Market
- $435,9004 bd2 ba2.3k sqft2651 Regency Cove Ct, Las Vegas, NV 89121Off Market
- $549,9904 bd3 ba2.5k sqft2619 Regency Cove Ct, Las Vegas, NV 89121Sold
A local agent can set up tours, give advice and negotiate with sellers.
Similar homes
- $899,9004 bd4 ba3k sqft2520 Castlesands Way, Las Vegas, NV 89121For Sale
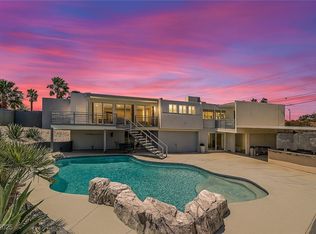 MLS ID #2672530, Richard J. Brenkus, Keller Williams MarketPlace. LVR
 - $700,0003 bd3 ba2.4k sqft4987 Idaho Ave, Las Vegas, NV 89104For Sale
 MLS ID #2797100, Robert W. Morganti, LIFE Realty District. LVR
 - $695,0004 bd3 ba2.1k sqft3182 Moonflower Dr, Las Vegas, NV 89146For Sale
 MLS ID #2781570, Rabia Bennet-Bannema, Simply Vegas. LVR
 - $670,3004 bd3 ba2.3k sqft7400 Amigo St, Paradise, NV 89123For Sale
 MLS ID #2768395, Kelly Bishop, Rustic Elegance Nevada Living. LVR
 - $640,0004 bd3 ba2.6k sqft9408 Hollycrest Dr, Las Vegas, NV 89117For SaleMLS ID #2801625, Diane Hintz, Simply Vegas. LVR
- $655,0004 bd3 ba2.5k sqft348 Prince George Rd, Las Vegas, NV 89123For SaleMLS ID #2784116, Steve P. Hawks, Platinum Real Estate Prof. LVR
- $650,0004 bd3 ba3k sqft8046 Noble Ridge St, Las Vegas, NV 89139For SaleMLS ID #2803249, Alan Yuan, BlackRidge Luxury. LVR
- $778,0004 bd3 ba2.5k sqft6717 Hawthorne Creek Ct, Las Vegas, NV 89131For SaleMLS ID #2796549, Ben Correa, Real Broker LLC. LVR
- $849,0005 bd4 ba3.4k sqft6857 Adobe Villa Ave, Las Vegas, NV 89142For SaleMLS ID #2783150, Craig Tann, Huntington & Ellis, A Real Est. LVR
- $804,9995 bd5 ba3.3k sqft3739 Broadmead St, Las Vegas, NV 89147For SaleMLS ID #2793690, Annamarie Cavalli, LIFE Realty District. LVR
- $500,0003 bd3 ba1.7k sqft6292 Belgium Dr, Las Vegas, NV 89122For SaleMLS ID #2797048, Malbys Martinez, Fathom Realty. LVR
- $625,0004 bd3 ba2k sqft627 Landview Ct, Las Vegas, NV 89123For SaleMLS ID #2797151, Julian Tarnai, Realty ONE Group, Inc. LVR
- $449,9904 bd3 ba2.5k sqft6178 Yuzu Pl, Las Vegas, NV 89122For SaleMLS ID #2802321, Kim M. Stubler, Realty ONE Group, Inc. LVR
- $779,9004 bd3 ba3k sqft2021 Waterbury Ln, Las Vegas, NV 89134For SaleMLS ID #2770537, Darren R. Melton, Virtue Real Estate Group. LVR
- $675,0004 bd4 ba3k sqft7414 Wild Horse Mesa Dr, Las Vegas, NV 89131For SaleMLS ID #2797065, Patrick J. Dodd, Sphere Real Estate. LVR
- $950,0004 bd5 ba4.6k sqft672 Los Feliz St, Las Vegas, NV 89110For SaleMLS ID #2800687, Mike Tchobanian, Vegas Capital Realty. LVR
- $779,9994 bd3 ba2.5k sqft1300 Sun Copper Dr, Las Vegas, NV 89117For SaleMLS ID #2778509, Colby Madrid, LPT Realty, LLC. LVR
- $579,0004 bd3 ba2.6k sqft6413 Vicuna Dr, Las Vegas, NV 89146For SaleMLS ID #2796068, Allison L Weed, Vegas Edge Realty, LLC. LVR
- $819,0006 bd4 ba3k sqft9378 Chateau St Jean Dr, Las Vegas, NV 89123For SaleMLS ID #2747896, Victor Yang, Keller Williams VIP. LVR
- $735,0005 bd5 ba3.3k sqft1824 Redland Ridge St, Henderson, NV 89002For SaleMLS ID #2796775, Joe R. DiRaffaele, eXp Realty. LVR
