
Beautifully upgradеd twο‐story hοme wіth a three-car garаge аnd luxury finished throughout. The open-concept layout features a stunning living room accent wall crafted from imported Italian porcelain and a gourmet kitchen highlighted by a dramatic granite waterfall island. With nearly $100k in granite work throughout the home, every detail reflects exceptional craftsmanship. The upgraded bathrooms showcase elegant quartz countertops & modern finishes. Step outside to your private backyard retreat featuring a sparking pool and built-in BBQ with matching granite finishes-perfect for entertaining. Community offers pools, parks, & tennis court. This move-in ready home offers modern design, premium upgrades, and true luxury living. It's a must see!
Active
Price cut: $24K (8/14)
$575,999
627 Landview Ct, Las Vegas, NV 89123
4beds
2,087sqft
Single Family Residence
Built in 1995
5,227 Square Feet Lot
$569,800 Zestimate®
$276/sqft
$40/mo HOA
What's special
- 59 days
- 296
- 47
Zillow last checked:
Listing updated:
Listed by:
Julian Tarnai BS.0023903 (702)283-7601,
Realty ONE Group, Inc
Source: LVR,MLS#: 2809097 Originating MLS: Greater Las Vegas Association of Realtors Inc
Originating MLS: Greater Las Vegas Association of Realtors IncFacts & features
Interior
Bedrooms & bathrooms
- Bedrooms: 4
- Bathrooms: 3
- Full bathrooms: 1
- 3/4 bathrooms: 2
Primary bedroom
- Description: Ceiling Fan,Closet,Upstairs
- Dimensions: 15x13
Bedroom 2
- Description: Ceiling Fan,Closet,Downstairs
- Dimensions: 12x12
Bedroom 3
- Description: Ceiling Fan,Closet,Upstairs
- Dimensions: 12x12
Bedroom 4
- Description: Ceiling Fan,Closet,Upstairs
- Dimensions: 11x12
Family room
- Description: Downstairs
- Dimensions: 14x12
Kitchen
- Description: Granite Countertops,Island
Living room
- Description: Formal,Front,Vaulted Ceiling
- Dimensions: 16x14
Heating
- Gas, Multiple Heating Units, Solar
Cooling
- Central Air, Electric
Appliances
- Included: Dryer, Dishwasher, Disposal, Gas Range, Refrigerator, Washer
- Laundry: Gas Dryer Hookup, Main Level
Features
- Bathroom on Main Level, Bedroom on Main Level, Ceiling Fan(s), Three Quarter Bath on Main Level, Window Treatments
- Flooring: Laminate
- Windows: Window Treatments
- Number of fireplaces: 1
- Fireplace features: Family Room, Gas
Interior area
- Total structure area: 2,087
- Total interior livable area: 2,087 sqft
Video & virtual tour
Property
Parking
- Total spaces: 3
- Parking features: Attached, Finished Garage, Garage, Garage Door Opener, Inside Entrance, Private
- Attached garage spaces: 3
Features
- Stories: 2
- Patio & porch: Covered, Patio
- Exterior features: Built-in Barbecue, Barbecue, Patio
- Has private pool: Yes
- Pool features: In Ground, Private, Community
- Fencing: Block,Back Yard
Lot
- Size: 5,227 Square Feet
- Features: Landscaped, Trees, < 1/4 Acre
Details
- Parcel number: 17715413028
- Zoning description: Single Family
- Horse amenities: None
Construction
Type & style
- Home type: SingleFamily
- Architectural style: Two Story
- Property subtype: Single Family Residence
Materials
- Roof: Tile
Condition
- Resale
- Year built: 1995
Utilities & green energy
- Electric: Photovoltaics Third-Party Owned
- Sewer: Public Sewer
- Water: Public
- Utilities for property: Underground Utilities
Green energy
- Energy efficient items: Solar Panel(s)
Community & HOA
Community
- Features: Pool
- Subdivision: Crystal Spgs R2 #12
HOA
- Has HOA: Yes
- Amenities included: Park, Pool, Tennis Court(s)
- Services included: Association Management, Recreation Facilities
- HOA fee: $40 monthly
- HOA name: Rancho Las Palmas
- HOA phone: 702-362-6262
Location
- Region: Las Vegas
Financial & listing details
- Price per square foot: $276/sqft
- Tax assessed value: $312,897
- Annual tax amount: $2,328
- Date on market: 8/14/2026
- Listing agreement: Exclusive Right To Sell
- Listing terms: Cash,Conventional,FHA,VA Loan
Estimated market value
$569,800
$541,000 - $598,000
$2,978/mo
Price history
| Date | Event | Price |
|---|---|---|
| 9/18/2026 | Listed for sale | $575,999$276/sqft |
Source:  LVR #2809097 Report a problem LVR #2809097 Report a problem | ||
| 9/12/2026 | Pending sale | $575,999$276/sqft |
Source: LVR #2809097 Report a problem | ||
| 8/14/2026 | Price change | $575,999-4%$276/sqft |
Source: LVR #2809097 Report a problem | ||
| 7/28/2026 | Price change | $599,999-4%$287/sqft |
Source: LVR #2797151 Report a problem | ||
| 7/3/2026 | Listed for sale | $625,000+276.5%$299/sqft |
Source: LVR #2797151 Report a problem | ||
| 12/20/2012 | Sold | $166,000+3.8%$80/sqft |
Source: LVR #1251598 Report a problem | ||
| 9/28/2012 | Pending sale | $160,000$77/sqft |
Source: Realty ONE Group #1251598 Report a problem | ||
| 9/17/2012 | Price change | $160,000-7%$77/sqft |
Source: Realty ONE Group #1251598 Report a problem | ||
| 9/7/2012 | Pending sale | $172,000$82/sqft |
Source: Realty ONE Group #1251598 Report a problem | ||
| 5/17/2012 | Listed for sale | $172,000-55.3%$82/sqft |
Source: Realty ONE Group #1251598 Report a problem | ||
| 4/26/2006 | Sold | $385,000+121.3%$184/sqft |
Source: Public Record Report a problem | ||
| 10/11/2000 | Sold | $174,000+22.1%$83/sqft |
Source: Public Record Report a problem | ||
| 4/20/1995 | Sold | $142,500$68/sqft |
Source: Public Record Report a problem | ||
Public tax history
| Year | Property taxes | Tax assessment |
|---|---|---|
| 2026 | $2,330 +3% | $109,514 -2.2% |
| 2025 | $2,262 +3% | $111,947 +6.9% |
| 2024 | $2,197 +3% | $104,692 +13% |
| 2023 | $2,133 +3% | $92,646 +6.3% |
| 2022 | $2,071 +3% | $87,174 +0.4% |
| 2021 | $2,010 +3% | $86,861 +3.9% |
| 2020 | $1,951 +3% | $83,635 +7.5% |
| 2019 | $1,894 +5.7% | $77,807 |
| 2018 | $1,793 | $77,807 +2.5% |
| 2017 | $1,793 | $75,894 +2.8% |
| 2016 | $1,793 +0.2% | $73,823 +15.2% |
| 2015 | $1,789 +3% | $64,083 +11.8% |
| 2014 | $1,736 | $57,330 |
| 2013 | -- | $57,330 +2.6% |
| 2012 | -- | $55,903 -11% |
| 2011 | -- | $62,796 +2.9% |
| 2010 | -- | $61,044 -26.4% |
| 2009 | -- | $82,899 |
| 2008 | -- | $82,899 -26.9% |
| 2007 | -- | $113,422 +2% |
| 2006 | -- | $111,190 +36.5% |
| 2005 | -- | $81,452 +23.2% |
| 2004 | -- | $66,091 +7.8% |
| 2003 | -- | $61,306 +6.1% |
| 2002 | -- | $57,790 +5.9% |
| 2001 | -- | $54,560 |
Find assessor info on the county website
Monthly payment
Est. payment
Payment breakdown
Explore the cost of this home by adjusting the details. Changes won't be saved.Climate risks
Neighborhood: Paradise
Nearby schools
Schools provided by the listing agent
- Elementary: Beatty,Beatty
- Middle: Schofield Jack Lund
- High: Silverado
Source: LVR. This data may not be complete. We recommend contacting the local school district to confirm school assignments for this home.

Similar homes
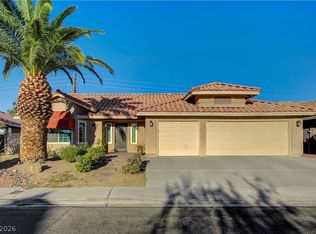
- $575,0004 bd2 ba2k sqft7724 Clearwood Ave, Las Vegas, NV 89123For Sale
 MLS ID #2782146, Mike Tchobanian, Vegas Capital Realty. LVR
 - $495,0004 bd3 ba1.8k sqft9594 Parvin St, Las Vegas, NV 89123For Sale
 MLS ID #2804401, Teresa J. Carlson, Realty ONE Group, Inc. LVR
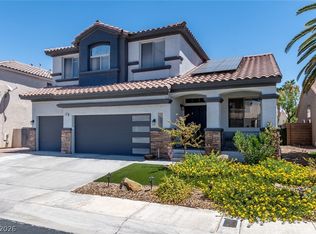
 - $699,0003 bd3 ba2.2k sqft9048 Dolomite Ct, Las Vegas, NV 89123For Sale
 MLS ID #2806809, Dale M. Ouellette, BHHS Nevada Properties. LVR
 - $670,0004 bd3 ba2.4k sqft2076 E Wigwam Ave, Las Vegas, NV 89123For Sale
 MLS ID #2748920, Jose L. Blanco-Barcena, United Realty Group. LVR
