A RARE FIND! Completely rebuilt in 2017, this exceptional single story home offers the rare opportunity to enjoy a newer residence within an established neighborhood originally developed in the late 1990s. Surrounded by mature palms and lush landscaping, this standout property impresses from the moment you arrive. Step inside to a bright, beautifully upgraded interior filled with natural light. Plantation shutters, upgraded flooring and baseboards, designer lighting, chandeliers, upgraded doors and striking beveled mirrored closet doors create an elegant, cohesive flow throughout. An integrated Sonos sound system adds the perfect touch for entertaining. At the heart of the home, the showpiece kitchen features rich soft close cabinetry, glass front uppers, quartz countertops, designer backsplash, stainless steel appliances and a generous center island ideal for gathering. Just off the kitchen, a private casita/mother in law suite offers its own entrance, spacious bedroom, walk in closet and private bath with walk in shower, perfect for guests or multigenerational living. The luxurious primary retreat features a large walk in closet and French doors opening directly to an expansive covered patio. The spa inspired primary bath showcases dual vanities, a custom freestanding clawfoot bathtub beneath a glamorous chandelier and a separate walk in shower. Step outside to a private backyard oasis surrounded by mature greenery, creating a beautiful setting for relaxing, entertaining and enjoying the Las Vegas lifestyle. Completely rebuilt, extensively upgraded and unlike anything else in the neighborhood, this home combines the character of an established community with the beauty and finishes of a much newer residence. If you’re looking for a DIAMOND AMONG RHINESTONES, you’ve found it!
Active
Price cut: $30K (9/21)
$599,999
22 Silica Sand St, Henderson, NV 89012
4beds
2,081sqft
Single Family Residence
Built in 2017
6,969 Square Feet Lot
$594,000 Zestimate®
$288/sqft
$27/mo HOA
What's special
Quartz countertopsUpgraded doorsSpa inspired primary bathExpansive covered patioShowpiece kitchenIntegrated sonos sound systemGlass front uppers
- 50 days
- 848
- 77
Zillow last checked:
Listing updated:
Listed by:
Magdalena Krzysztofiak S.0196132 (702)283-9010,
Realty ONE Group, Inc
Source: LVR,MLS#: 2811163 Originating MLS: Greater Las Vegas Association of Realtors Inc
Originating MLS: Greater Las Vegas Association of Realtors IncFacts & features
Interior
Bedrooms & bathrooms
- Bedrooms: 4
- Bathrooms: 3
- Full bathrooms: 3
Primary bedroom
- Description: Ceiling Fan,Walk-In Closet(s)
- Dimensions: 16X13
Bedroom 2
- Description: Built In Shelves,Ceiling Fan,Ceiling Light,Custom Closet
- Dimensions: 14X13
Bedroom 3
- Description: Ceiling Fan,Ceiling Light,Closet,Mirrored Door
- Dimensions: 10x10
Primary bathroom
- Description: Double Sink,Make Up Table,Separate Shower,Separate Tub
- Dimensions: 11X9
Dining room
- Description: Dining Area
- Dimensions: 20X16
Kitchen
- Description: Custom Cabinets,Island,Lighting Recessed,Quartz Countertops,Stainless Steel Appliances
- Dimensions: 20x9
Heating
- Gas
Cooling
- Electric
Appliances
- Included: Dryer, Dishwasher, Disposal, Gas Range, Microwave, Refrigerator, Washer
- Laundry: Gas Dryer Hookup, Main Level, Laundry Room
Features
- Ceiling Fan(s), Primary Downstairs, Window Treatments, Programmable Thermostat
- Flooring: Laminate
- Windows: Blinds, Plantation Shutters, Window Treatments
- Number of fireplaces: 1
- Fireplace features: Gas, Living Room
Interior area
- Total structure area: 2,081
- Total interior livable area: 2,081 sqft
Video & virtual tour
Property
Parking
- Total spaces: 3
- Parking features: Garage, Garage Door Opener, Inside Entrance, Private
- Garage spaces: 3
Features
- Stories: 1
- Patio & porch: Covered, Patio
- Exterior features: Patio, Private Yard
- Fencing: Full
Lot
- Size: 6,969 Square Feet
- Features: Back Yard, Garden, Sprinklers In Rear, Landscaped, None, Trees
Details
- Parcel number: 17815812003
- Zoning description: Single Family
- Horse amenities: None
Construction
Type & style
- Home type: SingleFamily
- Architectural style: One Story
- Property subtype: Single Family Residence
Materials
- Roof: Pitched,Tile
Condition
- Resale
- Year built: 2017
Utilities & green energy
- Electric: Photovoltaics None
- Sewer: Public Sewer
- Water: Public
- Utilities for property: Electricity Available
Community & HOA
Community
- Security: Fire Sprinkler System
- Subdivision: Champion Village
HOA
- Has HOA: Yes
- Amenities included: Park
- Services included: Association Management
- HOA fee: $80 quarterly
- HOA name: Campion Village HOA
- HOA phone: 702-396-6042
Location
- Region: Henderson
Financial & listing details
- Price per square foot: $288/sqft
- Tax assessed value: $477,474
- Annual tax amount: $4,261
- Date on market: 8/22/2026
- Listing agreement: Exclusive Right To Sell
- Listing terms: Cash,Conventional,FHA,VA Loan
- Ownership: Single Family Residential
- Electric utility on property: Yes
Estimated market value
$594,000
$564,000 - $624,000
$2,655/mo
Price history
| Date | Event | Price |
|---|---|---|
| 9/21/2026 | Price change | $599,999-4.8%$288/sqft |
Source:  LVR #2811163 Report a problem LVR #2811163 Report a problem | ||
| 8/22/2026 | Listed for sale | $629,999+161.5%$303/sqft |
Source: LVR #2811163 Report a problem | ||
| 6/23/2003 | Sold | $240,900+28.5%$116/sqft |
Source: Public Record Report a problem | ||
| 2/10/2003 | Sold | $187,500+35.3%$90/sqft |
Source: Public Record Report a problem | ||
| 12/5/2000 | Sold | $138,550-15%$67/sqft |
Source: Public Record Report a problem | ||
| 5/1/1998 | Sold | $163,000$78/sqft |
Source: Public Record Report a problem | ||
Public tax history
| Year | Property taxes | Tax assessment |
|---|---|---|
| 2026 | $4,264 +3% | $167,116 -0.6% |
| 2025 | $4,140 +3% | $168,158 +6.8% |
| 2024 | $4,020 -0.6% | $157,490 +15.4% |
| 2023 | $4,043 +6.7% | $136,531 +6.7% |
| 2022 | $3,789 +5.9% | $127,900 +2.1% |
| 2021 | $3,578 +6.7% | $125,290 +5.8% |
| 2020 | $3,353 +4.8% | $118,462 +10% |
| 2019 | $3,199 +88.4% | $107,696 |
| 2018 | $1,699 | $107,696 +370.8% |
| 2017 | $1,699 | $22,876 -70.9% |
| 2016 | $1,699 +0.2% | $78,626 +20% |
| 2015 | $1,695 +3% | $65,526 +3.9% |
| 2014 | $1,645 | $63,093 |
| 2013 | -- | $63,093 +17.9% |
| 2012 | -- | $53,496 -13% |
| 2011 | -- | $61,501 -7.3% |
| 2010 | -- | $66,324 -19.8% |
| 2009 | -- | $82,723 |
| 2008 | -- | $82,723 -37.4% |
| 2007 | -- | $132,213 +7.8% |
| 2006 | -- | $122,664 +20.3% |
| 2005 | -- | $101,952 +55.4% |
| 2004 | -- | $65,597 +21.9% |
| 2003 | -- | $53,792 +7% |
| 2002 | -- | $50,250 +4.4% |
| 2001 | -- | $48,150 |
Find assessor info on the county website
Monthly payment
Est. payment
Payment breakdown
Explore the cost of this home by adjusting the details. Changes won't be saved.Climate risks
Neighborhood: McCullough Hills
Nearby schools
Schools provided by the listing agent
- Elementary: Kesterson, Lorna,Kesterson, Lorna
- Middle: Miller Bob
- High: Foothill
Source: LVR. This data may not be complete. We recommend contacting the local school district to confirm school assignments for this home.
- $468,7003 bd2 ba1.7k sqft1065 Las Palmas Entrada Ave, Henderson, NV 89012Off Market
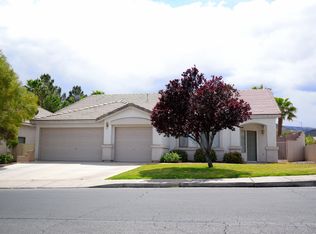
- $530,6004 bd2 ba1.9k sqft24 Silica Sand St, Henderson, NV 89012Off Market

- $499,0004 bd3 ba2.1k sqft1063 Las Palmas Entrada Ave, Henderson, NV 89012Sold

- $394,1002 bd2 ba1.1k sqft21 Garrett Ct #0, Henderson, NV 89012Off Market

Similar homes
- $595,0003 bd3 ba2.2k sqft721 Pacific Cascades Dr, Henderson, NV 89012For Sale
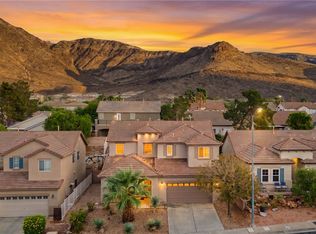 MLS ID #2823558, Robert W. Morganti, LIFE Realty District. LVR
 - $580,0004 bd3 ba2k sqft609 Backbone Mountain Dr, Henderson, NV 89012For Sale
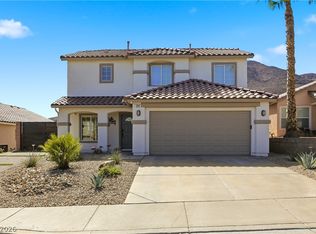 MLS ID #2817991, Daniel L. Buckle, Keller Williams MarketPlace. LVR
 - $600,0003 bd2 ba1.7k sqft1965 Antelope Hill Ct, Henderson, NV 89012For Sale
 MLS ID #2820822, Koby A. Callahan, Platinum Real Estate Prof. LVR
 - $598,0003 bd3 ba2.4k sqft1102 N Water St, Henderson, NV 89011For Sale
 MLS ID #2809060, Patricia Schoonmaker, Red Topaz Realty. LVR
