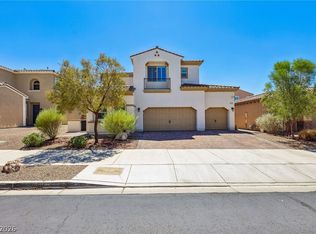
Discover a magnіfісent two-ѕtorу residence offеring аn exceptional lifestyle in Henderson, a vibrant community known for its allure. This expansive home spans 2,846 square feet, providing ample space for comfortable living and sophisticated entertaining. The property boasts four well-appointed bedrooms and three full bathrooms, ensuring privacy and convenience for all residents. This residence features a full smart home system, offering modern convenience and integrated living. Thoughtful interior details such as custom wood shutters and window coverings throughout enhance the living experience, providing both aesthetic appeal and practical light control. The kitchen is equipped with a microwave and stainless steel Monogram appliances, ready for daily culinary endeavors. Outside, the generous 0.17-acre lot features an impressive built-in barbecue and a covered patio, creating an idyllic setting for outdoor gatherings and relaxation. The oasis backyard includes a heated pool, offering a refreshing escape during warm Nevada days and year-round enjoyment, providing a luxurious amenity for leisure and recreation. This property also boasts two full RV hookups and private RV parking. The neighborhood of Henderson provides a desirable setting, blending suburban tranquility with convenient access to local amenities and attractions. This residence is an ideal sanctuary for those seeking a blend of comfort, style, and a vibrant community atmosphere.
Active
Price cut: $19K (9/18)
$670,000
1310 Reef Point Ave, Henderson, NV 89074
4beds
2,846sqft
Single Family Residence
Built in 2016
7,405 Square Feet Lot
$-- Zestimate®
$235/sqft
$72/mo HOA
What's special
Covered patioFull smart home systemImpressive built-in barbecueFour well-appointed bedrooms
- 82 days
- 758
- 67
Zillow last checked:
Listing updated:
Listed by:
Kelly Lemon S.0179674 (702)420-8082,
Douglas Elliman of Nevada LLC
Source: LVR,MLS#: 2800067 Originating MLS: Greater Las Vegas Association of Realtors Inc
Originating MLS: Greater Las Vegas Association of Realtors IncFacts & features
Interior
Bedrooms & bathrooms
- Bedrooms: 4
- Bathrooms: 3
- Full bathrooms: 3
Primary bedroom
- Description: Ceiling Fan,Ceiling Light,Custom Closet,Pbr Separate From Other,Upstairs,Walk-In Closet(s)
- Dimensions: 16x16
Bedroom 2
- Description: Ceiling Fan,Ceiling Light,Upstairs,Walk-In Closet(s)
- Dimensions: 12x12
Bedroom 3
- Description: Ceiling Fan,Ceiling Light,Closet,Upstairs
- Dimensions: 12x12
Bedroom 4
- Description: Ceiling Fan,Ceiling Light,Downstairs,Walk-In Closet(s),With Bath
- Dimensions: 12x12
Kitchen
- Description: Breakfast Bar/Counter,Custom Cabinets,Garden Window,Granite Countertops,Island,Lighting Recessed,Luxury Vinyl Plank,Stainless Steel Appliances,Walk-in Pantry
Loft
- Description: Ceiling Fan,Other
- Dimensions: 20x16
Heating
- Central, Gas
Cooling
- Central Air, Electric
Appliances
- Included: Built-In Gas Oven, Double Oven, Dishwasher, Gas Cooktop, Disposal, Microwave, Water Softener Owned, Tankless Water Heater, Water Purifier
- Laundry: Cabinets, Gas Dryer Hookup, Laundry Room, Sink, Upper Level
Features
- Bathroom on Main Level, Bedroom on Main Level, Ceiling Fan(s), Full Bath on Main Level, Window Treatments
- Flooring: Carpet, Laminate, Linoleum, Vinyl
- Windows: Double Pane Windows, Low-Emissivity Windows, Plantation Shutters, Window Treatments
- Has fireplace: No
Interior area
- Total structure area: 2,846
- Total interior livable area: 2,846 sqft
Video & virtual tour
Property
Parking
- Total spaces: 2
- Parking features: Attached, Epoxy Flooring, Finished Garage, Garage, Garage Door Opener, Guest, Inside Entrance, Open, Private, RV Hook-Ups, RV Gated, RV Access/Parking, RV Paved, Shelves, Storage, Workshop in Garage
- Attached garage spaces: 2
- Has uncovered spaces: Yes
Features
- Stories: 2
- Patio & porch: Covered, Patio
- Exterior features: Built-in Barbecue, Barbecue, Patio, Private Yard, RV Hookup, Sprinkler/Irrigation
- Has private pool: Yes
- Pool features: Heated, In Ground, Private, Pool/Spa Combo
- Has spa: Yes
- Fencing: Block,Back Yard
- Has view: Yes
- View description: Mountain(s)
Lot
- Size: 7,405 Square Feet
- Features: Corner Lot, Drip Irrigation/Bubblers, Desert Landscaping, Fruit Trees, Sprinklers In Rear, Sprinklers In Front, Landscaped, < 1/4 Acre
Details
- Parcel number: 17810417011
- Zoning description: Single Family
- Horse amenities: None
Construction
Type & style
- Home type: SingleFamily
- Architectural style: Two Story
- Property subtype: Single Family Residence
Materials
- Roof: Slate
Condition
- Year built: 2016
Utilities & green energy
- Electric: Photovoltaics None
- Sewer: Public Sewer
- Water: Public
- Utilities for property: Underground Utilities
Green energy
- Energy efficient items: Windows
Community & HOA
Community
- Security: Security System Owned
- Subdivision: Acadia Phase I
HOA
- Has HOA: Yes
- Services included: Association Management, Insurance, Maintenance Grounds, Reserve Fund, Taxes
- HOA fee: $72 monthly
- HOA name: Taylor
- HOA phone: 702-736-9450
Location
- Region: Henderson
Financial & listing details
- Price per square foot: $235/sqft
- Tax assessed value: $623,211
- Annual tax amount: $4,857
- Date on market: 7/14/2026
- Listing agreement: Exclusive Right To Sell
- Listing terms: Cash,Conventional,VA Loan
- Ownership: Single Family Residential
Estimated market value
Not available
Estimated sales range
Not available
Not available
Price history
| Date | Event | Price |
|---|---|---|
| 9/18/2026 | Price change | $670,000-2.8%$235/sqft |
Source:  LVR #2800067 Report a problem LVR #2800067 Report a problem | ||
| 8/31/2026 | Price change | $688,9990%$242/sqft |
Source: LVR #2800067 Report a problem | ||
| 7/22/2026 | Listed for sale | $689,000+54.8%$242/sqft |
Source: LVR #2800067 Report a problem | ||
| 4/30/2019 | Sold | $445,000-7.1%$156/sqft |
Source: LVR #2075330 Report a problem | ||
| 3/25/2019 | Price change | $479,000-4.2%$168/sqft |
Source: Vegas One Realty #2075330 Report a problem | ||
| 3/5/2019 | Listed for sale | $499,999+35.1%$176/sqft |
Source: Vegas One Realty #2075330 Report a problem | ||
| 5/20/2016 | Sold | $370,099$130/sqft |
Source: Public Record Report a problem | ||
Public tax history
| Year | Property taxes | Tax assessment |
|---|---|---|
| 2026 | $4,860 +3% | $218,124 -0.6% |
| 2025 | $4,719 +3% | $219,545 +10.5% |
| 2024 | $4,582 +3% | $198,625 +19.5% |
| 2023 | $4,448 +3% | $166,181 +11.2% |
| 2022 | $4,319 +3% | $149,447 -0.4% |
| 2021 | $4,193 +3% | $150,029 +6.9% |
| 2020 | $4,070 -1.1% | $140,326 +12.4% |
| 2019 | $4,117 +10.1% | $124,894 0% |
| 2018 | $3,740 | $124,895 +3.4% |
| 2017 | $3,740 | $120,825 |
| 2016 | $3,740 | -- |
Find assessor info on the county website
Monthly payment
Est. payment
Payment breakdown
Explore the cost of this home by adjusting the details. Changes won't be saved.Climate risks
Neighborhood: Gibson Springs
Nearby schools
Schools provided by the listing agent
- Elementary: Kesterson, Lorna,Kesterson, Lorna
- Middle: Burkholder Lyle
- High: Green Valley
Source: LVR. This data may not be complete. We recommend contacting the local school district to confirm school assignments for this home.


Similar homes
- $599,9994 bd3 ba2k sqft22 Silica Sand St, Henderson, NV 89012For Sale
 MLS ID #2811163, Magdalena Krzysztofiak, Realty ONE Group, Inc. LVR
 - $675,0004 bd3 ba2.4k sqft1265 Olivia Pkwy, Henderson, NV 89011For Sale
 MLS ID #2816114, Nicole Terry, Signature Real Estate Group. LVR
 - $799,9955 bd4 ba3.4k sqft197 Webster Way, Henderson, NV 89074For Sale
 MLS ID #2808173, David S. Hofer, BHGRE Universal. LVR
 - $669,0004 bd3 ba2.4k sqft76 Verde Rosa Dr, Henderson, NV 89011For Sale
 MLS ID #2819343, Trish Nash, Desert Elegance. LVR
