1/2 ACRE CUSTOM HOME NEAR SOUTHPOINT CASINO SOUTH OF THE LAS VEGAS STRIP. PEBBLE TEC POOL,
SEPARATE SPA. BUILT IN BARBEQUE. RV PARKING. ONLY 4 CUSTOM HOMES IN THE CULDESAC. TWO
PRIMARY BEDROOMS OR YOU CAN CALL IT A NEXT GEN AREA. LARGE KITCHEN. FIREPLACE. GRANITE
COUNTERS. WETBAR, WINE RACK. SMALL SET OF SOLAR PANELS ADDED TO LOWER POWER BILLS (NO
PERMIT). STORAGE SHED. GREAT VIEWS. ARTIFICIAL TURF, PALM TREES. FULL LENGTH COVERED PATIO.
SOME OF PATIO ENCLOSED. HOA! LESS THAN 3 MI FROM COSTCO. LESS THAN 2 MI FROM SOUTH POINT
HOTEL CASINO & SPA. LESS THAN 6 MI FROM SILVERTON CASINO. LESS THAN 7 MI FROM TOWN SQUARE
ON LAS VEGAS BLVD.
Active
Price cut: $26K (9/30)
$899,000
78 Siddall Ave, Las Vegas, NV 89183
4beds
2,807sqft
Single Family Residence
Built in 2003
0.52 Acres Lot
$884,200 Zestimate®
$320/sqft
$-- HOA
What's special
Pebble tec poolRv parkingSeparate spaPalm treesStorage shedFull length covered patioSome of patio enclosed
- 135 days
- 907
- 52
Zillow last checked:
Listing updated:
Listed by:
Gilbert G. Gildore BS.0027196 gilgildore@gmail.com,
Keller Williams MarketPlace
Source: LVR,MLS#: 2787737 Originating MLS: Greater Las Vegas Association of Realtors Inc
Originating MLS: Greater Las Vegas Association of Realtors IncFacts & features
Interior
Bedrooms & bathrooms
- Bedrooms: 4
- Bathrooms: 3
- Full bathrooms: 3
Primary bedroom
- Description: 2 Pbr's,Ceiling Fan,Downstairs,Pbr Separate From Other,Walk-In Closet(s)
- Dimensions: 15X18
Bedroom 2
- Description: Downstairs
- Dimensions: 12X14
Bedroom 3
- Description: Downstairs
- Dimensions: 12X14
Bedroom 4
- Description: Walk-In Closet(s),With Bath
- Dimensions: 20X20
Primary bathroom
- Description: Double Sink,Separate Shower,Separate Tub,Tub With Jets
Dining room
- Description: Dining Area
- Dimensions: 14X12
Great room
- Description: Wet Bar
- Dimensions: 25X25
Kitchen
- Description: Breakfast Bar/Counter,Breakfast Nook/Eating Area,Granite Countertops,Pantry
Heating
- Central, Electric
Cooling
- Central Air, Electric
Appliances
- Included: Built-In Electric Oven, Double Oven, Dryer, Dishwasher, Electric Cooktop, Disposal, Microwave, Refrigerator, Wine Refrigerator, Washer
- Laundry: Electric Dryer Hookup, Main Level, Laundry Room
Features
- Bathroom on Main Level, Bedroom on Main Level, Ceiling Fan(s), Full Bath on Main Level, Primary Downstairs, Window Treatments, Additional Living Quarters, Programmable Thermostat
- Flooring: Carpet, Tile
- Windows: Double Pane Windows
- Number of fireplaces: 1
- Fireplace features: Family Room, Gas
Interior area
- Total structure area: 2,807
- Total interior livable area: 2,807 sqft
Video & virtual tour
Property
Parking
- Total spaces: 3
- Parking features: Attached, Garage, Garage Door Opener, Inside Entrance, Private, RV Gated, RV Access/Parking, RV Paved
- Attached garage spaces: 3
Features
- Stories: 1
- Patio & porch: Covered, Patio
- Exterior features: Built-in Barbecue, Barbecue, Patio, Private Yard, Shed
- Has private pool: Yes
- Pool features: In Ground, Private, Pool/Spa Combo, Waterfall
- Has spa: Yes
- Spa features: In Ground
- Fencing: Block,Back Yard
- Has view: Yes
- View description: City, Mountain(s)
Lot
- Size: 0.52 Acres
- Features: 1/4 to 1 Acre Lot, Corner Lot, Desert Landscaping, Landscaped, Rocks, Synthetic Grass
Details
- Additional structures: Shed(s)
- Parcel number: 17733301013
- Zoning description: Single Family
- Horse amenities: None
Construction
Type & style
- Home type: SingleFamily
- Architectural style: One Story,Custom
- Property subtype: Single Family Residence
Materials
- Frame, Stucco
- Roof: Pitched,Tile
Condition
- Resale
- Year built: 2003
Details
- Builder model: CUSTOM
Utilities & green energy
- Electric: Photovoltaics Seller Owned
- Sewer: Septic Tank
- Water: Community/Coop, Shared Well
- Utilities for property: Underground Utilities, Septic Available
Green energy
- Energy efficient items: Windows, Solar Panel(s)
Community & HOA
Community
- Security: Controlled Access
- Subdivision: none
HOA
- Has HOA: No
- Amenities included: None
Location
- Region: Las Vegas
Financial & listing details
- Price per square foot: $320/sqft
- Tax assessed value: $706,880
- Annual tax amount: $4,215
- Date on market: 6/1/2026
- Listing agreement: Exclusive Right To Sell
- Listing terms: Cash,Conventional,FHA,VA Loan
- Ownership: Single Family Residential
- Road surface type: Paved
Estimated market value
$884,200
$840,000 - $928,000
$4,043/mo
Price history
| Date | Event | Price |
|---|---|---|
| 9/30/2026 | Price change | $899,000-2.8%$320/sqft |
Source:  LVR #2787737 Report a problem LVR #2787737 Report a problem | ||
| 6/12/2026 | Price change | $925,000-5.1%$330/sqft |
Source: LVR #2787737 Report a problem | ||
| 6/1/2026 | Listed for sale | $975,000$347/sqft |
Source: LVR #2787737 Report a problem | ||
| 6/1/2026 | Listing removed | $975,000$347/sqft |
Source: LVR #2666947 Report a problem | ||
| 4/9/2026 | Listed for sale | $975,000-13.6%$347/sqft |
Source: LVR #2666947 Report a problem | ||
| 7/29/2025 | Price change | $1,129,000-1.7%$402/sqft |
Source: LVR #2666947 Report a problem | ||
| 6/9/2025 | Price change | $1,149,000-3.4%$409/sqft |
Source: LVR #2666947 Report a problem | ||
| 3/22/2025 | Listed for sale | $1,189,000+126.5%$424/sqft |
Source: LVR #2666947 Report a problem | ||
| 10/24/2016 | Listing removed | $525,000$187/sqft |
Source: Gavish Real Estate #1825176 Report a problem | ||
| 9/6/2016 | Price change | $525,000-4.5%$187/sqft |
Source: Gavish Real Estate #1825176 Report a problem | ||
| 8/13/2016 | Listed for sale | $550,000+4.8%$196/sqft |
Source: Gavish Real Estate #1825176 Report a problem | ||
| 10/6/2014 | Listing removed | $525,000$187/sqft |
Source: Realty ONE Group #1435790 Report a problem | ||
| 6/22/2014 | Price change | $525,000-4.4%$187/sqft |
Source: Realty ONE Group #1435790 Report a problem | ||
| 5/31/2014 | Price change | $549,000-0.2%$196/sqft |
Source: Realty ONE Group #1435790 Report a problem | ||
| 4/8/2014 | Listed for sale | $550,000+12.2%$196/sqft |
Source: Realty ONE Group #1435790 Report a problem | ||
| 8/29/2008 | Sold | $490,000-11.3%$175/sqft |
Source: Public Record Report a problem | ||
| 2/19/2008 | Sold | $552,690-30%$197/sqft |
Source: Public Record Report a problem | ||
| 2/17/2006 | Sold | $789,000+1149.6%$281/sqft |
Source: Public Record Report a problem | ||
| 6/11/2002 | Sold | $63,140+1%$22/sqft |
Source: Public Record Report a problem | ||
| 11/14/2001 | Sold | $62,500$22/sqft |
Source: Public Record Report a problem | ||
Public tax history
| Year | Property taxes | Tax assessment |
|---|---|---|
| 2026 | $4,341 +3% | $247,408 +6.5% |
| 2025 | $4,215 +3% | $232,315 +9.7% |
| 2024 | $4,092 +3% | $211,774 +8.9% |
| 2023 | $3,973 +3% | $194,504 +8.5% |
| 2022 | $3,858 +3% | $179,258 +2.9% |
| 2021 | $3,745 +3% | $174,201 +3.2% |
| 2020 | $3,635 +3% | $168,722 +5.7% |
| 2019 | $3,529 +5.7% | $159,549 |
| 2018 | $3,340 | $159,549 +4.5% |
| 2017 | $3,340 | $152,628 +7.9% |
| 2016 | $3,340 +3.4% | $141,496 +20.5% |
| 2015 | $3,230 | $117,408 +9.9% |
| 2014 | $3,230 | $106,863 |
| 2013 | -- | $106,863 -0.4% |
| 2012 | -- | $107,333 +0.8% |
| 2011 | -- | $106,443 +0.6% |
| 2010 | -- | $105,842 -39.8% |
| 2009 | -- | $175,918 |
| 2008 | -- | $175,918 -15.3% |
| 2007 | -- | $207,688 +6.7% |
| 2006 | -- | $194,562 +48.6% |
| 2005 | -- | $130,963 +6.7% |
| 2004 | -- | $122,777 +442.2% |
| 2003 | -- | $22,645 +2.5% |
| 2002 | -- | $22,100 +19.1% |
| 2001 | -- | $18,560 |
Find assessor info on the county website
Monthly payment
Est. payment
Payment breakdown
Explore the cost of this home by adjusting the details. Changes won't be saved.Climate risks
Neighborhood: Enterprise
Nearby schools
Schools provided by the listing agent
- Elementary: Bass, John C.,Bass, John C.
- Middle: Silvestri
- High: Liberty
Source: LVR. This data may not be complete. We recommend contacting the local school district to confirm school assignments for this home.


Similar homes
- $899,9004 bd3 ba2.8k sqft284 Ben Johnson Ct, Las Vegas, NV 89183For Sale
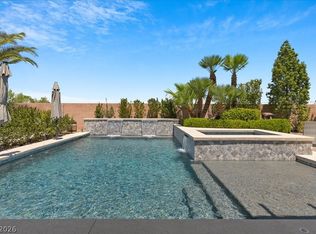 MLS ID #2784753, Alberto Saab, BHHS Nevada Properties. LVR
 - $929,9994 bd4 ba4k sqft581 Via Balizan Ave, Las Vegas, NV 89123For Sale
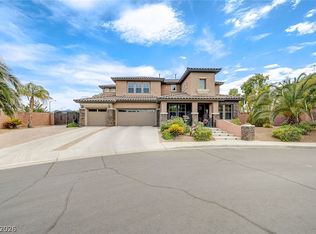 MLS ID #2801037, Regina Petrella, Keller Williams MarketPlace. LVR
 - $950,0004 bd4 ba3.2k sqft7567 Pearl Crescent Dr, Las Vegas, NV 89113For Sale
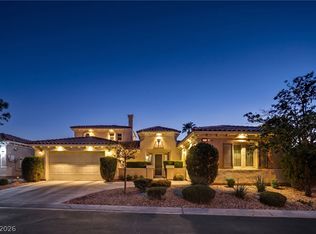 MLS ID #2816039, Keli L. James, Axen Realty LLC. LVR
 - $738,0003 bd3 ba2.8k sqft10739 Bramante Dr, Las Vegas, NV 89141For Sale
 MLS ID #2809884, Patrick Meiszburger, eXp Realty. LVR
