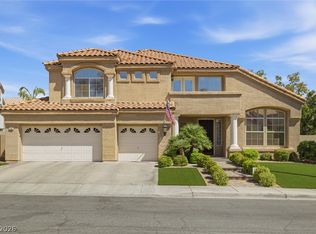
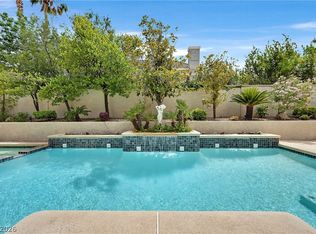
Check out this hard to find Gallery at Grand Legacy home. The sellers have taken great care of this property over the years and it definitely shows. This floor plan features the flexibility of having the primary bedroom suite on the first floor. The primary suite includes an updated bathroom with huge shower, marble countertops, and a large walk in closet. The laundry room is conveniently located just down the hall from the primary bedroom. The office area doubles as a 4th bedroom. Upstairs you'll find two large secondary bedrooms and a bathroom to service them. The kitchen includes a large island area with upgraded granite countertops. You can enjoy the pool out and watch the quail without the hassle of yard work. This is a low maintenance landscape design. The pool has a built-in spa and solar heating too. Both HVAC systems have been replaced in the past year.
Active
Price cut: $35K (9/26)
$850,000
1925 Spyglass Dr, Henderson, NV 89074
4beds
2,979sqft
Single Family Residence
Built in 1992
9,147 Square Feet Lot
$819,000 Zestimate®
$285/sqft
$250/mo HOA
What's special
- 141 days
- 422
- 13
Zillow last checked:
Listing updated:
Listed by:
Phillip M. Dwyer BS.0142939 702-212-1900,
Windermere Anthem Hills LLC
Source: LVR,MLS#: 2788932 Originating MLS: Greater Las Vegas Association of Realtors Inc
Originating MLS: Greater Las Vegas Association of Realtors IncFacts & features
Interior
Bedrooms & bathrooms
- Bedrooms: 4
- Bathrooms: 3
- Full bathrooms: 2
- 1/2 bathrooms: 1
Primary bedroom
- Description: Downstairs,Pbr Separate From Other,Walk-In Closet(s)
- Dimensions: 16x20
Bedroom 2
- Description: Closet,Upstairs
- Dimensions: 12x15
Bedroom 3
- Description: Closet,Upstairs
- Dimensions: 13x14
Bedroom 4
- Description: Closet,Downstairs
- Dimensions: 12x13
Primary bathroom
- Description: Double Sink,Make Up Table,Separate Shower,Separate Tub
Dining room
- Description: Formal Dining Room
- Dimensions: 10x11
Family room
- Description: Downstairs,Separate Family Room
- Dimensions: 15x15
Kitchen
- Description: Granite Countertops,Island,Lighting Recessed,Tile Flooring
Living room
- Description: Entry Foyer,Formal,Front,Vaulted Ceiling
- Dimensions: 15x15
Heating
- Central, Gas, Multiple Heating Units
Cooling
- Central Air, Electric, 2 Units
Appliances
- Included: Built-In Gas Oven, Double Oven, Dryer, Dishwasher, Gas Cooktop, Disposal, Gas Water Heater, Microwave, Refrigerator, Water Softener Owned, Washer
- Laundry: Cabinets, Gas Dryer Hookup, Main Level, Laundry Room, Sink
Features
- Bathroom on Main Level, Bedroom on Main Level, Ceiling Fan(s), Full Bath on Main Level, Primary Downstairs, Window Treatments
- Flooring: Carpet, Ceramic Tile
- Windows: Blinds, Plantation Shutters
- Number of fireplaces: 1
- Fireplace features: Family Room, Gas
Interior area
- Total structure area: 2,979
- Total interior livable area: 2,979 sqft
Video & virtual tour
Property
Parking
- Total spaces: 3
- Parking features: Attached, Exterior Access Door, Epoxy Flooring, Garage, Garage Door Opener, Inside Entrance, Private, Shelves
- Attached garage spaces: 3
Features
- Stories: 2
- Patio & porch: Covered, Patio
- Exterior features: Courtyard, Patio, Sprinkler/Irrigation
- Has private pool: Yes
- Pool features: Heated, In Ground, Private, Solar Heat
- Has spa: Yes
- Spa features: In Ground
- Fencing: Block,Back Yard
Lot
- Size: 9,147 Square Feet
- Features: Drip Irrigation/Bubblers, Desert Landscaping, Landscaped, Trees, < 1/4 Acre
Details
- Parcel number: 17817711014
- Zoning description: Single Family
- Horse amenities: None
Construction
Type & style
- Home type: SingleFamily
- Architectural style: Two Story
- Property subtype: Single Family Residence
Materials
- Frame, Stucco
- Roof: Tile
Condition
- Resale
- Year built: 1992
Utilities & green energy
- Electric: Photovoltaics None
- Sewer: Public Sewer
- Water: Public
- Utilities for property: Underground Utilities
Community & HOA
Community
- Subdivision: Gallery At The Grand Legacy Amd
HOA
- Has HOA: Yes
- Amenities included: Gated, Guard, Tennis Court(s)
- Services included: Association Management, Recreation Facilities, Security
- HOA fee: $250 monthly
- HOA name: The Grand Legacy
- HOA phone: 702-434-5890
Location
- Region: Henderson
Financial & listing details
- Price per square foot: $285/sqft
- Tax assessed value: $457,020
- Annual tax amount: $3,659
- Date on market: 6/4/2026
- Listing agreement: Exclusive Right To Sell
- Listing terms: Cash,Conventional,VA Loan
- Ownership: Single Family Residential
Estimated market value
$819,000
$778,000 - $860,000
$4,133/mo
Price history
| Date | Event | Price |
|---|---|---|
| 9/26/2026 | Price change | $850,000-4%$285/sqft |
Source:  LVR #2788932 Report a problem LVR #2788932 Report a problem | ||
| 7/23/2026 | Price change | $885,000-2.7%$297/sqft |
Source: LVR #2788932 Report a problem | ||
| 6/11/2026 | Listed for sale | $910,000$305/sqft |
Source: LVR #2788932 Report a problem | ||
Public tax history
| Year | Property taxes | Tax assessment |
|---|---|---|
| 2026 | $3,662 +3% | $159,957 +1.5% |
| 2025 | $3,555 +3% | $157,610 -9.5% |
| 2024 | $3,452 +2.8% | $174,063 +11.2% |
| 2023 | $3,356 +2.9% | $156,509 +9.5% |
| 2022 | $3,261 +3% | $142,952 +4.8% |
| 2021 | $3,165 +3% | $136,362 +3.4% |
| 2020 | $3,073 +3% | $131,895 +4.2% |
| 2019 | $2,984 +3% | $126,612 -2.1% |
| 2018 | $2,898 | $129,312 +4.9% |
| 2017 | $2,898 | $123,226 +0.6% |
| 2016 | $2,898 +3.2% | $122,550 +11% |
| 2015 | $2,808 | $110,356 +17.3% |
| 2014 | $2,808 | $94,042 |
| 2013 | -- | $94,042 -6.6% |
| 2012 | -- | $100,682 -4.9% |
| 2011 | -- | $105,829 -16.6% |
| 2010 | -- | $126,949 -25.1% |
| 2009 | -- | $169,461 |
| 2008 | -- | $169,461 -14.3% |
| 2007 | -- | $197,675 +16.1% |
| 2006 | -- | $170,230 +21.4% |
| 2005 | -- | $140,266 +21.1% |
| 2004 | -- | $115,836 +1% |
| 2003 | -- | $114,681 +10.1% |
| 2002 | -- | $104,200 -3.9% |
| 2001 | -- | $108,400 |
Find assessor info on the county website
Monthly payment
Est. payment
Payment breakdown
Explore the cost of this home by adjusting the details. Changes won't be saved.Climate risks
Neighborhood: Green Valley South
Nearby schools
Schools provided by the listing agent
- Elementary: Bartlett, Selma,Bartlett, Selma
- Middle: Greenspun
- High: Green Valley
Source: LVR. This data may not be complete. We recommend contacting the local school district to confirm school assignments for this home.

Similar homes
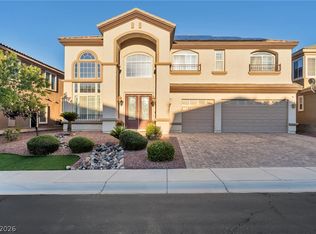
- $699,9004 bd3 ba2.3k sqft20 Firedrake Ter, Henderson, NV 89074For Sale
 MLS ID #2805967, Mary Mansuy-Bradbury, 775 Realty. LVR
 - $1,099,9004 bd4 ba3.7k sqft1891 Fairfield Ter, Henderson, NV 89074For Sale
 MLS ID #2818768, Jody A Lenzie, RE/MAX Advantage. LVR
 - $600,0005 bd3 ba3.4k sqft2721 Mallard Landing Ave, Henderson, NV 89074For Sale
 MLS ID #2827654, Juan A. Martinez Jr, Century 21 Americana. LVR
 - $875,0004 bd4 ba3.5k sqft2752 Tarbert St, Henderson, NV 89044For Sale
 MLS ID #2827348, Frances T Jones, LPT Realty, LLC. LVR
