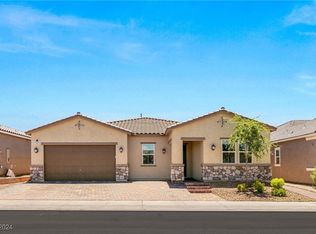
Former model-quality single-story home nestled in the prestigious gated community of Inspirada, one of Henderson's fastest-growing master-planned communities. Situated on a quiet cul-de-sac with no rear neighbors, this meticulously maintained residence offers the privacy, luxury, and lifestyle today's buyers are seeking. Soaring 10-foot ceilings, an impressive rotunda entry, abundant natural light, custom flooring, and designer finishes create an inviting open-concept floor plan ideal for everyday living and entertaining. The chef's dream gourmet kitchen showcases Level 3 granite countertops, white shaker cabinetry, oversized center island with seating, double ovens, gas cooktop, wine refrigerator, smart appliances, and an abundance of cabinet and counter space. The spacious great room with a modern LED fireplace flows seamlessly into the dining area, creating the perfect gathering space for family and friends.
The flexible den can easily serve as a 4th bedroom, private home office, or fitness room, providing versatility to fit your lifestyle. Primary suite featuring a luxurious spa-inspired bath with dual vanities, soaking tub, oversized walk-in shower, and generous walk-in closet. The well-appointed laundry room includes additional cabinetry and a utility sink.
Step outside to your private backyard oasis, thoughtfully designed for relaxation and entertaining, complete with a resort-style SmartPure pool with waterfall, paver patio, extended covered patio, and separate outdoor bar—the perfect place to unwind after a long Vegas day.
Located just minutes from top-rated schools, shopping, dining, major freeways, Harry Reid International Airport, and the world-class entertainment of the Las Vegas Strip. Residents of Inspirada enjoy exceptional parks, community amenities, and convenient access to some of Southern Nevada's premier biking and hiking trails. This exceptional single-story home offers the perfect combination of luxury, comfort, location, and lifestyle.
Active
$849,900
2905 Monate Ct, Henderson, NV 89044
3beds
2,821sqft
Single Family Residence
Built in 2019
7,405 Square Feet Lot
$831,700 Zestimate®
$301/sqft
$141/mo HOA
What's special
Designer finishesWhite shaker cabinetryImpressive rotunda entryFormer model-quality single-story homeFlexible denWell-appointed laundry roomDual vanities
- 74 days
- 261
- 14
Zillow last checked:
Listing updated:
Listed by:
Robert W. Morganti BS.0144251 (702)540-3775,
LIFE Realty District
Source: LVR,MLS#: 2805441 Originating MLS: Greater Las Vegas Association of Realtors Inc
Originating MLS: Greater Las Vegas Association of Realtors IncFacts & features
Interior
Bedrooms & bathrooms
- Bedrooms: 3
- Bathrooms: 3
- Full bathrooms: 2
- 1/2 bathrooms: 1
Primary bedroom
- Description: Bedroom With Bath Downstairs,Ceiling Fan,Ceiling Light,Pbr Separate From Other,Walk-In Closet(s)
- Dimensions: 18x22
Bedroom 2
- Description: Closet,Downstairs,Telephone Jack
- Dimensions: 12x11
Bedroom 3
- Description: Closet,Downstairs
- Dimensions: 12x11
Primary bathroom
- Description: Double Sink,Separate Shower,Separate Tub
Den
- Description: Downstairs,Other
- Dimensions: 12x11
Dining room
- Description: Dining Area,Formal Dining Room
- Dimensions: 18x12
Family room
- Description: Ceiling Fan,Downstairs,Separate Family Room
- Dimensions: 18x22
Kitchen
- Description: Breakfast Bar/Counter,Breakfast Nook/Eating Area,Custom Cabinets,Granite Countertops,Lighting Recessed,Stainless Steel Appliances,Vented Outside,Walk-in Pantry
Heating
- Central, Electric, Gas
Cooling
- Central Air, Electric
Appliances
- Included: Built-In Electric Oven, Double Oven, Dryer, Dishwasher, Gas Cooktop, Disposal, Microwave, Refrigerator, Washer
- Laundry: Cabinets, Gas Dryer Hookup, Main Level, Laundry Room, Sink
Features
- Bedroom on Main Level, Ceiling Fan(s), Primary Downstairs, Window Treatments
- Flooring: Carpet, Ceramic Tile, Luxury Vinyl Plank, Tile
- Windows: Blinds, Double Pane Windows, Low-Emissivity Windows
- Number of fireplaces: 1
- Fireplace features: Electric, Family Room
Interior area
- Total structure area: 2,821
- Total interior livable area: 2,821 sqft
Video & virtual tour
Property
Parking
- Total spaces: 3
- Parking features: Attached, Finished Garage, Garage, Garage Door Opener, Inside Entrance, Private
- Attached garage spaces: 3
Features
- Stories: 1
- Patio & porch: Covered, Patio
- Exterior features: Barbecue, Dog Run, Patio, Private Yard, Sprinkler/Irrigation, Outdoor Living Area
- Has private pool: Yes
- Pool features: In Ground, Private, Association, Community
- Fencing: Block,Back Yard
Lot
- Size: 7,405 Square Feet
- Features: Drip Irrigation/Bubblers, Desert Landscaping, Landscaped, Rocks, < 1/4 Acre
Details
- Parcel number: 19124314060
- Zoning description: Single Family
- Other equipment: Water Softener Loop
- Horse amenities: None
Construction
Type & style
- Home type: SingleFamily
- Architectural style: One Story
- Property subtype: Single Family Residence
Materials
- Drywall
- Roof: Tile
Condition
- Resale
- Year built: 2019
Utilities & green energy
- Electric: Photovoltaics None
- Sewer: Public Sewer
- Water: Public
- Utilities for property: Underground Utilities
Green energy
- Energy efficient items: Windows
Community & HOA
Community
- Features: Pool
- Security: Fire Sprinkler System
- Subdivision: Inspirada Pod 4-2
HOA
- Has HOA: Yes
- Amenities included: Basketball Court, Dog Park, Gated, Jogging Path, Barbecue, Park, Pool, Spa/Hot Tub, Security, Tennis Court(s)
- Services included: Association Management, Recreation Facilities, Reserve Fund, Security
- HOA fee: $141 monthly
- HOA name: Inspirada
- HOA phone: 702-260-7839
Location
- Region: Henderson
Financial & listing details
- Price per square foot: $301/sqft
- Tax assessed value: $717,460
- Annual tax amount: $5,493
- Date on market: 8/2/2026
- Listing agreement: Exclusive Right To Sell
- Listing terms: Cash,Conventional,FHA,VA Loan
- Ownership: Single Family Residential
Estimated market value
$831,700
$790,000 - $873,000
$3,892/mo
Price history
| Date | Event | Price |
|---|---|---|
| 8/2/2026 | Listed for sale | $849,900-10.5%$301/sqft |
Source:  LVR #2805441 Report a problem LVR #2805441 Report a problem | ||
| 7/9/2026 | Listing removed | $949,999$337/sqft |
Source: LVR #2757693 Report a problem | ||
| 2/19/2026 | Listed for sale | $949,999+92.9%$337/sqft |
Source: LVR #2757693 Report a problem | ||
| 11/22/2019 | Sold | $492,382$175/sqft |
Source: Public Record Report a problem | ||
Public tax history
| Year | Property taxes | Tax assessment |
|---|---|---|
| 2026 | $5,496 +3% | $251,111 +0.1% |
| 2025 | $5,335 +3% | $250,831 +11.4% |
| 2024 | $5,181 +3% | $225,111 +11.1% |
| 2023 | $5,030 +3% | $202,704 +15.2% |
| 2022 | $4,883 +3% | $175,961 +335.2% |
| 2021 | $4,741 +423.5% | $40,436 +14.8% |
| 2020 | $906 +4.8% | $35,208 +18.3% |
| 2019 | $864 | $29,750 |
Find assessor info on the county website
Monthly payment
Est. payment
Payment breakdown
Explore the cost of this home by adjusting the details. Changes won't be saved.Climate risks
Neighborhood: West Henderson
Nearby schools
Schools provided by the listing agent
- Elementary: Bilbray, James H.,Bilbray, James H.
- Middle: Webb, Del E.
- High: Liberty
Source: LVR. This data may not be complete. We recommend contacting the local school district to confirm school assignments for this home.
Similar homes
- $875,0004 bd4 ba3.3k sqft2522 Birch Hollow St, Henderson, NV 89044For Sale
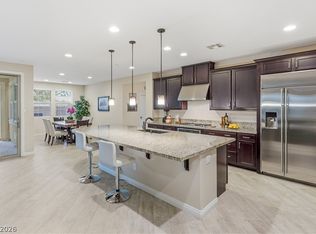 MLS ID #2802171, Denise E. Reichartz, IS Luxury. LVR
 - $825,0003 bd3 ba2.8k sqft3155 Dalmazia Ave, Henderson, NV 89044For Sale
 MLS ID #2796533, Richard J. Brenkus, Keller Williams MarketPlace. LVR
 - $699,0003 bd3 ba2.2k sqft2547 Ballatore St, Henderson, NV 89044For Sale
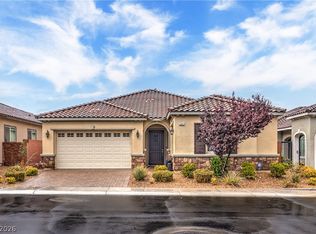 MLS ID #2824625, Laura E. Harbison, Realty Executives Southern. LVR
 - $695,0003 bd3 ba2.3k sqft2672 La Boutique St, Henderson, NV 89044For Sale
 MLS ID #2823287, Dale A. Snyder, Keller Williams VIP. LVR
