A must-see beаutіful twο-storу homе bordering South Summerlіn with truе pride of ownership, numerous upgrades, and custom touches throughout! This spacious home features a 3-car garage, 4 bedrooms, a huge loft, and a convenient downstairs bedroom and full bath. The distinctive floor plan offers a formal living room with soaring vaulted ceilings, a separate family room, and a formal dining area, creating plenty of space for everyday living and entertaining. Additional features include crown molding and custom baseboards throughout, custom cabinetry, upgraded granite countertops in the kitchen, surround sound upstairs and downstairs, tile and bamboo flooring, and custom closet systems in every room. The outdoor space features attractive landscaping, low-maintenance synthetic grass in the backyard, and a covered patio perfect for relaxing and entertaining. Fantastic location with easy access to shopping, dining, schools, parks, and everything South Summerlin has to offer. A wonderful combination of space, upgrades, comfort, and location—your buyers will love this home!
Active
$569,900
10143 Canyon Hills Ave, Las Vegas, NV 89148
4beds
2,722sqft
:
Get pre-qualified$3,658/mo
Single Family Residence
Built in 2005
4,791 Square Feet Lot
$556,700 Zestimate®
$209/sqft
$23/mo HOA
What's special
Formal dining areaSeparate family roomAttractive landscapingCustom cabinetryTile and bamboo flooringHuge loft
- 7 hours |
- 49 |
- 5 |
Zillow last checked:
Listing updated:
Listed by:
Nigussie A. Riktu S.0179515 702-824-0283,
Real Broker LLC
Source: LVR,MLS#: 2808650 Originating MLS: Greater Las Vegas Association of Realtors Inc
Originating MLS: Greater Las Vegas Association of Realtors IncFacts & features
Interior
Bedrooms & bathrooms
- Bedrooms: 4
- Bathrooms: 3
- Full bathrooms: 2
- 3/4 bathrooms: 1
Primary bedroom
- Description: Ceiling Fan,Custom Closet,Upstairs,Walk-In Closet(s)
- Dimensions: 16x15
Bedroom 2
- Description: Ceiling Fan,Custom Closet,Downstairs
- Dimensions: 12x11
Bedroom 3
- Description: Ceiling Fan,Custom Closet,Upstairs
- Dimensions: 12x11
Bedroom 4
- Description: Ceiling Light,Custom Closet,Upstairs
- Dimensions: 11x10
Primary bathroom
- Description: Double Sink,Separate Shower,Separate Tub
Dining room
- Description: Formal Dining Room
- Dimensions: 16x10
Family room
- Description: Downstairs,Entertainment Center,Separate Family Room,Surround Sound
- Dimensions: 22x14
Kitchen
- Description: Custom Cabinets,Granite Countertops,Island,Pantry
Living room
- Description: Formal,Front,Vaulted Ceiling
- Dimensions: 18x14
Loft
- Description: Ceiling Fan
- Dimensions: 20x14
Heating
- Central, Gas
Cooling
- Central Air, Electric
Appliances
- Included: Built-In Electric Oven, Dryer, Dishwasher, Gas Cooktop, Disposal, Refrigerator, Washer
- Laundry: Gas Dryer Hookup, Upper Level
Features
- Bedroom on Main Level, Window Treatments
- Flooring: Bamboo, Tile
- Windows: Window Treatments
- Number of fireplaces: 1
- Fireplace features: Family Room, Gas
Interior area
- Total structure area: 2,722
- Total interior livable area: 2,722 sqft
Video & virtual tour
Property
Parking
- Total spaces: 3
- Parking features: Attached, Garage, Private
- Attached garage spaces: 3
Features
- Stories: 2
- Patio & porch: Covered, Patio
- Exterior features: Patio, Private Yard
- Fencing: Block,Back Yard
Lot
- Size: 4,791 Square Feet
- Features: Desert Landscaping, Landscaped, < 1/4 Acre
Details
- Parcel number: 16330415009
- Zoning description: Single Family
- Horse amenities: None
Construction
Type & style
- Home type: SingleFamily
- Architectural style: Two Story
- Property subtype: Single Family Residence
- Attached to another structure: Yes
Materials
- Roof: Tile
Condition
- Year built: 2005
Utilities & green energy
- Electric: Photovoltaics None
- Sewer: Public Sewer
- Water: Public
- Utilities for property: Cable Available
Community & HOA
Community
- Subdivision: Section 30 R2-45 #7 Phase 3
HOA
- Has HOA: Yes
- Services included: None
- HOA fee: $23 monthly
- HOA name: Shadow Mountain
- HOA phone: 702-433-0149
Location
- Region: Las Vegas
Financial & listing details
- Price per square foot: $209/sqft
- Tax assessed value: $449,066
- Annual tax amount: $2,748
- Date on market: 8/13/2026
- Listing agreement: Exclusive Right To Sell
- Listing terms: Cash,Conventional,FHA,VA Loan
Estimated market value
$556,700
$529,000 - $585,000
$2,578/mo
Price history
| Date | Event | Price |
|---|---|---|
| 8/13/2026 | Listed for sale | $569,900-3.2%$209/sqft |
Source:  LVR #2808650 Report a problem LVR #2808650 Report a problem | ||
| 8/2/2025 | Listing removed | $589,000$216/sqft |
Source: LVR #2677477 Report a problem | ||
| 7/4/2025 | Price change | $589,000-1.8%$216/sqft |
Source: LVR #2677477 Report a problem | ||
| 6/28/2025 | Price change | $599,900-3.1%$220/sqft |
Source: LVR #2677477 Report a problem | ||
| 4/25/2025 | Listed for sale | $619,000+38.2%$227/sqft |
Source: LVR #2677477 Report a problem | ||
| 4/6/2021 | Sold | $448,000-2.2%$165/sqft |
Source: Public Record Report a problem | ||
| 2/25/2021 | Pending sale | $457,900$168/sqft |
Source: LVR #2271014 Report a problem | ||
| 2/19/2021 | Listed for sale | $457,900+43.5%$168/sqft |
Source: LVR #2271014 Report a problem | ||
| 8/28/2015 | Sold | $319,000+41.8%$117/sqft |
Source: Public Record Report a problem | ||
| 4/22/2011 | Sold | $225,000+27.9%$83/sqft |
Source: Public Record Report a problem | ||
| 3/9/2011 | Sold | $175,900-0.9%$65/sqft |
Source: Public Record Report a problem | ||
| 9/29/2005 | Sold | $177,465$65/sqft |
Source: Public Record Report a problem | ||
Public tax history
| Year | Property taxes | Tax assessment |
|---|---|---|
| 2026 | $2,751 +3% | $157,173 +1.7% |
| 2025 | $2,671 +3% | $154,495 +11.1% |
| 2024 | $2,593 +3% | $139,063 +9.2% |
| 2023 | $2,518 -1.5% | $127,330 +8% |
| 2022 | $2,556 +7.7% | $117,845 +0.5% |
| 2021 | $2,373 -4.4% | $117,254 +3.4% |
| 2020 | $2,483 +17% | $113,406 +9.8% |
| 2019 | $2,122 +6.9% | $103,314 |
| 2018 | $1,985 | $103,314 0% |
| 2017 | $1,985 | $103,324 +15.7% |
| 2016 | $1,985 +3.2% | $89,294 +18.5% |
| 2015 | $1,923 | $75,383 +18.5% |
| 2014 | $1,923 | $63,601 |
| 2013 | -- | $63,601 -3.4% |
| 2012 | -- | $65,862 -13% |
| 2011 | -- | $75,692 +7.6% |
| 2010 | -- | $70,346 -23.2% |
| 2009 | -- | $91,542 |
| 2008 | -- | $91,542 -39.6% |
| 2007 | -- | $151,451 |
Find assessor info on the county website
Monthly payment
Est. payment
Payment breakdown
Explore the cost of this home by adjusting the details. Changes won't be saved.Climate risks
Neighborhood: Spring Valley
Nearby schools
GreatSchools rating
- 7/10Kathy L. Batterman Elementary SchoolGrades: PK-5Distance: 0.3 mi
- 7/10Victoria Fertitta Middle SchoolGrades: 6-8Distance: 0.4 mi
- 3/10Durango High SchoolGrades: 9-12Distance: 3.8 mi
Schools provided by the listing agent
- Elementary: Batterman, Kathy,Batterman, Kathy
- Middle: Fertitta Frank & Victoria
- High: Durango
Source: LVR. This data may not be complete. We recommend contacting the local school district to confirm school assignments for this home.
- $496,4003 bd2 ba2.5k sqft10149 Canyon Hills Ave, Las Vegas, NV 89148Off Market
- $429,5003 bd2 ba1.4k sqft10137 Canyon Hills Ave, Las Vegas, NV 89148Off Market
- $511,3004 bd4 ba2.4k sqft10131 Canyon Hills Ave, Las Vegas, NV 89148Off Market
- $614,4004 bd3 ba2.4k sqft5567 Brownfield St, Las Vegas, NV 89148Off Market

- $439,3004 bd2 ba1.7k sqft10125 Canyon Hills Ave, Las Vegas, NV 89148Off Market
- $618,7004 bd3 ba2.4k sqft5597 Spur Heel Ct, Las Vegas, NV 89148Off Market
- $670,8005 bd3 ba2.9k sqft5607 Teton Glacier St, Las Vegas, NV 89148Off Market
- $565,6003 bd3 ba2.7k sqft5559 Brownfield St, Las Vegas, NV 89148Off Market
A local agent can set up tours, give advice and negotiate with sellers.
Similar homes
- $600,0004 bd3 ba2.5k sqft5494 Pine Ranch St, Las Vegas, NV 89113For Sale
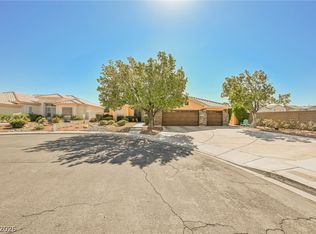 MLS ID #2806844, Aaron Taylor, eXp Realty. LVR
 - $475,0003 bd3 ba2.2k sqft4665 Ashington St, Las Vegas, NV 89147For Sale
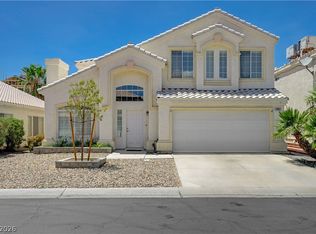 MLS ID #2804061, Jason J. Schielke, Keller Williams Realty Las Veg. LVR
 - $579,9994 bd3 ba2.6k sqft10391 Montes Vascos Dr, Las Vegas, NV 89178For Sale
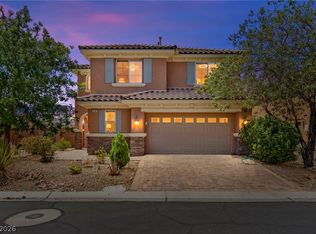 MLS ID #2806811, Craig Tann, Huntington & Ellis, A Real Est. LVR
 - $559,5005 bd3 ba2.2k sqft9921 Canyon Peak Dr, Las Vegas, NV 89147For Sale
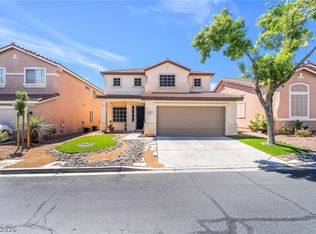 MLS ID #2760472, Ana I. Morales, Realty of America LLC. LVR
 - $650,0004 bd4 ba3.1k sqft6168 Stetson Cove Ct, Las Vegas, NV 89148For SaleMLS ID #2784395, Ariel M. Ives, Keller Williams Realty Las Veg. LVR
- $650,0004 bd2 ba2.2k sqft62 Harbor Coast St, Las Vegas, NV 89148For SaleMLS ID #2753811, Pilar Nizama, Signature Real Estate Group. LVR
- $588,0003 bd3 ba2.5k sqft7823 Windward Rd, Las Vegas, NV 89147For SaleMLS ID #2802594, Jonathan Jacobs, Simply Vegas. LVR
- $649,9004 bd3 ba2.3k sqft3485 Artemis St, Las Vegas, NV 89117For SaleMLS ID #2802127, Kobe Barbarita, Barbarita Realty Consultants. LVR
- $564,0003 bd2 ba1.8k sqft5791 Magini Ave, Las Vegas, NV 89141For SaleMLS ID #2806737, Amanda J. Wood, Keller Williams Realty Las Veg. LVR
- $479,0003 bd2 ba1.4k sqft138 Cooks Creek Ct, Las Vegas, NV 89148For SaleMLS ID #2795409, Tamara J. Bradley, Signature Real Estate Group. LVR
- $549,0004 bd3 ba2.2k sqft6109 Ocho Rios St, Las Vegas, NV 89130For SaleMLS ID #2806954, Claudia Moreno, Simply Vegas. LVR
- $620,0004 bd3 ba2.8k sqft2835 Via Terra St, Henderson, NV 89074For SaleMLS ID #2807179, Lisa A. Wilson, Simply Vegas. LVR
- $610,0004 bd4 ba2.5k sqft10570 Cranbrook Cross St, Las Vegas, NV 89179For SaleMLS ID #2804902, Amos D. Puckett II, Luxury Real Estate of Nevada. LVR
- $599,0004 bd3 ba2.4k sqft2324 Pinion Valley Dr, Las Vegas, NV 89134For SaleMLS ID #2788475, Bridget A. Olson, Xpand Realty & Property Mgmt. LVR
- $620,0004 bd3 ba2.4k sqft5341 Bitterwood Ln, Las Vegas, NV 89118For SaleMLS ID #2727292, Anne T. Johnson, Love Las Vegas Realty. LVR
- $535,0004 bd2 ba2.2k sqft3417 Thom Blvd, Las Vegas, NV 89130For SaleMLS ID #2803922, Celina Ann D. Go, Luxury Estates International. LVR
- $549,9004 bd2 ba2.2k sqft3855 Lorraine Ln, Las Vegas, NV 89120For SaleMLS ID #2799043, Eva C. Andrade, City National Properties. LVR
- $625,0004 bd4 ba2.4k sqft435 Manderley Ct, Las Vegas, NV 89123For SaleMLS ID #2805170, Lauren Paris, Simply Vegas. LVR
- $560,0005 bd4 ba2.6k sqft2285 Manosque Ln, Henderson, NV 89044For SaleMLS ID #2794298, William O'Keefe, eXp Realty. LVR
- $560,0004 bd3 ba2.2k sqft8205 Antler Pines Ct, Las Vegas, NV 89149For SaleMLS ID #2767454, Nora E. Aguirre, Epique Realty. LVR
